
3478 Arcanum Bears Mill Road, Arcanum, OH 45304
Local realty services provided by:ERA Petkus Weiss
3478 Arcanum Bears Mill Road,Arcanum, OH 45304
$259,900
- 3 Beds
- 2 Baths
- 1,484 sq. ft.
- Single family
- Active
Listed by: debra j rose
Office: dj rose realty
MLS#:967146
Source:OH_DABR
Price summary
- Price:$259,900
- Price per sq. ft.:$175.13
About this home
Welcome home! 3 Bedroom 2 bath Brick home within minutes from Arcanum. Privacy fence allows for outdoor entertainment in the large back yard or enjoy your morning coffee on the covered front porch. Galley Kitchen with appliances that convey including range and refrigerator. Lots of living space with living Room and Family room which is open to the all season room which is highlighted by the cathedral ceiling. Utility building conveys, Propane tank for fireplace. (Propane tank is leased). Newer Furnace and central air.
All information is gathered from the seller and Darke County Auditor website and is not guaranteed or warranted. Verify all information. Room sizes are estimated.
Contact an agent
Home facts
- Year built:1966
- Subdivision & Development:Gibson 2nd Add
- Listing ID #:967146
- Added:10 day(s) ago
- Updated:September 07, 2026 at 03:37 PM
Rooms and interior
- Bedrooms:3
- Total bathrooms:2
- Full bathrooms:2
- Rooms Total:8
- Kitchen Description:Range, Refrigerator
- Basement:Yes
- Living area:1,484 sq. ft.
Heating and cooling
- Heating:Oil
- Central air:Yes
Structure and exterior
- Year built:1966
- Building area:1,484 sq. ft.
- Lot area:0.53 Acres
- Construction Materials:Brick, Stone
- Exterior Features:Patio, Porch
- Levels:1 Story
Utilities
- Water:Well
Finances and disclosures
- Price:$259,900
- Price per sq. ft.:$175.13
Features and amenities
- Laundry features:Dryer, Washer
Parking
- Garage:Yes
- Garage spaces:2
New listings near 3478 Arcanum Bears Mill Road
- New
 $169,900Active2 beds 1 baths1,185 sq. ft.
6008 Delisle-fourmans Road, Arcanum, OH 45304
MLS# 968259Listed by: HOWARD HANNA REAL ESTATE SERV - New
 $525,000Active3 beds 3 baths2,861 sq. ft.
1 Seminole Lane, Arcanum, OH 45304
MLS# 968036Listed by: HOWARD HANNA REAL ESTATE SERV - New
 $220,000Active3 beds 1 baths1,248 sq. ft.
3173 Myers Tillman Road, Arcanum, OH 45304
MLS# 967849Listed by: SIBCY CLINE INC. - New
 $239,000Active3 beds 2 baths1,344 sq. ft.
5652 Hollansburg Arcanum Road, Arcanum, OH 45304
MLS# 967603Listed by: LEIS REALTY COMPANY 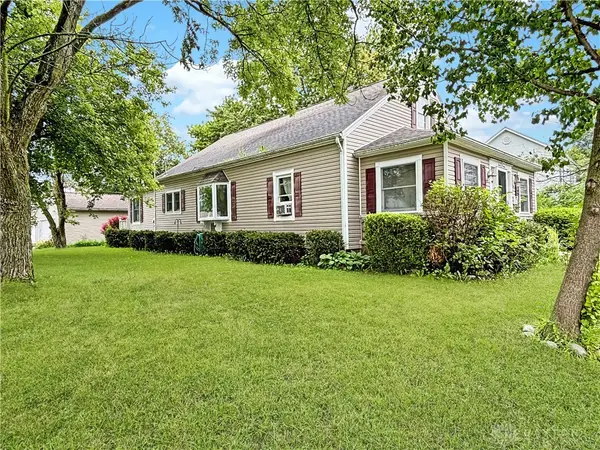 $214,900Active3 beds 2 baths2,168 sq. ft.
407 W 1st Street, Arcanum, OH 45304
MLS# 967109Listed by: BHHS PROFESSIONAL REALTY $255,000Active4 beds 3 baths2,320 sq. ft.
4 N Main Street, Arcanum, OH 45304
MLS# 966952Listed by: HOWARD HANNA REAL ESTATE SERV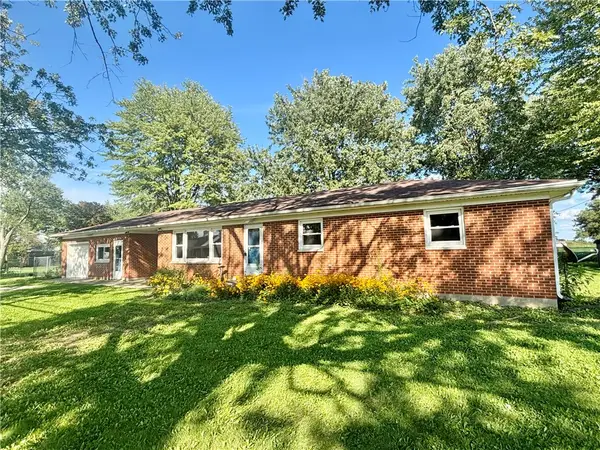 $223,700Active3 beds 2 baths1,720 sq. ft.
2855 Alternate State Route 49, Arcanum, OH 45304
MLS# 966501Listed by: BHHS PROFESSIONAL REALTY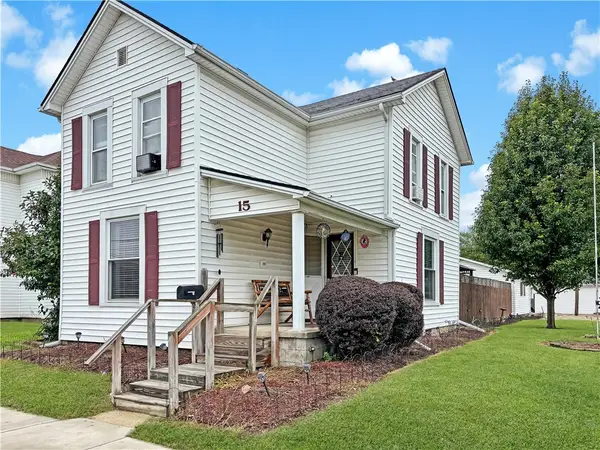 $179,900Active3 beds 2 baths1,464 sq. ft.
15 E 1st Street, Arcanum, OH 45304
MLS# 966779Listed by: BHHS PROFESSIONAL REALTY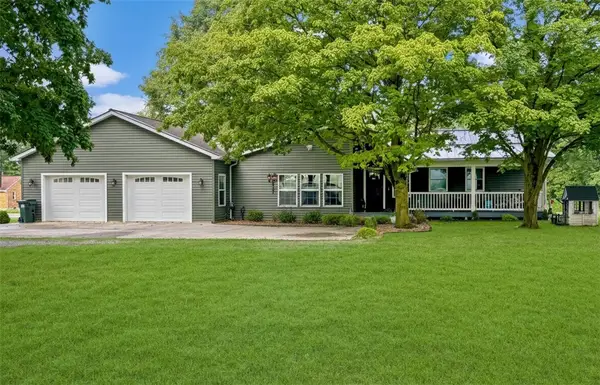 $410,000Active2 beds 2 baths1,693 sq. ft.
790 Arcanum Ithaca Road, Arcanum, OH 45304
MLS# 966496Listed by: BHHS PROFESSIONAL REALTY


Protect your home and budget from life's surprises with an Assurant Home Warranty, backed by a partner that supports you through every step of homeownership. Explore Plans.
© 2023 - 2026 ERA Franchise Systems LLC. All rights reserved. ERA Franchise Systems LLC fully supports the principles of the Fair Housing Act and the Equal Opportunity Act. ERA, ERA Real Estate powered, and their respective logos are registered service marks of ERA Franchise Systems LLC. Each office is independently owned and operated.