
608 W South Street, Arcanum, OH 45304
Local realty services provided by:ERA Petkus Weiss
608 W South Street,Arcanum, OH 45304
$187,400
- 3 Beds
- 1 Baths
- 1,092 sq. ft.
- Single family
- Pending
Listed by: taylor yount
Office: plum tree realty
MLS#:963729
Source:OH_DABR
Price summary
- Price:$187,400
- Price per sq. ft.:$171.61
About this home
Welcome to this well-maintained 3-bedroom, 1-bath ranch home in Arcanum, Ohio, offering the convenience of one-level living and a functional open layout. The kitchen flows seamlessly into the living room, creating an inviting space for everyday living and entertaining. The remodeled bathroom features a stylish tile tub/shower combo and a double-sink vanity. A new HVAC system installed in 2025 provides added comfort and peace of mind. Outside, enjoy a covered front porch, a covered back patio, and a one-car attached garage. This home offers a great combination of comfort, convenience, and recent updates in a desirable location.
Contact an agent
Home facts
- Year built:1955
- Subdivision & Development:Westview Add
- Listing ID #:963729
- Added:46 day(s) ago
- Updated:August 25, 2026 at 07:51 AM
Rooms and interior
- Bedrooms:3
- Total bathrooms:1
- Full bathrooms:1
- Rooms Total:6
- Kitchen Description:Dishwasher, Microwave, Range, Refrigerator
- Basement:Yes
- Living area:1,092 sq. ft.
Heating and cooling
- Central air:Yes
Structure and exterior
- Year built:1955
- Building area:1,092 sq. ft.
- Lot area:0.25 Acres
- Levels:1 Story
Finances and disclosures
- Price:$187,400
- Price per sq. ft.:$171.61
Parking
- Garage:Yes
- Garage spaces:1
New listings near 608 W South Street
- New
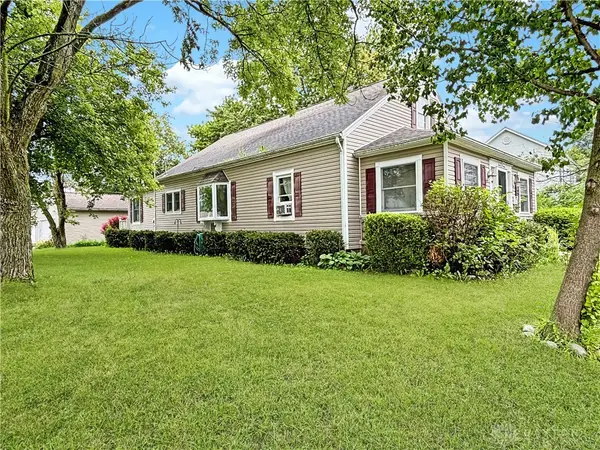 $229,900Active3 beds 2 baths2,168 sq. ft.
407 W 1st Street, Arcanum, OH 45304
MLS# 967109Listed by: BHHS PROFESSIONAL REALTY - New
 $259,000Active4 beds 3 baths2,320 sq. ft.
4 N Main Street, Arcanum, OH 45304
MLS# 966952Listed by: HOWARD HANNA REAL ESTATE SERV - New
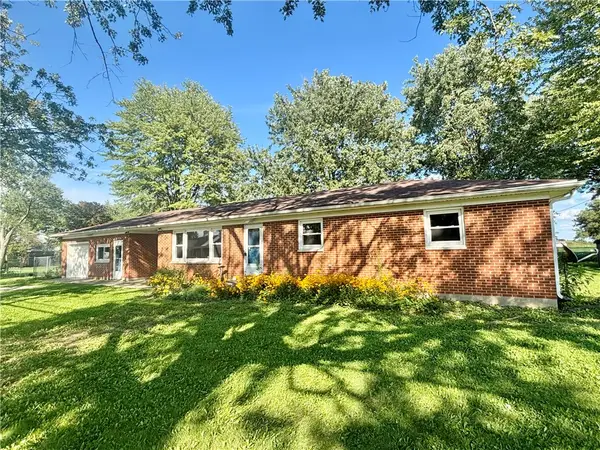 $223,700Active3 beds 2 baths1,720 sq. ft.
2855 Alternate State Route 49, Arcanum, OH 45304
MLS# 966501Listed by: BHHS PROFESSIONAL REALTY - New
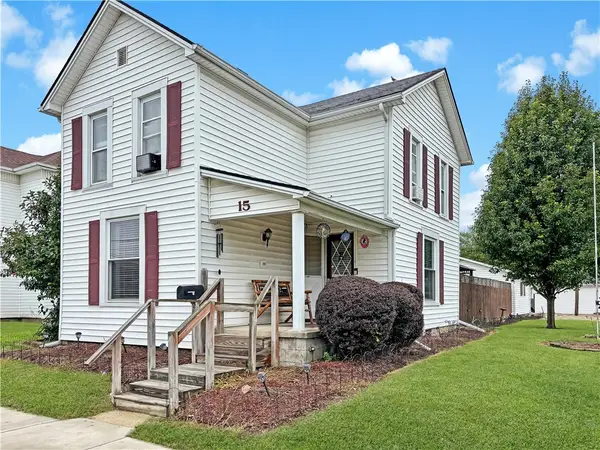 $179,900Active3 beds 2 baths1,464 sq. ft.
15 E 1st Street, Arcanum, OH 45304
MLS# 966779Listed by: BHHS PROFESSIONAL REALTY - New
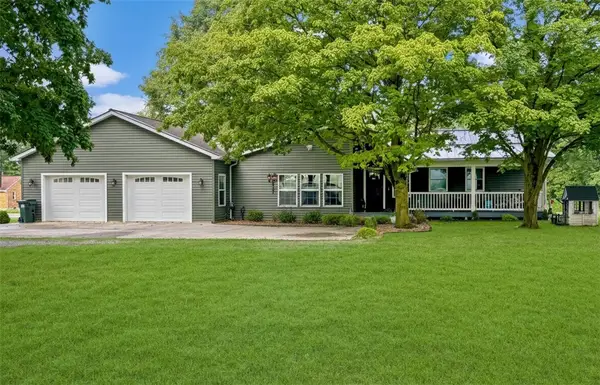 $410,000Active2 beds 2 baths1,693 sq. ft.
790 Arcanum Ithaca Road, Arcanum, OH 45304
MLS# 966496Listed by: BHHS PROFESSIONAL REALTY  $325,000Active3 beds 2 baths1,599 sq. ft.
7791 Alternate State Route 49, Arcanum, OH 45304
MLS# 966435Listed by: KELLER WILLIAMS HOME TOWN RLTY $150,000Active3 beds 2 baths1,388 sq. ft.
3107 Myers Tillman Road, Arcanum, OH 45304
MLS# 966523Listed by: COUNTRY MILE REALTORS $324,900Active4 beds 2 baths2,040 sq. ft.
5669 Hollansburg Arcanum Road, Arcanum, OH 45304
MLS# 966317Listed by: IRONGATE INC. $159,900Active3 beds 1 baths960 sq. ft.
209 East Street, Arcanum, OH 45304
MLS# 965633Listed by: DJ ROSE REALTY $110,500Active2 beds 1 baths1,776 sq. ft.
703 W South Street, Arcanum, OH 45304
MLS# 965786Listed by: FIRST CHOICE REALTY


Protect your home and budget from life's surprises with an Assurant Home Warranty, backed by a partner that supports you through every step of homeownership. Explore Plans.
© 2023 - 2026 ERA Franchise Systems LLC. All rights reserved. ERA Franchise Systems LLC fully supports the principles of the Fair Housing Act and the Equal Opportunity Act. ERA, ERA Real Estate powered, and their respective logos are registered service marks of ERA Franchise Systems LLC. Each office is independently owned and operated.