
U430 County Road 24, Archbold, OH 43502
Local realty services provided by:ERA Geyer Noakes Realty Group
U430 County Road 24,Archbold, OH 43502
$549,000
- 5 Beds
- 3 Baths
- 1,933 sq. ft.
- Single family
- Coming Soon
Listed by: julie dominique
Office: elias h. frey & sons, inc.
MLS#:10012092
Source:OH_TBR
Price summary
- Price:$549,000
- Price per sq. ft.:$284.01
About this home
Beautiful sprawling 16.69 acres country home with tons of charm and character, 2 ponds, custom built heated 50x60 pole barn, gorgeous pond gazebo. All major updates have been done. It offers 5 bedrooms, 2 1/2 bath, new roof 2025, whole house generator, entire home rewired, insulated walls, heating system 2022 with OnDemand water heater. The spacious gourmet kitchen is truly a gathering space with custom cabinets, huge island and built-in appliances all stay. The 12x13 attached sunroom is a peacefully spot to sit back and relax and enjoy nature. It has a 3rd floor walk-up attic ready great for game space or storage. Make this oasis yours! It a showstopper.
Contact an agent
Home facts
- Year built:1901
- Subdivision & Development:None
- Listing ID #:10012092
- Updated:August 20, 2026 at 09:24 PM
Rooms and interior
- Bedrooms:5
- Total bathrooms:3
- Full bathrooms:2
- Half bathrooms:1
- Rooms Total:10
- Flooring:Carpet, Linoleum, Tile, Wood
- Dining Description:Eat-in Kitchen
- Kitchen Description:Dishwasher, Eat-in Kitchen, Exhaust Fan, Refrigerator, Wall Oven
- Basement:Yes
- Basement Description:Full, Sump Pump, Unfinished
- Living area:1,933 sq. ft.
Heating and cooling
- Cooling:Mini Split
- Heating:Boiler, Propane
Structure and exterior
- Roof:Asphalt
- Year built:1901
- Building area:1,933 sq. ft.
- Lot area:16.69 Acres
- Architectural Style:Traditional
- Construction Materials:Brick, Vinyl Siding
- Exterior Features:Front Porch, Rear Patio
- Foundation Description:Combination
Schools
- High school:Archbold
- Middle school:Archbold
- Elementary school:Archbold
Utilities
- Water:Well
- Sewer:Septic Tank, Sewer Connected
Finances and disclosures
- Price:$549,000
- Price per sq. ft.:$284.01
Features and amenities
- Appliances:Dehumidifier, Dishwasher, Dryer, Exhaust Fan, Refrigerator, Sump Pump, Wall Oven, Washer, Water Heater
- Laundry features:Dryer, Gas Dryer Hookup, In Basement, Washer
- Amenities:Insulated Windows, Keyless Entry, Storage
Parking
- Parking description:Attached Garage, Concrete, Garage Door Opener
- Garage:Yes
- Garage spaces:2
New listings near U430 County Road 24
- New
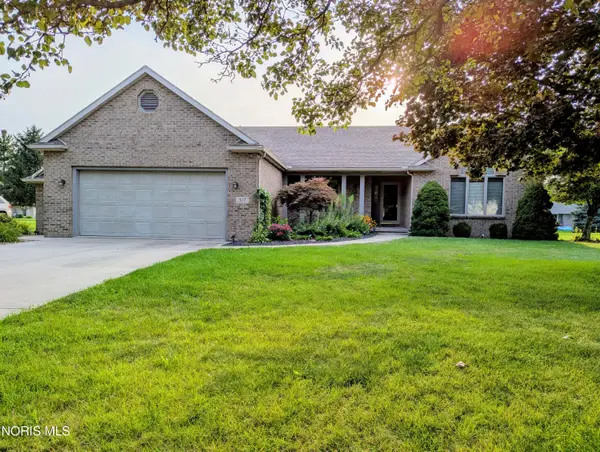 $389,900Active3 beds 3 baths2,042 sq. ft.
317 N Pointe Drive, Archbold, OH 43502
MLS# 10011993Listed by: ELIAS H. FREY & SONS, INC. - New
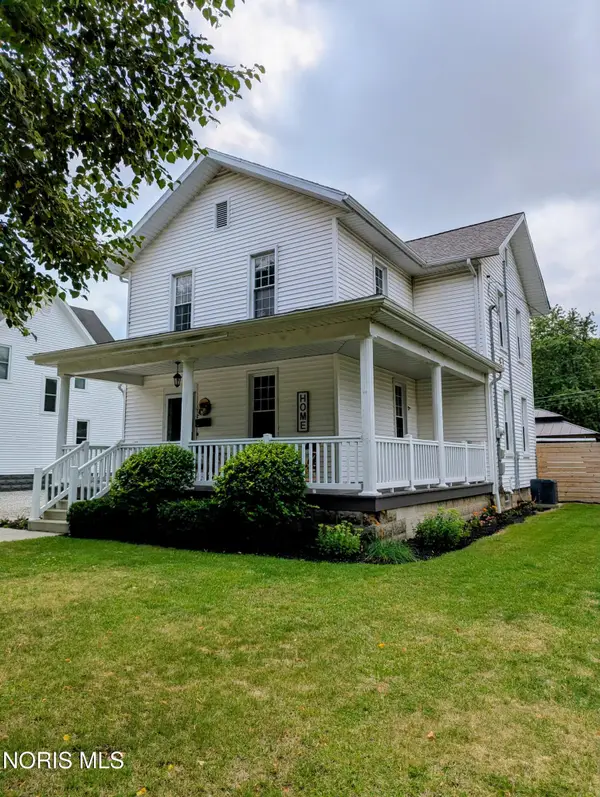 $199,000Active4 beds 2 baths1,496 sq. ft.
415 Vine Street, Archbold, OH 43502
MLS# 10011798Listed by: ELIAS H. FREY & SONS, INC. - New
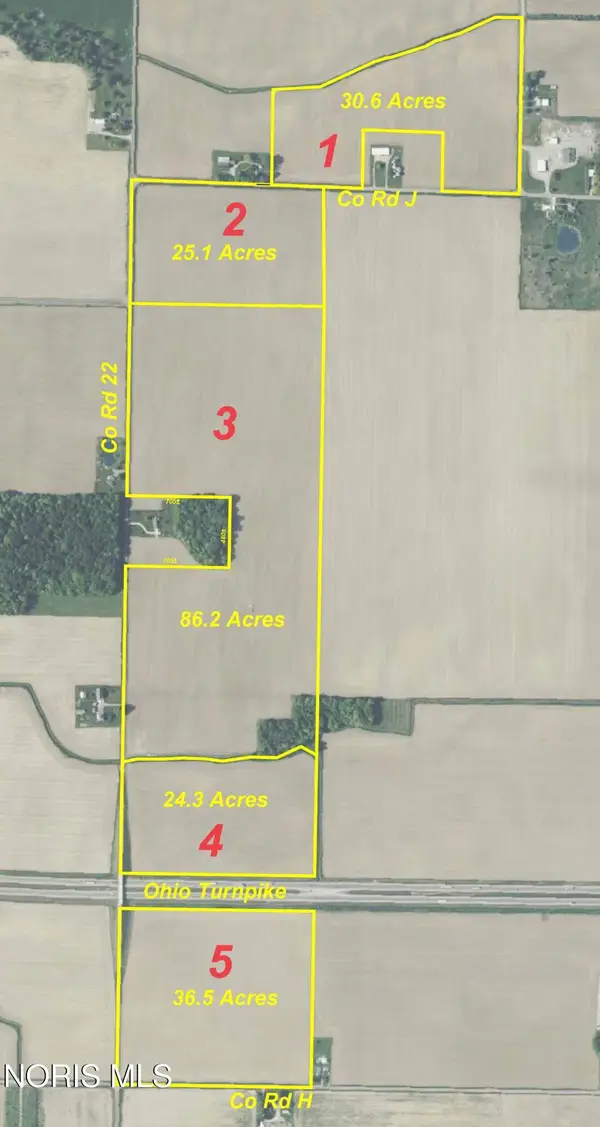 $1Active202 Acres
Co Rd 22, Archbold, OH 43502
MLS# 10011783Listed by: ELIAS H. FREY & SONS, INC. 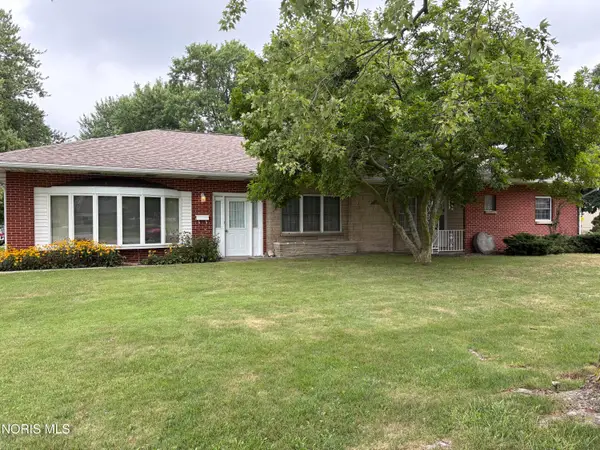 $205,000Active2 beds 2 baths2,013 sq. ft.
606 Brussel Street, Archbold, OH 43502
MLS# 10011666Listed by: KEY REALTY LTD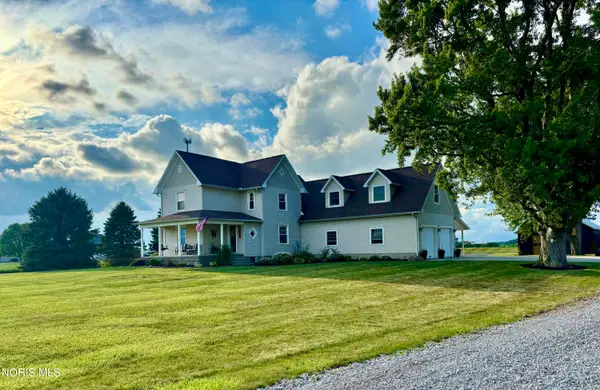 $435,000Active5 beds 2 baths3,566 sq. ft.
23642 County Road D, Archbold, OH 43502
MLS# 10011395Listed by: HOWARD HANNA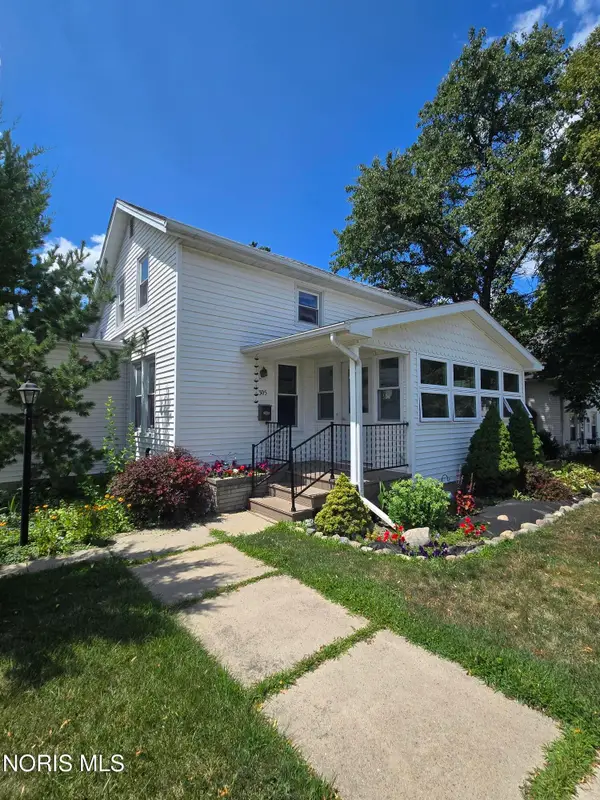 $239,900Active3 beds 2 baths2,038 sq. ft.
305 Ditto Street, Archbold, OH 43502
MLS# 10011300Listed by: KEY REALTY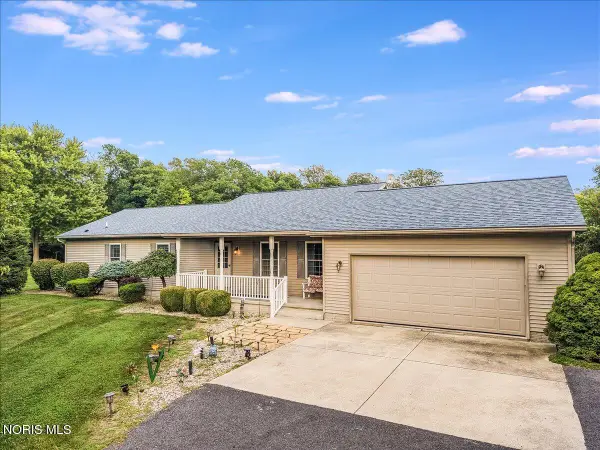 $349,900Active3 beds 2 baths1,680 sq. ft.
6650 County Road 26, Archbold, OH 43502
MLS# 10011268Listed by: HOWARD HANNA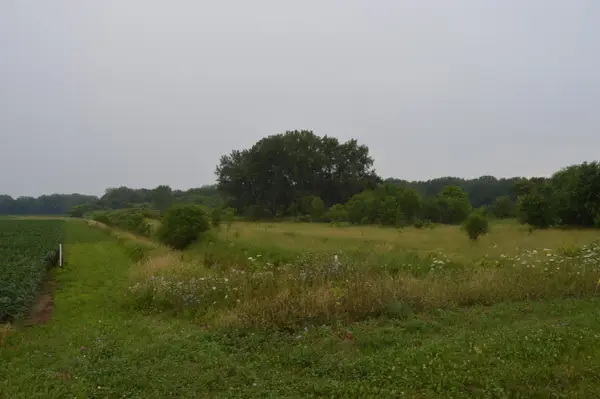 $262,375Active26.91 Acres
0 County Road 23, Archbold, OH 43502
MLS# 226028690Listed by: WHITETAIL PROPERTIESREALESTATE $368,000Active3 beds 3 baths1,940 sq. ft.
22180 County Rd A, Archbold, OH 43502
MLS# 10010580Listed by: ELIAS H. FREY & SONS, INC.


Protect your home and budget from life's surprises with an Assurant Home Warranty, backed by a partner that supports you through every step of homeownership. Explore Plans.
© 2023 - 2026 ERA Franchise Systems LLC. All rights reserved. ERA Franchise Systems LLC fully supports the principles of the Fair Housing Act and the Equal Opportunity Act. ERA, ERA Real Estate powered, and their respective logos are registered service marks of ERA Franchise Systems LLC. Each office is independently owned and operated.