
14350 State Route 37, Arlington, OH 45814
Local realty services provided by:ERA Geyer Noakes Realty Group
Listed by: jeremy strapp
Office: coldwell banker flag city
MLS#:10010926
Source:OH_TBR
Price summary
- Price:$495,000
- Price per sq. ft.:$167.97
About this home
Escape to your own private retreat on 5 secluded acres, complete with a tranquil pond and mature trees offering exceptional privacy. This Victorian-style home features an open, airy layout and a large eat-in kitchen perfect for gathering. Classic charm shines through the wraparound front porch, while a spacious deck overlooking the pond offers the perfect spot to unwind and take in the scenery. The unfinished basement provides a blank canvas for additional storage space or a workshop - the possibilities are yours to create. This property has seen limited maintenance in recent years and is ready for a new owner to restore its character and bring it back to its full potential. With acreage, water, woods, and undeniable charm, this is a rare chance to create a private country escape all your own. Sellers are offering property AS IS. Bring your vision - this diamond in the rough is ready for someone to make it shine.
Contact an agent
Home facts
- Year built:1996
- Subdivision & Development:None
- Listing ID #:10010926
- Added:68 day(s) ago
- Updated:September 30, 2026 at 01:57 PM
Rooms and interior
- Bedrooms:3
- Total bathrooms:3
- Full bathrooms:2
- Half bathrooms:1
- Rooms Total:6
- Flooring:Carpet, Hardwood
- Dining Description:Eat-in Kitchen
- Kitchen Description:Eat-in Kitchen
- Basement:Yes
- Basement Description:Sump Pump, Unfinished
- Living area:2,947 sq. ft.
Heating and cooling
- Cooling:Central Air
- Heating:Central, Forced Air, Propane, Wood Stove
Structure and exterior
- Roof:Shingle
- Year built:1996
- Building area:2,947 sq. ft.
- Lot area:5 Acres
- Lot Features:Secluded
- Construction Materials:Vinyl Siding
- Exterior Features:Deck, Front Porch
Schools
- High school:Riverdale
- Middle school:Riverdale
- Elementary school:Riverdale
Utilities
- Water:Water Available, Well
- Sewer:Septic Tank
Finances and disclosures
- Price:$495,000
- Price per sq. ft.:$167.97
Features and amenities
- Appliances:Sump Pump, Water Heater, Water Softener Owned
- Laundry features:Upper Level
- Amenities:Built-in Features, Crown Molding, Open Floorplan, Storage, Vaulted Ceiling(s), Walk-In Closet(s)
Parking
- Total parking spaces:2
- Parking description:Attached Garage, Basement, Circular Driveway, Paved, Private
- Garage:Yes
- Garage spaces:2
New listings near 14350 State Route 37
- New
 $99,000Active5.35 Acres
000 Township Road 149, Arlington, OH 45814
MLS# 10013997Listed by: DYE REAL ESTATE & LAND COMPANY 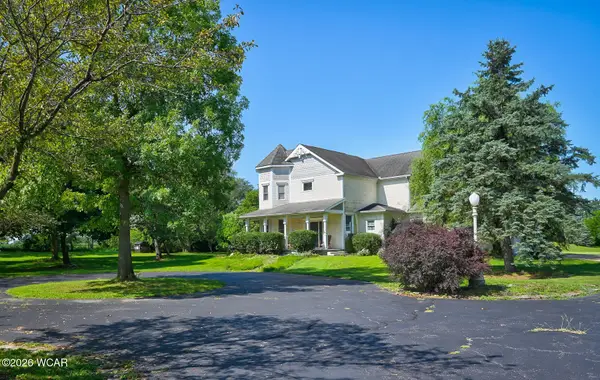 $495,000Active3 beds 3 baths2,947 sq. ft.
14350 Ohio 37, Arlington, OH 45814
MLS# 310943Listed by: COLDWELL BANKER FLAG CITY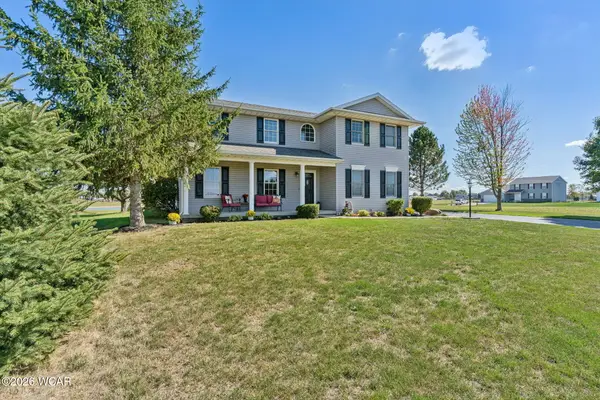 $349,900Pending3 beds 3 baths2,157 sq. ft.
395 Powell Drive, Arlington, OH 45814
MLS# 309192Listed by: KEY REALTY- FINDLAY $45,000Active0.38 Acres
0 Powell Dr Lot 3, Arlington, OH 45814
MLS# 6091840Listed by: BERKSHIRE HATHAWAY HS KOEHLER


Protect your home and budget from life's surprises with an Assurant Home Warranty, backed by a partner that supports you through every step of homeownership. Explore Plans.
© 2023 - 2026 ERA Franchise Systems LLC. All rights reserved. ERA Franchise Systems LLC fully supports the principles of the Fair Housing Act and the Equal Opportunity Act. ERA, ERA Real Estate powered, and their respective logos are registered service marks of ERA Franchise Systems LLC. Each office is independently owned and operated.