
660 Apple Blossom Lane, Arlington, OH 45814
Local realty services provided by:ERA Geyer Noakes Realty Group
660 Apple Blossom Lane,Arlington, OH 45814
$298,500
- 3 Beds
- 2 Baths
- 2,070 sq. ft.
- Single family
- Coming Soon
Listed by: kristie fox
Office: berkshire hathaway hs koehler
MLS#:10015256
Source:OH_TBR
Price summary
- Price:$298,500
- Price per sq. ft.:$144.2
- Monthly HOA dues:$80
About this home
Beautiful Home in the Desirable Apple Blossom Neighborhood. Last home on the street. Best view for the annual Arlington Fireworks. This inviting home features a living room that flows into the dining room, kitchen with appliances and a walk-in pantry, and a lower-level family room offering additional living space. The master bedroom includes a large private bathroom. Enjoy the added value of newer flooring and a brand-new furnace and A/C installed in 2026. French doors lead to the back deck and a spacious patio that extends the full length of the home. Oversized 2 car garage and shed for more storage. This home offers comfortable living, functional space, and wonderful outdoor areas in a desirable neighborhood.
Contact an agent
Home facts
- Year built:2003
- Subdivision & Development:None
- Listing ID #:10015256
- Updated:October 27, 2026 at 06:04 PM
Rooms and interior
- Bedrooms:3
- Total bathrooms:2
- Full bathrooms:2
- Rooms Total:7
- Kitchen Description:Dishwasher, Electric Range, Microwave, Refrigerator
- Basement Description:Block
- Living area:2,070 sq. ft.
Heating and cooling
- Cooling:Central Air
- Heating:Forced Air, Natural Gas
Structure and exterior
- Roof:Asphalt
- Year built:2003
- Building area:2,070 sq. ft.
- Lot area:0.32 Acres
- Construction Materials:Vinyl Siding
- Foundation Description:Block
- Levels:Bi-Level
Schools
- High school:Arlington
- Middle school:None
- Elementary school:Arlington
Utilities
- Water:Public
- Sewer:Public Sewer
Finances and disclosures
- Price:$298,500
- Price per sq. ft.:$144.2
Features and amenities
- Appliances:Dishwasher, Electric Range, Microwave, Refrigerator
Parking
- Total parking spaces:6
- Parking description:Concrete
- Garage:Yes
- Garage spaces:2
New listings near 660 Apple Blossom Lane
 $99,000Active5.35 Acres
000 Township Road 149, Arlington, OH 45814
MLS# 10013997Listed by: DYE REAL ESTATE & LAND COMPANY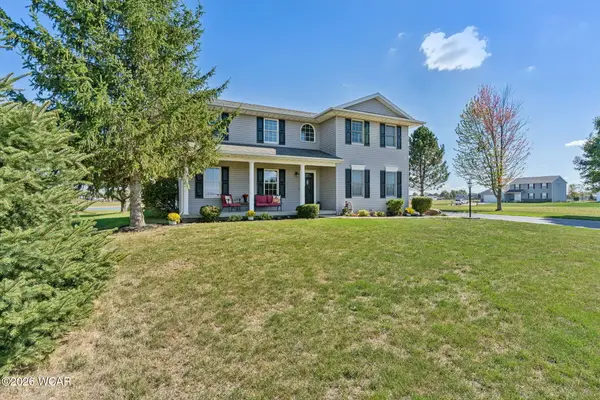 $349,900Pending3 beds 3 baths2,157 sq. ft.
395 Powell Drive, Arlington, OH 45814
MLS# 309192Listed by: KEY REALTY- FINDLAY $45,000Active0.38 Acres
0 Powell Dr Lot 3, Arlington, OH 45814
MLS# 6091840Listed by: BERKSHIRE HATHAWAY HS KOEHLER


Protect your home and budget from life's surprises with an Assurant Home Warranty, backed by a partner that supports you through every step of homeownership. Explore Plans.
© 2023 - 2026 ERA Franchise Systems LLC. All rights reserved. ERA Franchise Systems LLC fully supports the principles of the Fair Housing Act and the Equal Opportunity Act. ERA, ERA Real Estate powered, and their respective logos are registered service marks of ERA Franchise Systems LLC. Each office is independently owned and operated.