
1105 Shady Lane, Ashland, OH 44805
Local realty services provided by:ERA Real Solutions Realty
Upcoming open houses
- Sun, Nov 0112:00 pm - 01:30 pm
Listed by: tracy jones
Office: keller williams elevate
MLS#:5255635
Source:OH_NORMLS
Price summary
- Price:$324,900
- Price per sq. ft.:$268.07
About this home
A backyard you'll look forward to spending time in! This 3-bedroom, 2.5-bath home offers a great combination of comfortable living spaces and outdoor features. The fenced backyard provides a secluded setting with plenty of room to relax or entertain, complete with a heated above-ground pool featuring a new liner (2026), updated pump and filter (2024), and a composite deck. Inside, recent improvements include luxury vinyl plank flooring and baseboards (2024), carpet (2023), refreshed kitchen cabinets, updated bathroom vanities, and modern light fixtures. The finished basement adds additional living space with a half bath. New sliding glass doors (2026), updated exterior doors, and refreshed landscaping add to the home's appeal. A 2-car garage provides convenient parking and storage, all in a desirable Ashland location near everyday amenities. PLEASE ALLOW 48 HOURS for response to any offers.
Contact an agent
Home facts
- Year built:1977
- Subdivision & Development:South Ashland
- Listing ID #:5255635
- Added:2 day(s) ago
- Updated:October 28, 2026 at 02:16 PM
Rooms and interior
- Bedrooms:3
- Total bathrooms:3
- Full bathrooms:2
- Half bathrooms:1
- Rooms Total:5
- Kitchen Description:Dishwasher, Range, Refrigerator
- Basement:Yes
- Basement Description:Finished
- Living area:1,212 sq. ft.
Heating and cooling
- Cooling:Central Air
- Heating:Baseboard, Forced Air, Gas
- Central air:Yes
Structure and exterior
- Roof:Shingle
- Year built:1977
- Building area:1,212 sq. ft.
- Lot area:0.31 Acres
- Architectural Style:Ranch
- Construction Materials:Wood Siding
- Exterior Features:Deck, Porch
- Levels:1 Story
Utilities
- Water:Public
- Sewer:Public Sewer
Finances and disclosures
- Price:$324,900
- Price per sq. ft.:$268.07
- Tax amount:$1,934 (2025)
Features and amenities
- Appliances:Dishwasher, Range, Refrigerator
- Pool features:Above Ground
Parking
- Parking description:Attached, Garage
- Garage:Yes
- Garage spaces:2

New listings near 1105 Shady Lane
- Open Sun, 2 to 3pmNew
 $234,900Active2 beds 1 baths1,146 sq. ft.
127 Sloan Avenue, Ashland, OH 44805
MLS# 5256103Listed by: COLDWELL BANKER WARD RE - New
 $385,000Active3 beds 3 baths2,167 sq. ft.
1355 W Main Street, Ashland, OH 44805
MLS# 5255879Listed by: HOWARD HANNA REAL ESTATE SERVICES - New
 $220,000Active5 beds 2 baths
316 Vine Street, Ashland, OH 44805
MLS# 5255532Listed by: TG REAL ESTATE - Open Sun, 12:30 to 1:30pm
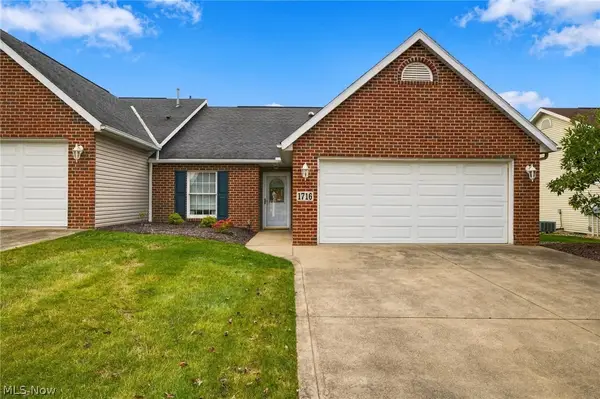 $299,900Active2 beds 2 baths1,696 sq. ft.
1716 Deermeadow Court, Ashland, OH 44805
MLS# 5253884Listed by: COLDWELL BANKER WARD RE 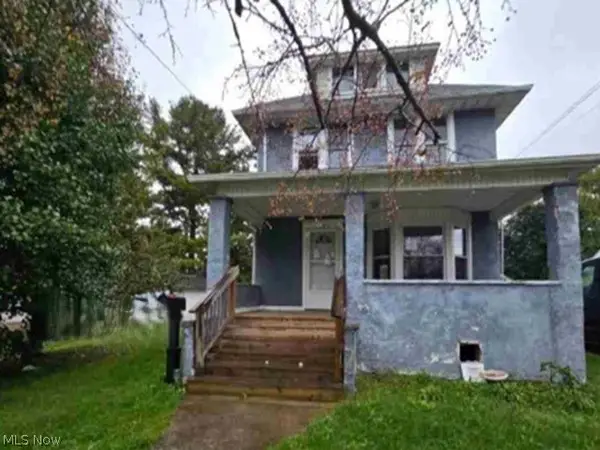 $140,400Active3 beds 1 baths1,292 sq. ft.
127 Mathews Avenue, Ashland, OH 44805
MLS# 5253663Listed by: REALHOME SERVICES AND SOLUTIONS, INC.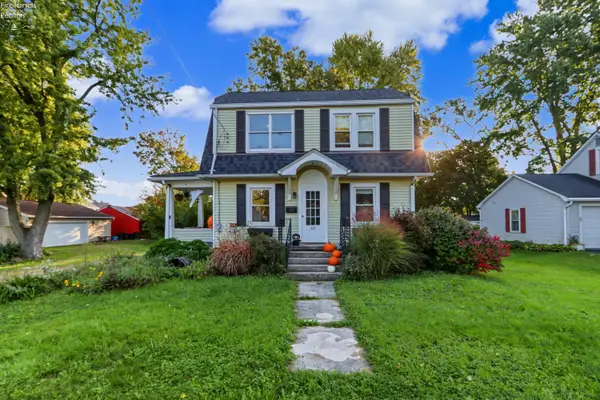 $137,000Active3 beds 1 baths1,152 sq. ft.
317 Ashland Ave, Ashland, OH 44805
MLS# 20264236Listed by: SLUSS REALTY COMPANY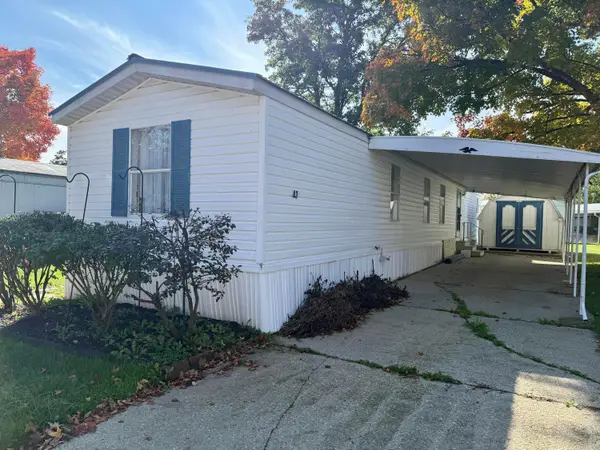 $22,000Active2 beds 2 baths924 sq. ft.
43 Terrace Drive, Ashland, OH 44805
MLS# 226039328Listed by: SLUSS REALTY COMPANY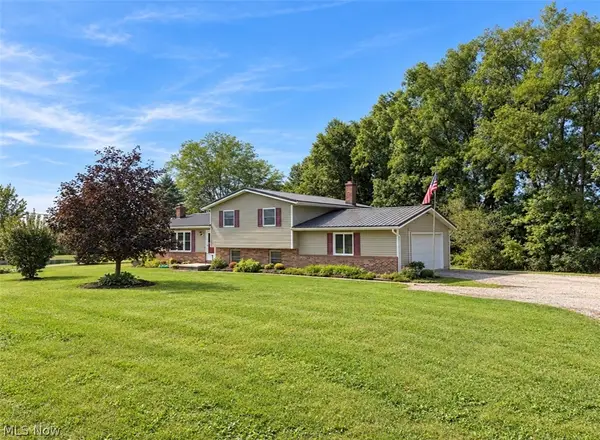 $284,500Activeundercontract3 beds 1 baths2,184 sq. ft.
858 Township Road 875, Ashland, OH 44805
MLS# 5253367Listed by: HOWARD HANNA REAL ESTATE SERVICES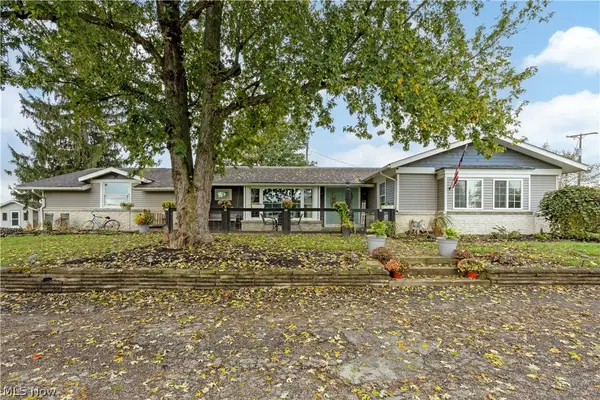 $400,000Active4 beds 3 baths1,934 sq. ft.
1422 Township Road 593, Ashland, OH 44805
MLS# 5253140Listed by: RE/MAX SHOWCASE


Protect your home and budget from life's surprises with an Assurant Home Warranty, backed by a partner that supports you through every step of homeownership. Explore Plans.
© 2023 - 2026 ERA Franchise Systems LLC. All rights reserved. ERA Franchise Systems LLC fully supports the principles of the Fair Housing Act and the Equal Opportunity Act. ERA, ERA Real Estate powered, and their respective logos are registered service marks of ERA Franchise Systems LLC. Each office is independently owned and operated.