
1362 Hillcrest Drive, Ashland, OH 44805
Local realty services provided by:ERA Real Solutions Realty
Listed by: tracy jones
Office: keller williams elevate
MLS#:5225543
Source:OH_NORMLS
Price summary
- Price:$439,900
- Price per sq. ft.:$196.38
About this home
Custom-Built Salt Box Home in Ashland!
This custom-built Salt Box, 2-story home showcases exceptional craftsmanship and timeless character. The Amish-built gourmet kitchen features beamed ceilings, imported granite countertops, premium appliances, and custom cabinetry. Quarter-sawn pegged oak flooring flows throughout the home, complemented by vaulted and beamed ceilings, a three-sided fireplace, wood stove, custom lighting, a spacious den with built-in cabinetry, and an Amish-built pub-style bar. The second-floor primary suite offers a private en-suite bath. Dishwasher, freezer, gas range, and refrigerator are included. Recent updates include a new furnace and central A/C (2026), new roof (2018), and newly stained cedar siding. Outside, enjoy a masonry breezeway and patio, a 2-car attached garage with unfinished attic storage, and a beautifully landscaped yard in a quiet cul-de-sac neighborhood.PLEASE ALLOW 48 HOURS for response to any offers
Contact an agent
Home facts
- Year built:1979
- Subdivision & Development:Country Club Estates Add Ph 4
- Listing ID #:5225543
- Added:90 day(s) ago
- Updated:October 07, 2026 at 08:19 AM
Rooms and interior
- Bedrooms:3
- Total bathrooms:3
- Full bathrooms:2
- Half bathrooms:1
- Rooms Total:7
- Basement:Yes
- Basement Description:Full
- Living area:2,240 sq. ft.
Heating and cooling
- Cooling:Central Air
- Heating:Forced Air
- Central air:Yes
Structure and exterior
- Roof:Asphalt
- Year built:1979
- Building area:2,240 sq. ft.
- Lot area:0.36 Acres
- Architectural Style:Conventional
- Construction Materials:Wood Siding
- Levels:2 Story
Utilities
- Water:Public
- Sewer:Public Sewer
Finances and disclosures
- Price:$439,900
- Price per sq. ft.:$196.38
- Tax amount:$3,324 (2025)
Parking
- Parking description:Attached, Garage
- Garage:Yes
- Garage spaces:2

New listings near 1362 Hillcrest Drive
- New
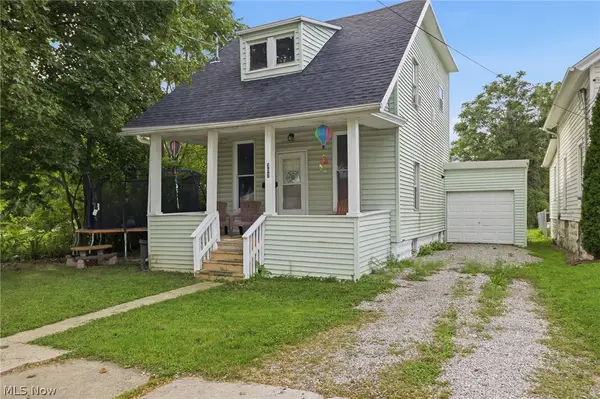 $165,000Active3 beds 2 baths1,229 sq. ft.
357 E 4th Street, Ashland, OH 44805
MLS# 5250782Listed by: HOWARD HANNA REAL ESTATE SERVICES - New
 $175,000Active4 beds 2 baths2,092 sq. ft.
530 Cleveland Avenue, Ashland, OH 44805
MLS# 5250466Listed by: HOWARD HANNA REAL ESTATE SERVICES - New
 $120,000Active2 beds 1 baths966 sq. ft.
1138 Village Lane, Ashland, OH 44805
MLS# 5249510Listed by: KELLER WILLIAMS ELEVATE - New
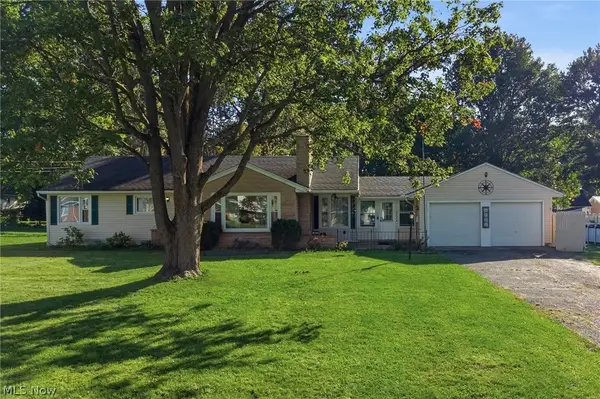 $259,000Active3 beds 3 baths1,397 sq. ft.
1023 Mount Auburn Drive, Ashland, OH 44805
MLS# 5249539Listed by: COLDWELL BANKER WARD RE - New
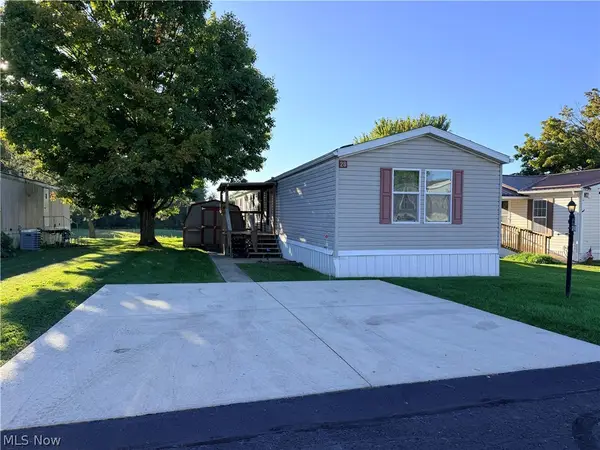 $85,000Active3 beds 2 baths1,672 sq. ft.
1346 State Route 89 #28, Ashland, OH 44805
MLS# 5249311Listed by: COLDWELL BANKER WARD RE - New
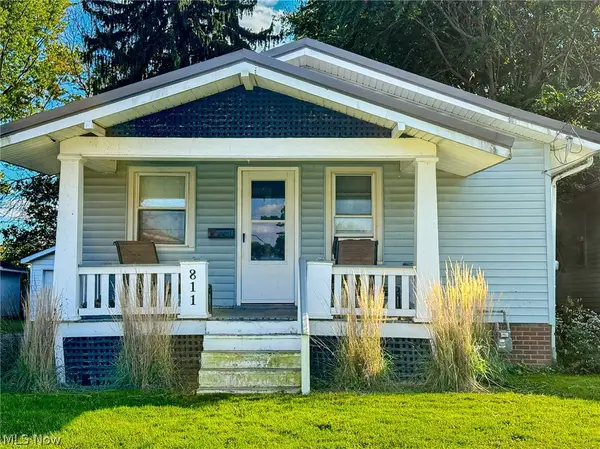 $115,000Active2 beds 1 baths828 sq. ft.
811 Cleveland Avenue, Ashland, OH 44805
MLS# 5247009Listed by: HOME EQUITY REALTY GROUP - Open Sat, 11am to 12:30pmNew
 $192,500Active4 beds 2 baths1,846 sq. ft.
331 Cleveland Avenue, Ashland, OH 44805
MLS# 5248696Listed by: KELLER WILLIAMS ELEVATE - New
 $92,666.67Active6 beds 2 baths
15 Ferrell Avenue, Ashland, OH 44805
MLS# 5249351Listed by: BETH ROSE REAL ESTATE AND AUCTIONS, LLC - New
 $465,000Active2 beds 3 baths1,818 sq. ft.
1655 St Rt 60, Ashland, OH 44805
MLS# 5248525Listed by: RE/MAX SHOWCASE  $89,000Pending3 beds 1 baths960 sq. ft.
1047 W Arch Street, Ashland, OH 44805
MLS# 5247939Listed by: ROSEN & CO., INC.


Protect your home and budget from life's surprises with an Assurant Home Warranty, backed by a partner that supports you through every step of homeownership. Explore Plans.
© 2023 - 2026 ERA Franchise Systems LLC. All rights reserved. ERA Franchise Systems LLC fully supports the principles of the Fair Housing Act and the Equal Opportunity Act. ERA, ERA Real Estate powered, and their respective logos are registered service marks of ERA Franchise Systems LLC. Each office is independently owned and operated.