
2260 Ridgewood Court, Ashland, OH 44805
Local realty services provided by:ERA Real Solutions Realty
Listed by: shannon hill, stephanie starkey
Office: re/max showcase
MLS#:5237830
Source:OH_NORMLS
Price summary
- Price:$400,000
- Price per sq. ft.:$196.95
About this home
Beautiful 1 1/2 story, 3 bedroom, 3.5 bath cedar & brick home situated on a quiet cul-de-sac in Ashland! Features include a main-floor primary suite w large walk in shower, six-panel doors throughout, multiple fireplaces, spacious closets, & abundant storage. The remodeled & refinished lower level offers a large rec/family room, full bath, and walkout access to a covered patio. Enjoy peaceful views of the wooded backyard & creek from the expansive, elevated composite deck, replaced in 2022. The deck measures 12 ft long and is the perfect spot for relaxing or outdoor dining. An adorable bridge crossing the creek was just added last year & leads to the perfect clearing to put a fire ring. Additional highlights include an oversized 2- car garage, a new roof w oversized gutters & gutter toppers in 2025, & completely re-stained exterior cedar in 2024. A truly one-of-a-kind property where comfort, character and nature come together to make you feel right at home.
Contact an agent
Home facts
- Year built:1986
- Listing ID #:5237830
- Added:43 day(s) ago
- Updated:October 02, 2026 at 08:13 AM
Rooms and interior
- Bedrooms:3
- Total bathrooms:4
- Full bathrooms:3
- Half bathrooms:1
- Rooms Total:8
- Kitchen Description:Dishwasher, Disposal, Range, Refrigerator
- Basement:Yes
- Basement Description:Finished, Partially Furnished, Walk Out Access
- Living area:2,031 sq. ft.
Heating and cooling
- Cooling:Central Air
- Heating:Forced Air, Gas
- Central air:Yes
Structure and exterior
- Year built:1986
- Building area:2,031 sq. ft.
- Lot area:0.38 Acres
- Construction Materials:Brick, Cedar
- Exterior Features:Deck, Patio
- Levels:2 Stories, 2 Story
Utilities
- Water:Public
- Sewer:Public Sewer
Finances and disclosures
- Price:$400,000
- Price per sq. ft.:$196.95
- Tax amount:$3,530 (2025)
Features and amenities
- Appliances:Dishwasher, Disposal, Range, Refrigerator
- Amenities:Carbon Monoxide Detectors, Smoke Detectors
Parking
- Parking description:Attached, Garage
- Garage:Yes
- Garage spaces:2

New listings near 2260 Ridgewood Court
- Open Sun, 12:30 to 1:30pmNew
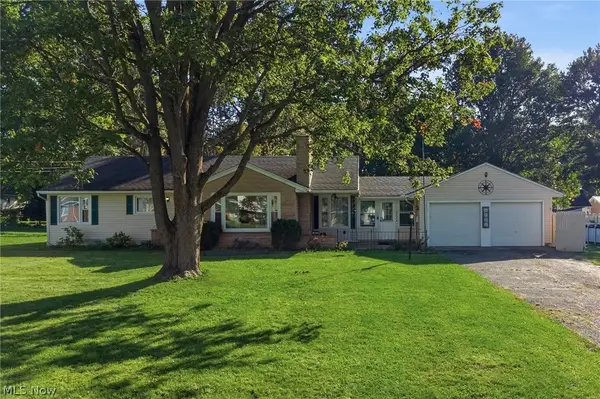 $259,000Active3 beds 3 baths1,397 sq. ft.
1023 Mount Auburn Drive, Ashland, OH 44805
MLS# 5249539Listed by: COLDWELL BANKER WARD RE - Open Sat, 12:30 to 1:30pmNew
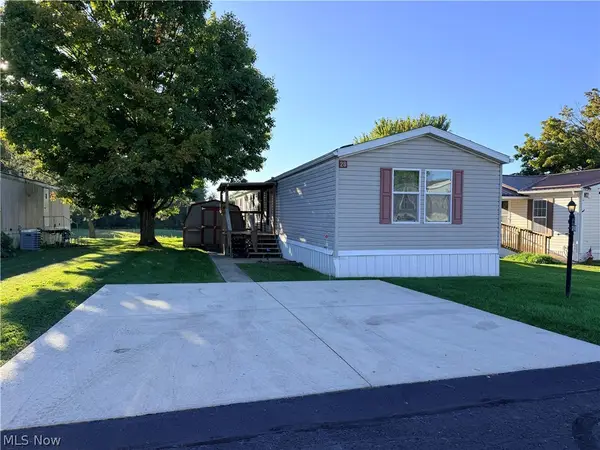 $85,000Active3 beds 2 baths1,672 sq. ft.
1346 State Route 89 #28, Ashland, OH 44805
MLS# 5249311Listed by: COLDWELL BANKER WARD RE - New
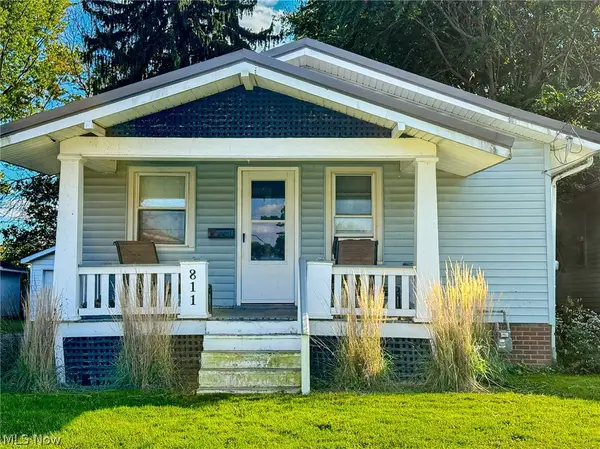 $115,000Active2 beds 1 baths828 sq. ft.
811 Cleveland Avenue, Ashland, OH 44805
MLS# 5247009Listed by: HOME EQUITY REALTY GROUP - New
 $200,000Active4 beds 2 baths1,846 sq. ft.
331 Cleveland Avenue, Ashland, OH 44805
MLS# 5248696Listed by: KELLER WILLIAMS ELEVATE - New
 $92,666.67Active6 beds 2 baths
15 Ferrell Avenue, Ashland, OH 44805
MLS# 5249351Listed by: BETH ROSE REAL ESTATE AND AUCTIONS, LLC - Open Sat, 1 to 2:30pmNew
 $465,000Active2 beds 3 baths1,818 sq. ft.
1655 St Rt 60, Ashland, OH 44805
MLS# 5248525Listed by: RE/MAX SHOWCASE  $89,000Pending3 beds 1 baths960 sq. ft.
1047 W Arch Street, Ashland, OH 44805
MLS# 5247939Listed by: ROSEN & CO., INC. $269,000Pending3 beds 2 baths2,348 sq. ft.
863 Duff Drive, Ashland, OH 44805
MLS# 5248239Listed by: KELLER WILLIAMS ELEVATE- New
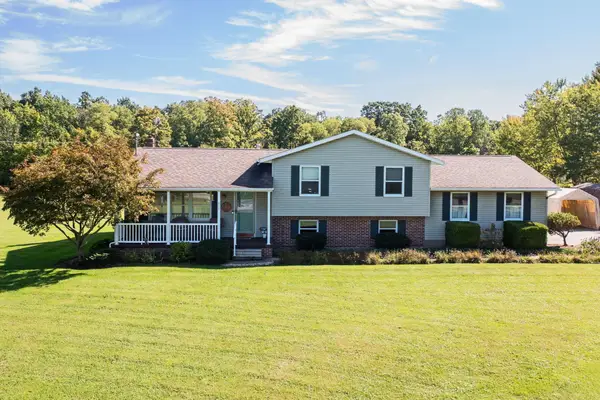 $398,900Active3 beds 2 baths1,916 sq. ft.
817 Township Rd 851, Ashland, OH 44805
MLS# 226036693Listed by: KELLER WILLIAMS LEGACY GROUP - CANTON - New
 $185,000Active2 beds 1 baths832 sq. ft.
1319 Cleveland Avenue, Ashland, OH 44805
MLS# 5245811Listed by: KELLER WILLIAMS ELEVATE


Protect your home and budget from life's surprises with an Assurant Home Warranty, backed by a partner that supports you through every step of homeownership. Explore Plans.
© 2023 - 2026 ERA Franchise Systems LLC. All rights reserved. ERA Franchise Systems LLC fully supports the principles of the Fair Housing Act and the Equal Opportunity Act. ERA, ERA Real Estate powered, and their respective logos are registered service marks of ERA Franchise Systems LLC. Each office is independently owned and operated.