
770 Woodview Drive, Ashland, OH 44805
Local realty services provided by:ERA Real Solutions Realty
Listed by: amanda frye
Office: coldwell banker ward re
MLS#:5235442
Source:OH_NORMLS
Price summary
- Price:$389,900
- Price per sq. ft.:$200.77
About this home
The home you've been waiting for in the neighborhood you've been dreaming of is finally available! One-owner with pride and maintenance that shines through from the moment you pull into the driveway. Thoughtfully designed with plenty of space to entertain, and a large back yard featuring a multi-level wood deck to enjoy! Formal dining room, eat-in kitchen with dinette, and a finished basement! In the basement you'll find a rec room and a 4th bedroom area, laundry, and a battery-back up sump pump. High-efficiency gas furnace was installed in 2021 and has been serviced consistently. Enjoy the edged landscaping, and professionally treated lawn, along with the covered front porch. You will feel the comfort of this home immediately, and want to make it your own! The family room is gorgeous with vaulted ceilings, skylights, and a large display window, all while still maintaining privacy! Listing agent is related to sellers.
Contact an agent
Home facts
- Year built:1994
- Subdivision & Development:Woodview Estates
- Listing ID #:5235442
- Added:52 day(s) ago
- Updated:October 03, 2026 at 08:27 AM
Rooms and interior
- Bedrooms:3
- Total bathrooms:3
- Full bathrooms:2
- Half bathrooms:1
- Rooms Total:8
- Kitchen Description:Dishwasher, Disposal, Microwave, Range, Refrigerator
- Basement:Yes
- Basement Description:Full, Partially Furnished, Sump Pump
- Living area:1,942 sq. ft.
Heating and cooling
- Cooling:Central Air
- Heating:Forced Air, Gas
- Central air:Yes
Structure and exterior
- Roof:Shingle
- Year built:1994
- Building area:1,942 sq. ft.
- Lot area:0.36 Acres
- Architectural Style:Conventional
- Construction Materials:Vinyl Siding
- Exterior Features:Deck
- Levels:2 Stories, 2 Story
Utilities
- Water:Public
- Sewer:Public Sewer
Finances and disclosures
- Price:$389,900
- Price per sq. ft.:$200.77
- Tax amount:$2,835 (2025)
Features and amenities
- Appliances:Dishwasher, Disposal, Microwave, Range, Refrigerator, Washer
- Laundry features:Dryer, Washer
- Amenities:Smoke Detectors
Parking
- Parking description:Attached, Driveway, Garage
- Garage:Yes
- Garage spaces:2
- Carport spaces:2

New listings near 770 Woodview Drive
- New
 $120,000Active2 beds 1 baths966 sq. ft.
1138 Village Lane, Ashland, OH 44805
MLS# 5249510Listed by: KELLER WILLIAMS ELEVATE - Open Sun, 12:30 to 1:30pmNew
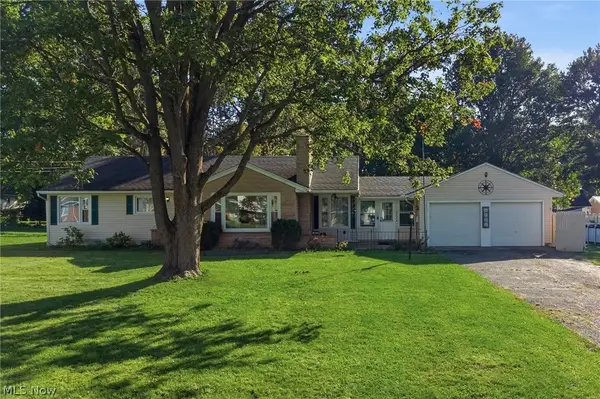 $259,000Active3 beds 3 baths1,397 sq. ft.
1023 Mount Auburn Drive, Ashland, OH 44805
MLS# 5249539Listed by: COLDWELL BANKER WARD RE - Open Sat, 12:30 to 1:30pmNew
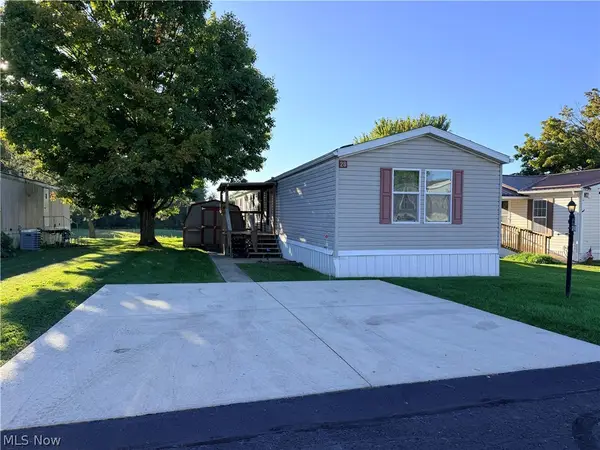 $85,000Active3 beds 2 baths1,672 sq. ft.
1346 State Route 89 #28, Ashland, OH 44805
MLS# 5249311Listed by: COLDWELL BANKER WARD RE - New
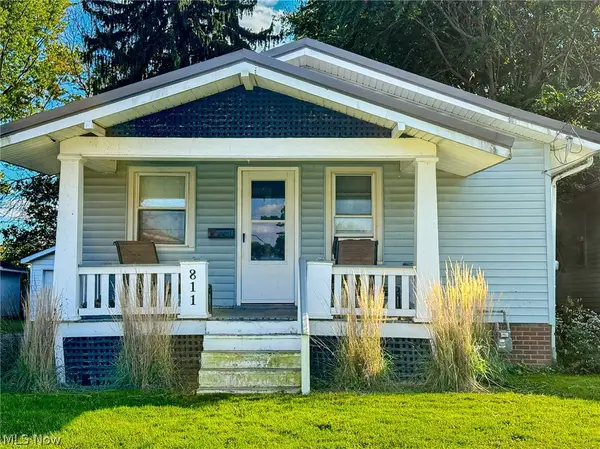 $115,000Active2 beds 1 baths828 sq. ft.
811 Cleveland Avenue, Ashland, OH 44805
MLS# 5247009Listed by: HOME EQUITY REALTY GROUP - New
 $200,000Active4 beds 2 baths1,846 sq. ft.
331 Cleveland Avenue, Ashland, OH 44805
MLS# 5248696Listed by: KELLER WILLIAMS ELEVATE - New
 $92,666.67Active6 beds 2 baths
15 Ferrell Avenue, Ashland, OH 44805
MLS# 5249351Listed by: BETH ROSE REAL ESTATE AND AUCTIONS, LLC - Open Sat, 1 to 2:30pmNew
 $465,000Active2 beds 3 baths1,818 sq. ft.
1655 St Rt 60, Ashland, OH 44805
MLS# 5248525Listed by: RE/MAX SHOWCASE  $89,000Pending3 beds 1 baths960 sq. ft.
1047 W Arch Street, Ashland, OH 44805
MLS# 5247939Listed by: ROSEN & CO., INC. $269,000Pending3 beds 2 baths2,348 sq. ft.
863 Duff Drive, Ashland, OH 44805
MLS# 5248239Listed by: KELLER WILLIAMS ELEVATE- New
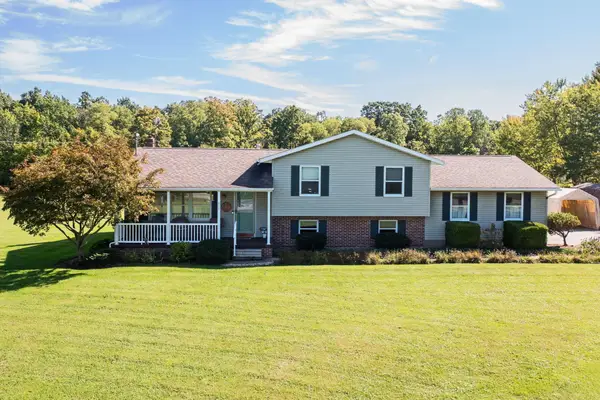 $398,900Active3 beds 2 baths1,916 sq. ft.
817 Township Rd 851, Ashland, OH 44805
MLS# 226036693Listed by: KELLER WILLIAMS LEGACY GROUP - CANTON


Protect your home and budget from life's surprises with an Assurant Home Warranty, backed by a partner that supports you through every step of homeownership. Explore Plans.
© 2023 - 2026 ERA Franchise Systems LLC. All rights reserved. ERA Franchise Systems LLC fully supports the principles of the Fair Housing Act and the Equal Opportunity Act. ERA, ERA Real Estate powered, and their respective logos are registered service marks of ERA Franchise Systems LLC. Each office is independently owned and operated.