
775 Sandusky Street, Ashland, OH 44805
Local realty services provided by:ERA Real Solutions Realty
Listed by: luke given
Office: re/max showcase
MLS#:5259894
Source:OH_NORMLS
Price summary
- Price:$229,900
- Price per sq. ft.:$152.96
About this home
Charm and character meet thoughtful updates in the is beautiful home in Ashland! The 3-bedroom. 1 1/2 bathroom home has been refreshed in all the right places so you can enjoy the work that has already been done. The kitchen was remodeled in 2023, including new cabinets, countertops and back splash; it also features new luxury vinyl flooring, which continues through the dining room, back landing and front door area for a cohesive, low-maintenance look. The living room welcomes you with new carpet installed in 2022 welcoming you into the home. A new shower was added in 2022 in the main bathroom. The first bedroom is located on the first floor and then as you make your way upstairs, you will find two other bedrooms that are very spacious. Also, throughout this home, you will find original hardwood flooring that has been sanded and restained. As you step outside, you will enjoy the brand-new concrete patio overlooking the backyard. With tons of character and updates where they matter most, this Ashland home is ready for its next owners. Schedule your showing today!...
Contact an agent
Home facts
- Year built:1936
- Subdivision & Development:Dr Myers Farm Allotment
- Listing ID #:5259894
- Added:5 day(s) ago
- Updated:November 15, 2026 at 11:24 AM
Rooms and interior
- Bedrooms:3
- Total bathrooms:2
- Full bathrooms:1
- Half bathrooms:1
- Rooms Total:6
- Kitchen Description:Microwave, Range, Refrigerator
- Basement:Yes
- Basement Description:Full
- Living area:1,503 sq. ft.
Heating and cooling
- Cooling:Central Air
- Heating:Forced Air, Gas
- Central air:Yes
Structure and exterior
- Roof:Shingle
- Year built:1936
- Building area:1,503 sq. ft.
- Lot area:0.19 Acres
- Architectural Style:Bungalow
- Construction Materials:Vinyl Siding
- Exterior Features:Patio, Porch
- Levels:2 Stories, 2 Story
Utilities
- Water:Public
- Sewer:Public Sewer
Finances and disclosures
- Price:$229,900
- Price per sq. ft.:$152.96
- Tax amount:$1,504 (2025)
Features and amenities
- Appliances:Microwave, Range, Refrigerator
Parking
- Parking description:Attached, Garage
- Garage:Yes
- Garage spaces:1

New listings near 775 Sandusky Street
- New
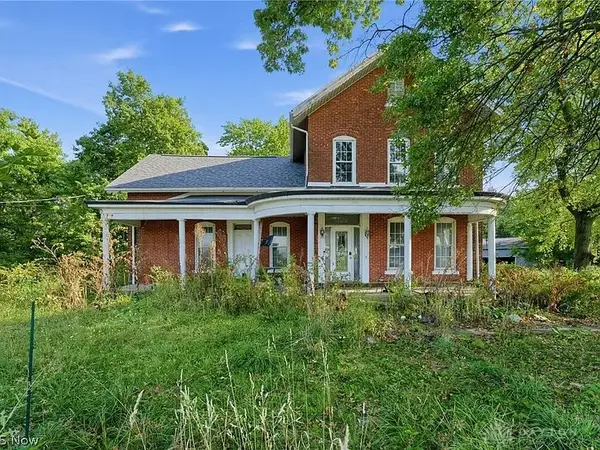 $174,900Active4 beds 4 baths
1444 State Route 96, Ashland, OH 44805
MLS# 973230Listed by: TMG REALTY - New
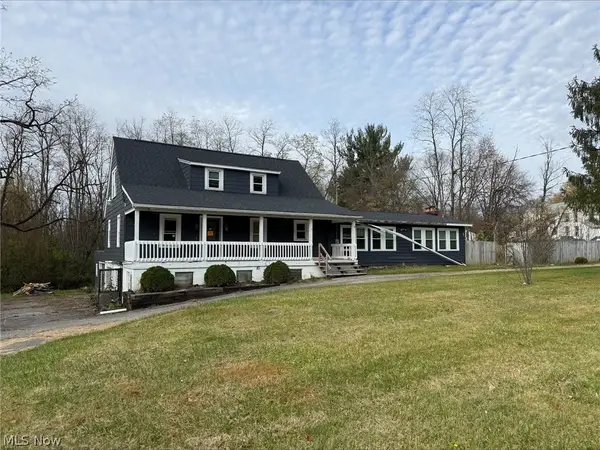 $70,333.33Active4 beds 2 baths
1334 Us Highway 42, Ashland, OH 44805
MLS# 5260860Listed by: BETH ROSE REAL ESTATE AND AUCTIONS, LLC - New
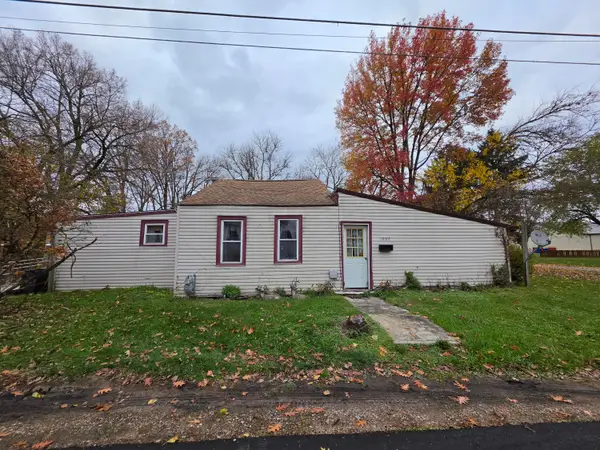 $50,000Active4 beds 1 baths1,380 sq. ft.
1002 Grove Avenue, Ashland, OH 44805
MLS# 226042308Listed by: E-MERGE REAL ESTATE CHAMPIONS 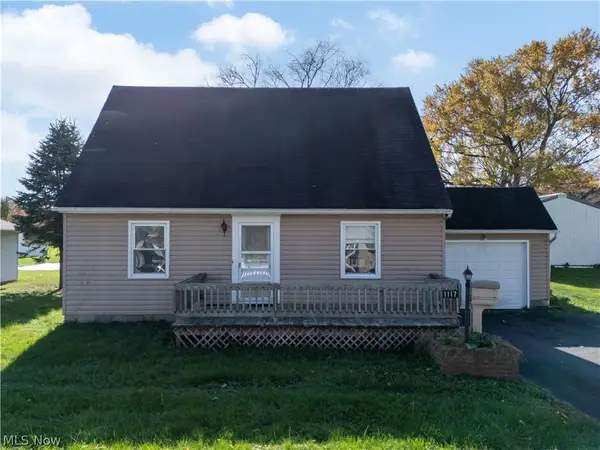 $125,000Pending4 beds 2 baths
1117 E Bank Street, Ashland, OH 44805
MLS# 5259384Listed by: RE/MAX SHOWCASE- New
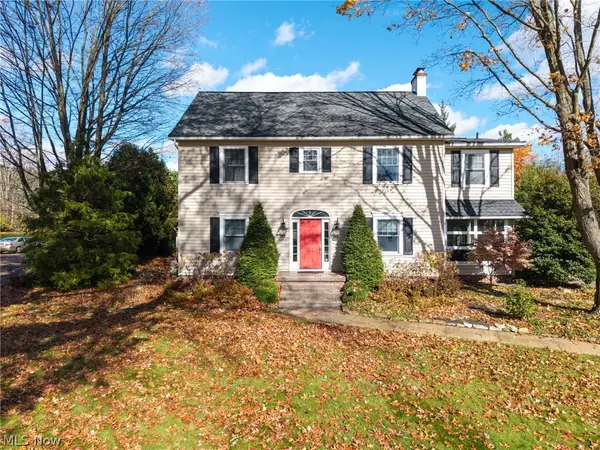 $375,000Active4 beds 3 baths2,772 sq. ft.
150 N Countryside Drive, Ashland, OH 44805
MLS# 5256345Listed by: KELLER WILLIAMS ELEVATE - New
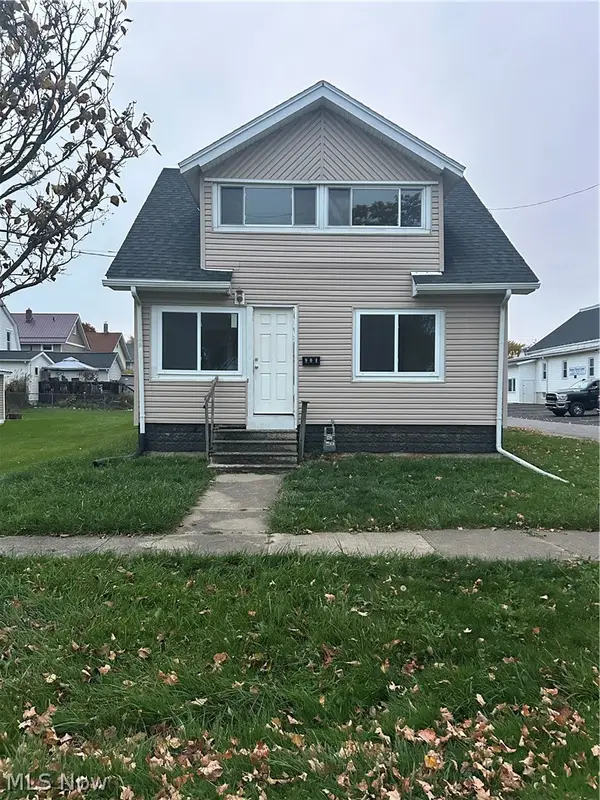 $155,000Active3 beds 2 baths
904 Myers Avenue, Ashland, OH 44805
MLS# 5259225Listed by: KELLER WILLIAMS LEGACY GROUP REALTY - Open Sun, 1 to 2pm
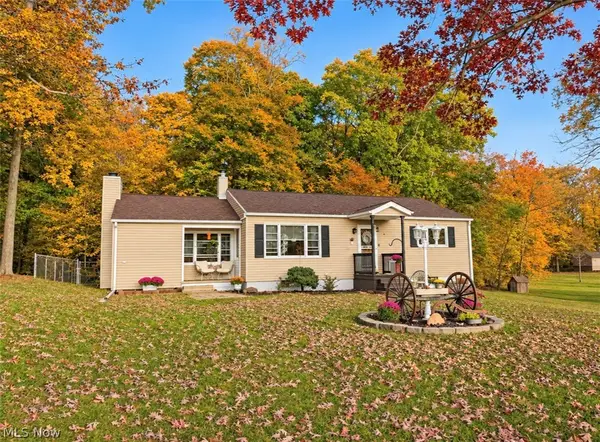 $309,500Active3 beds 1 baths1,232 sq. ft.
1615 State Route 603, Ashland, OH 44805
MLS# 5259037Listed by: HOWARD HANNA REAL ESTATE SERVICES 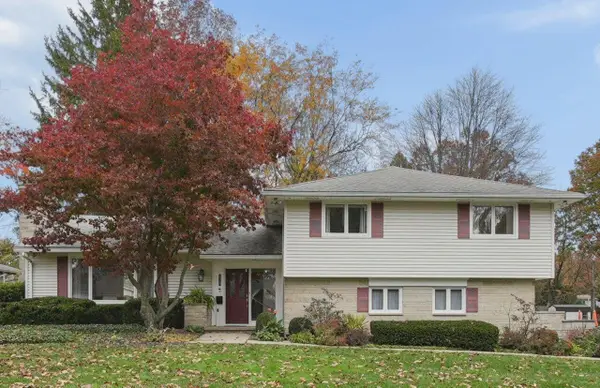 $400,000Active3 beds 3 baths2,220 sq. ft.
278 S Countryside Drive, Ashland, OH 44805
MLS# 226041967Listed by: COLDWELL BANKER REALTY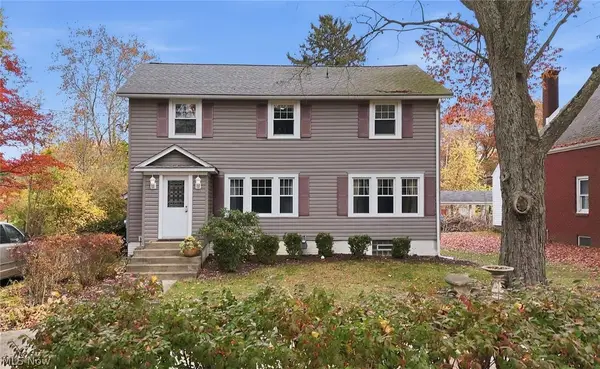 $349,900Active5 beds 4 baths2,880 sq. ft.
1002 Sandusky Street, Ashland, OH 44805
MLS# 5258321Listed by: KELLER WILLIAMS ELEVATE


Protect your home and budget from life's surprises with an Assurant Home Warranty, backed by a partner that supports you through every step of homeownership. Explore Plans.
© 2023 - 2026 ERA Franchise Systems LLC. All rights reserved. ERA Franchise Systems LLC fully supports the principles of the Fair Housing Act and the Equal Opportunity Act. ERA, ERA Real Estate powered, and their respective logos are registered service marks of ERA Franchise Systems LLC. Each office is independently owned and operated.