
3019 Avon Boulevard, Ashtabula, OH 44004
Local realty services provided by:ERA Real Solutions Realty
3019 Avon Boulevard,Ashtabula, OH 44004
$169,900
- 3 Beds
- 2 Baths
- 1,136 sq. ft.
- Single family
- Active
Listed by: clorice l vines, rachel n wilson
Office: mcdowell homes real estate services
MLS#:5255972
Source:OH_NORMLS
Price summary
- Price:$169,900
- Price per sq. ft.:$149.56
About this home
Welcome home to 3019 Avon Blvd, Ashtabula, Ohio! This inviting 3-bedroom, 2-full-bath ranch offers 1,136 square feet of living space and plenty of potential to make it your own. The home features one full bath on the main floor and an additional full bath in the basement. Enjoy the outdoors on the brand-new back deck, perfect for relaxing or entertaining. Additional highlights include a deep, oversized, heated one-car garage, central air, gas furnace, city water and sewer, and all appliances included. Situated on two parcels in Ashtabula Township and served by the Buckeye Local School District, this property offers a wonderful opportunity for a variety of buyers. Don’t miss your chance to see all this home has to offer!
Contact an agent
Home facts
- Year built:1956
- Subdivision & Development:Avondale Allotment
- Listing ID #:5255972
- Added:1 day(s) ago
- Updated:October 27, 2026 at 03:30 PM
Rooms and interior
- Bedrooms:3
- Total bathrooms:2
- Full bathrooms:2
- Rooms Total:6
- Kitchen Description:Dishwasher, Range, Refrigerator
- Basement:Yes
- Basement Description:Full, Unfinished
- Living area:1,136 sq. ft.
Heating and cooling
- Cooling:Central Air
- Heating:Forced Air, Gas
- Central air:Yes
Structure and exterior
- Roof:Asphalt, Fiberglass
- Year built:1956
- Building area:1,136 sq. ft.
- Lot area:0.22 Acres
- Architectural Style:Ranch
- Construction Materials:Vinyl Siding, Wood Siding
- Levels:1 Story, 1 Story
Utilities
- Water:Public
- Sewer:Public Sewer
Finances and disclosures
- Price:$169,900
- Price per sq. ft.:$149.56
- Tax amount:$1,961 (2025)
Features and amenities
- Appliances:Dishwasher, Range, Refrigerator, Washer
- Laundry features:Dryer, Washer
- Amenities:Security System
Parking
- Parking description:Driveway, Garage
- Garage:Yes
- Garage spaces:1

New listings near 3019 Avon Boulevard
 $224,900Activeundercontract4 beds 2 baths1,579 sq. ft.
4730 South Ridge E Road, Ashtabula, OH 44004
MLS# 5255573Listed by: HOMESMART REAL ESTATE MOMENTUM LLC- New
 Active200.68 Acres
Munson Hill Road, Ashtabula, OH 44004
MLS# 5255797Listed by: WHITETAIL PROPERTIES REAL ESTATE LLC - New
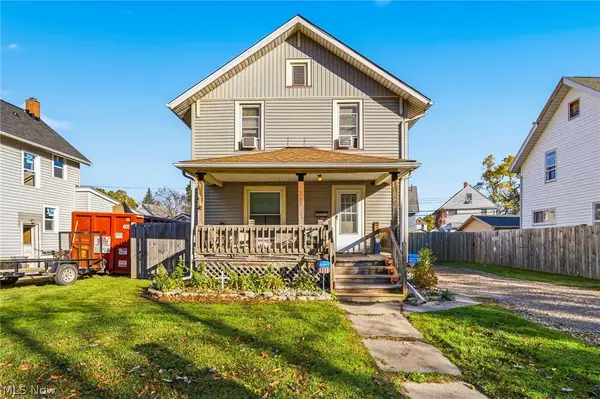 $114,900Active3 beds 1 baths1,056 sq. ft.
1619 E 48th Street, Ashtabula, OH 44004
MLS# 5255659Listed by: BERKSHIRE HATHAWAY HOMESERVICES PROFESSIONAL REALTY - New
 $180,000Active3 beds 2 baths1,181 sq. ft.
509 W 36th Street, Ashtabula, OH 44004
MLS# 5255325Listed by: ALTOBELLI REAL ESTATE - New
 $224,900Active2 beds 1 baths1,032 sq. ft.
6008 N Ridge W, Ashtabula, OH 44004
MLS# 5255442Listed by: BERKSHIRE HATHAWAY HOMESERVICES PROFESSIONAL REALTY - New
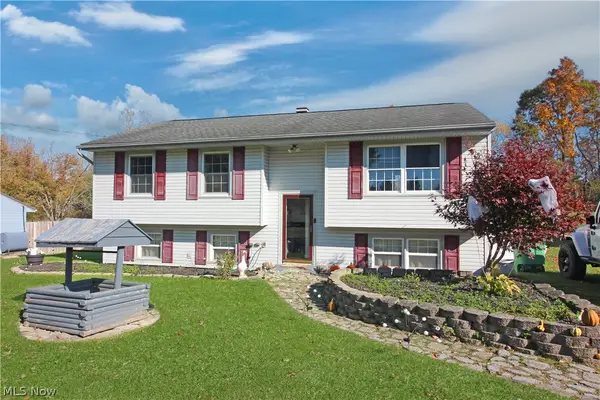 $195,000Active3 beds 1 baths
4676 Knickerbocker Circle, Ashtabula, OH 44004
MLS# 5255476Listed by: HOMESMART REAL ESTATE MOMENTUM LLC  $249,999Activeundercontract2 beds 2 baths1,024 sq. ft.
6035 Lake Road #524, Ashtabula, OH 44004
MLS# 5254998Listed by: CENTURY 21 HOMESTAR- New
 $39,900Active3 beds 2 baths1,306 sq. ft.
510 W 40th Street, Ashtabula, OH 44004
MLS# 5255144Listed by: GILLESPIE REALTY, LLC 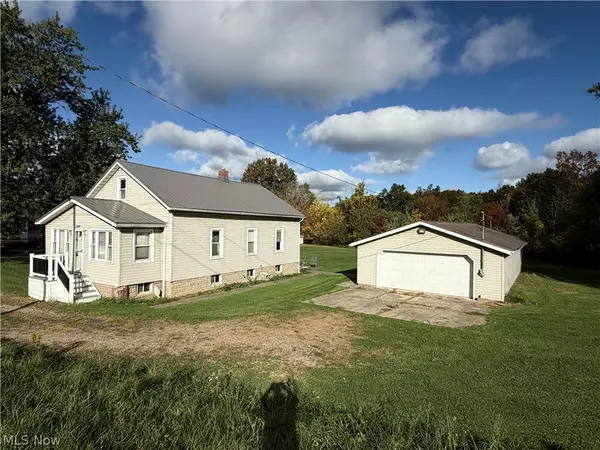 $169,900Activeundercontract3 beds 1 baths992 sq. ft.
1237 E 21st Street, Ashtabula, OH 44004
MLS# 5254637Listed by: BERKSHIRE HATHAWAY HOMESERVICES PROFESSIONAL REALTY


Protect your home and budget from life's surprises with an Assurant Home Warranty, backed by a partner that supports you through every step of homeownership. Explore Plans.
© 2023 - 2026 ERA Franchise Systems LLC. All rights reserved. ERA Franchise Systems LLC fully supports the principles of the Fair Housing Act and the Equal Opportunity Act. ERA, ERA Real Estate powered, and their respective logos are registered service marks of ERA Franchise Systems LLC. Each office is independently owned and operated.