
3191 Stevens Road, Ashtabula, OH 44004
Local realty services provided by:ERA Real Solutions Realty
Listed by: bruce schlosser
Office: berkshire hathaway homeservices professional realty
MLS#:5235108
Source:OH_NORMLS
Price summary
- Price:$628,900
- Price per sq. ft.:$264.47
About this home
Stunning semi-custom, new build ranch home on over 3 acres! 3br's, 2 1/2 baths, open floor plan, dining room, foyer, office, and custom kitchen w/oversized island, pantry and coffee bar. Includes all new stainless steel appliances. There is also a laundry and mud room. The large Main Bedroom overlooks the private back yard and includes a glamour master bath with his and hers vanities and walk in closets. The custom glass shower must be seen to be believed! Outside there is a double wide concrete drive and sidewalks, a 3 car attached garage, a large front porch and custom back porch with tongue and groove wood ceilings. The extra large back porch is plumbed for an outdoor kitchen! Tons of closets and storage in this beautiful home. See the attached photos and virtual tours for more details. Thinking of building your dream home! Look at this beautiful home and Think again!
Contact an agent
Home facts
- Year built:2026
- Listing ID #:5235108
- Added:47 day(s) ago
- Updated:September 26, 2026 at 02:22 PM
Rooms and interior
- Bedrooms:3
- Total bathrooms:3
- Full bathrooms:2
- Half bathrooms:1
- Rooms Total:11
- Kitchen Description:Dishwasher, Microwave, Range, Refrigerator
- Basement:Yes
- Living area:2,378 sq. ft.
Heating and cooling
- Cooling:Central Air
- Heating:Gas
- Central air:Yes
Structure and exterior
- Roof:Asphalt, Fiberglass
- Year built:2026
- Building area:2,378 sq. ft.
- Lot area:3.09 Acres
- Architectural Style:Colonial, Ranch
- Construction Materials:Vinyl Siding
- Exterior Features:Porch
- Levels:1 Story, 1 Story
Utilities
- Water:Public
Finances and disclosures
- Price:$628,900
- Price per sq. ft.:$264.47
Features and amenities
- Appliances:Dishwasher, Microwave, Range, Refrigerator, Washer
- Laundry features:Dryer, Washer
- Amenities:Smoke Detectors
Parking
- Parking description:Attached, Driveway, Garage
- Garage:Yes
- Garage spaces:3

New listings near 3191 Stevens Road
- New
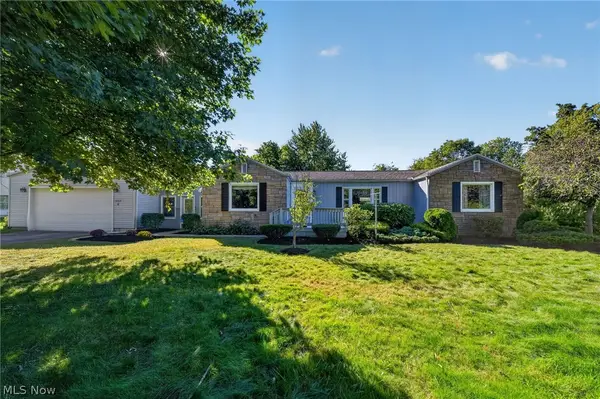 $189,977Active3 beds 2 baths2,023 sq. ft.
5949 Knollwood Drive, Ashtabula, OH 44004
MLS# 5248316Listed by: GLASSHOUSE REALTY GROUP, LLC - New
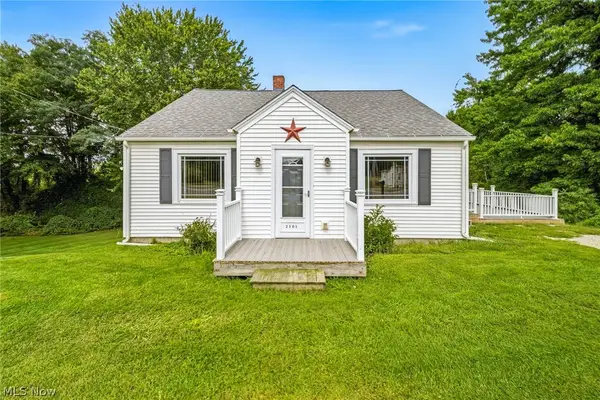 $199,900Active3 beds 2 baths1,299 sq. ft.
2101 W Center Street, Ashtabula, OH 44004
MLS# 5247449Listed by: MCDOWELL HOMES REAL ESTATE SERVICES - New
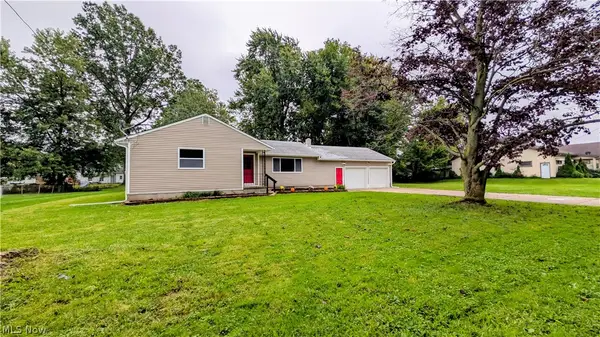 $199,900Active3 beds 2 baths1,314 sq. ft.
1710 Lyndon Avenue, Ashtabula, OH 44004
MLS# 5247069Listed by: CENTURY 21 HOMESTAR - New
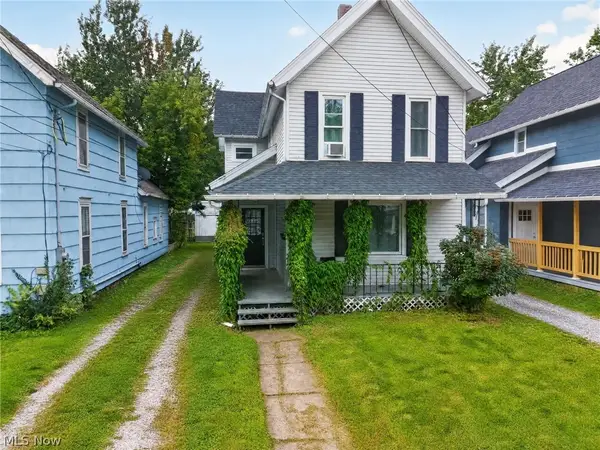 $165,000Active3 beds 2 baths1,406 sq. ft.
1708 W 6th Street, Ashtabula, OH 44004
MLS# 5246767Listed by: MCDOWELL HOMES REAL ESTATE SERVICES - New
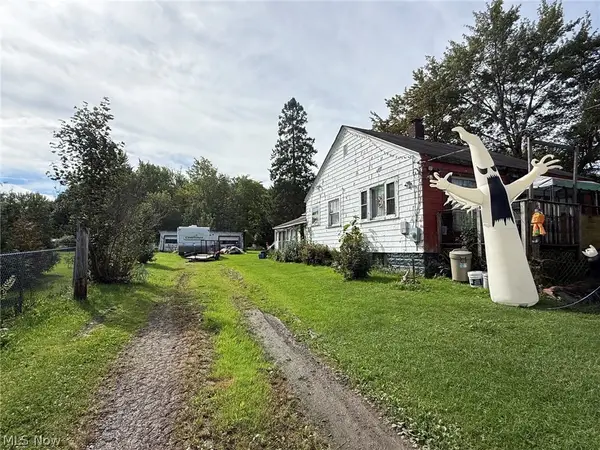 $69,900Active3 beds 1 baths1,204 sq. ft.
928 Mineral Springs Road, Ashtabula, OH 44004
MLS# 5247095Listed by: MCDOWELL HOMES REAL ESTATE SERVICES - New
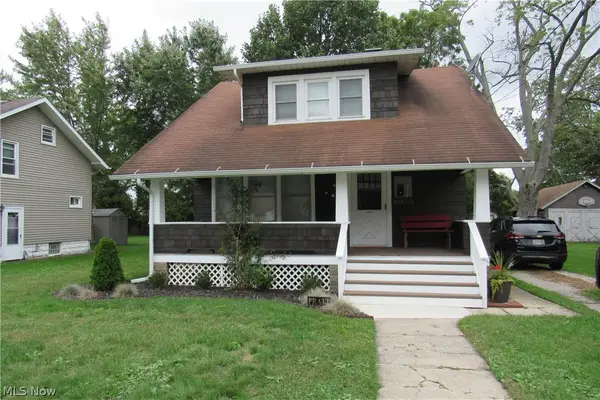 $159,000Active3 beds 1 baths798 sq. ft.
5311 Jefferson Avenue, Ashtabula, OH 44004
MLS# 5247172Listed by: HARBOR REALTY - New
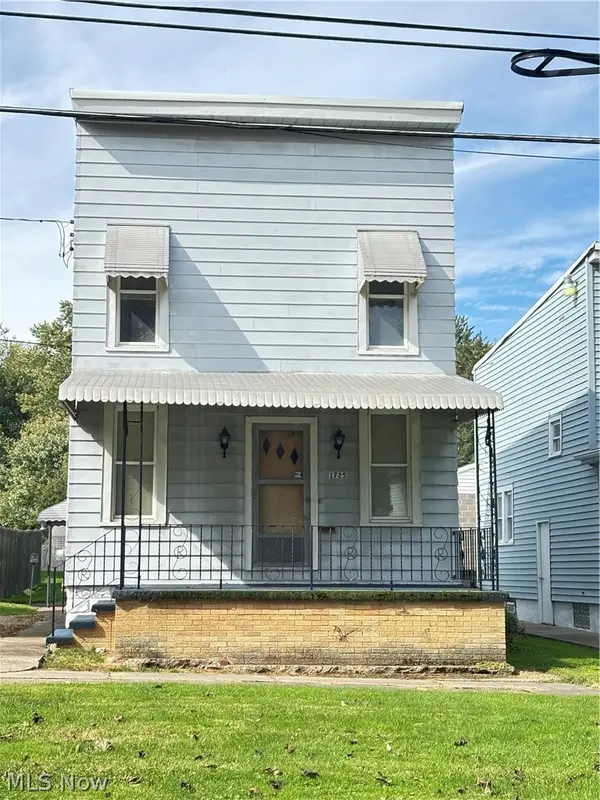 $129,000Active3 beds 1 baths1,360 sq. ft.
1725 Harbor Avenue, Ashtabula, OH 44004
MLS# 5245227Listed by: HARBOR REALTY - New
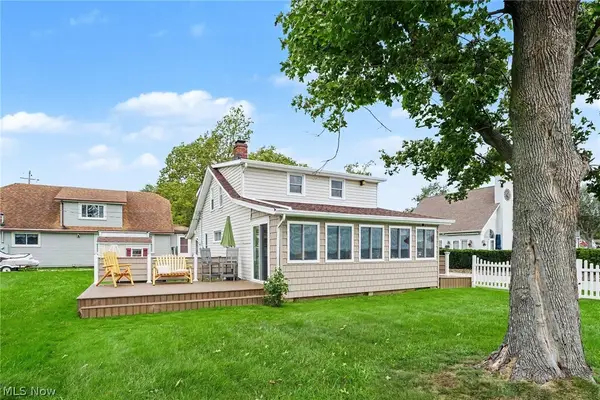 $349,000Active4 beds 2 baths1,380 sq. ft.
2016 Morningside Drive, Ashtabula, OH 44004
MLS# 5246908Listed by: HOMESMART REAL ESTATE MOMENTUM LLC 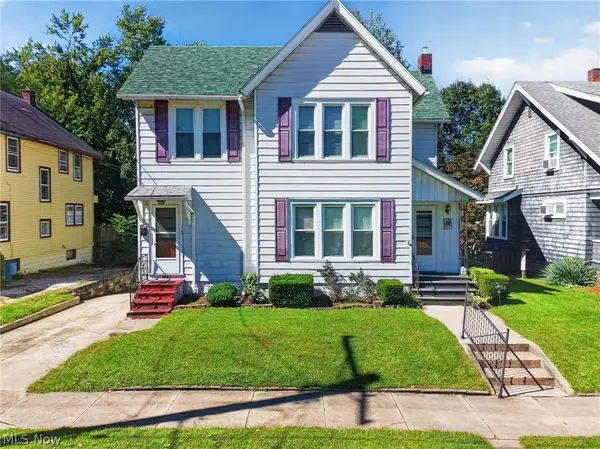 $149,900Pending5 beds 2 baths2,655 sq. ft.
5143 - 5145 Samuel Avenue, Ashtabula, OH 44004
MLS# 5246890Listed by: DIVERSIFIED HOMES, LLC- New
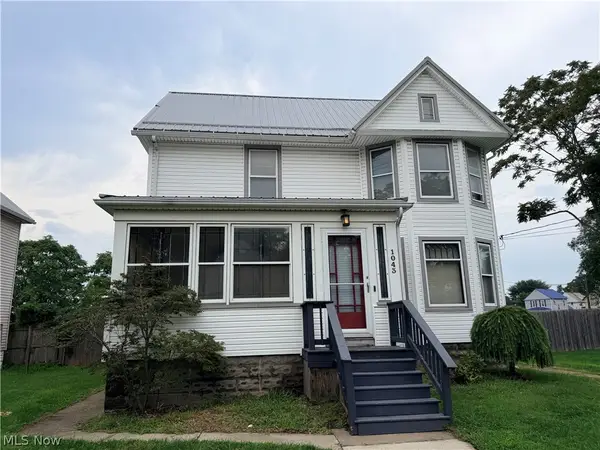 $186,000Active3 beds 1 baths1,488 sq. ft.
1043 W 50th Street, Ashtabula, OH 44004
MLS# 5242073Listed by: BERKSHIRE HATHAWAY HOMESERVICES PROFESSIONAL REALTY


Protect your home and budget from life's surprises with an Assurant Home Warranty, backed by a partner that supports you through every step of homeownership. Explore Plans.
© 2023 - 2026 ERA Franchise Systems LLC. All rights reserved. ERA Franchise Systems LLC fully supports the principles of the Fair Housing Act and the Equal Opportunity Act. ERA, ERA Real Estate powered, and their respective logos are registered service marks of ERA Franchise Systems LLC. Each office is independently owned and operated.