
426 W 57th Street, Ashtabula, OH 44004
Local realty services provided by:ERA Real Solutions Realty
Listed by: shawni l marich, alexandria hall
Office: platinum real estate
MLS#:5259844
Source:OH_NORMLS
Price summary
- Price:$43,500
- Price per sq. ft.:$29.31
About this home
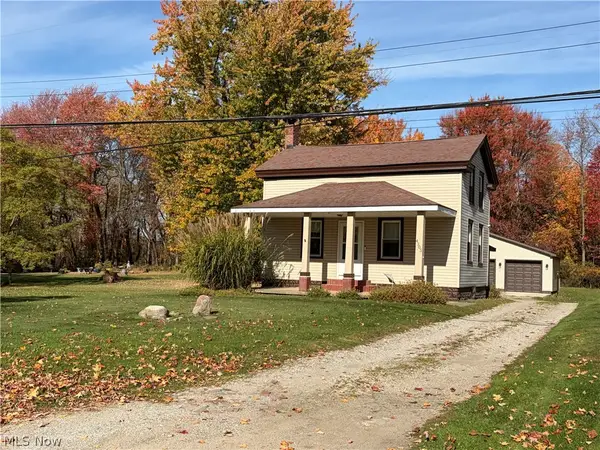
Excellent opportunity at a reasonable price in Ashtabula City! With some work, this could be a great residence or rental property. Large 2 story colonial style with 3rd floor walk up attic access. Convenient half bathroom and laundry located on the main level with a bonus room or office. 2nd level features 3 bedrooms and the full bathroom. Nicely sized kitchen, dining and living room, and great font porch! Come view all the potential this one has to offer! Note the newer furnace, central air, and roof. Pick up your next project just in time for the winter months!
Contact an agent
Home facts
- Year built:1925
- Subdivision & Development:Jones
- Listing ID #:5259844
- Added:1 day(s) ago
- Updated:November 11, 2026 at 05:47 AM
Rooms and interior
- Bedrooms:3
- Total bathrooms:2
- Full bathrooms:1
- Half bathrooms:1
- Rooms Total:7
- Basement:Yes
- Basement Description:Full, Unfinished
- Living area:1,484 sq. ft.
Heating and cooling
- Cooling:Central Air
- Heating:Forced Air, Gas
- Central air:Yes
Structure and exterior
- Roof:Asphalt, Fiberglass
- Year built:1925
- Building area:1,484 sq. ft.
- Lot area:0.08 Acres
- Architectural Style:Colonial
- Construction Materials:Aluminium Siding, Vinyl Siding
- Exterior Features:Porch
- Levels:2 Stories, 2 Story
Utilities
- Water:Public
- Sewer:Public Sewer
Finances and disclosures
- Price:$43,500
- Price per sq. ft.:$29.31
- Tax amount:$695 (2025)
Parking
- Parking description:Driveway

New listings near 426 W 57th Street
- New
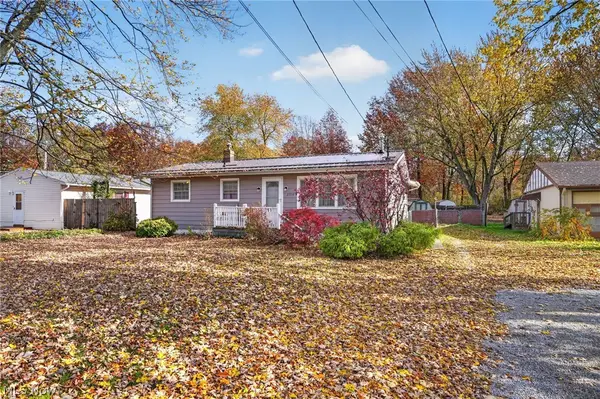 $135,000Active3 beds 1 baths1,032 sq. ft.
2314 Columbus Avenue, Ashtabula, OH 0
MLS# 5258073Listed by: PLATINUM REAL ESTATE - New
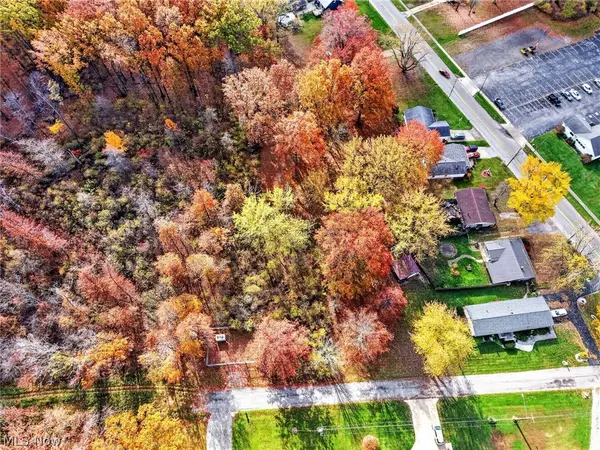 $16,000Active0.33 Acres
E 23rd Street, Ashtabula, OH 44004
MLS# 5258088Listed by: PLATINUM REAL ESTATE 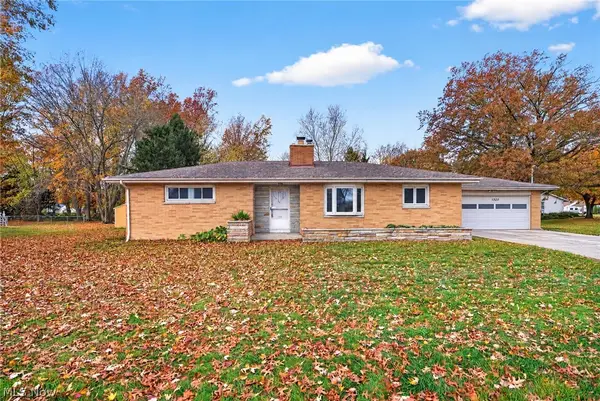 $174,977Pending4 beds 2 baths1,423 sq. ft.
1325 Union Avenue, Ashtabula, OH 44004
MLS# 5259324Listed by: GLASSHOUSE REALTY GROUP, LLC- New
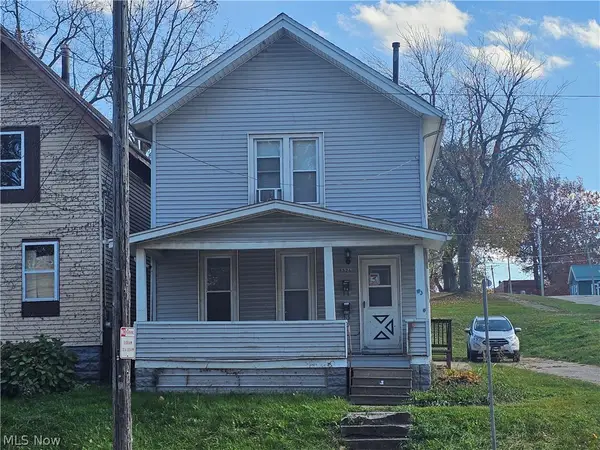 $149,999Active6 beds 2 baths1,680 sq. ft.
1326 W 5th Street, Ashtabula, OH 44004
MLS# 5259288Listed by: LISTWITHFREEDOM.COM INC. - New
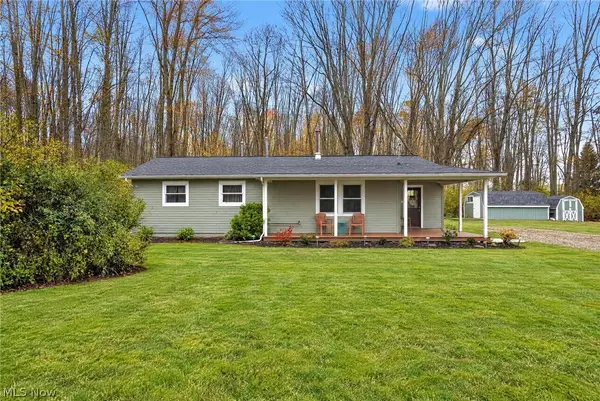 $220,000Active3 beds 1 baths1,200 sq. ft.
15 Stones Long Beach Drive, Ashtabula, OH 44004
MLS# 5258447Listed by: MCDOWELL HOMES REAL ESTATE SERVICES - New
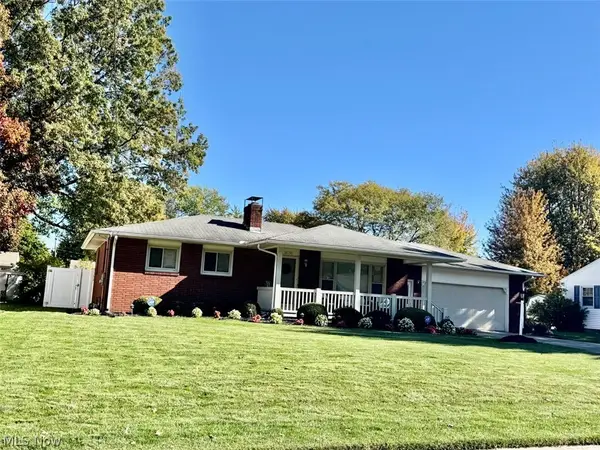 $284,900Active2 beds 2 baths1,530 sq. ft.
1636 Pleasantview Avenue, Ashtabula, OH 44004
MLS# 5258841Listed by: CENTURY 21 HOMESTAR - New
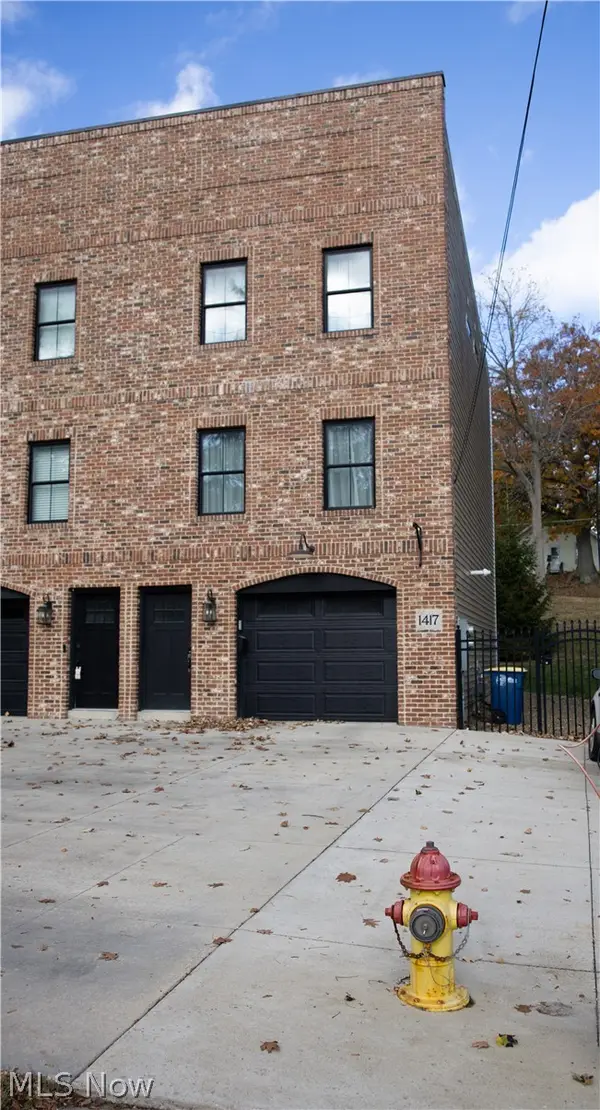 $299,000Active3 beds 3 baths
1417 Bridge Street, Ashtabula, OH 44004
MLS# 5258518Listed by: RE/MAX INNOVATIONS - New
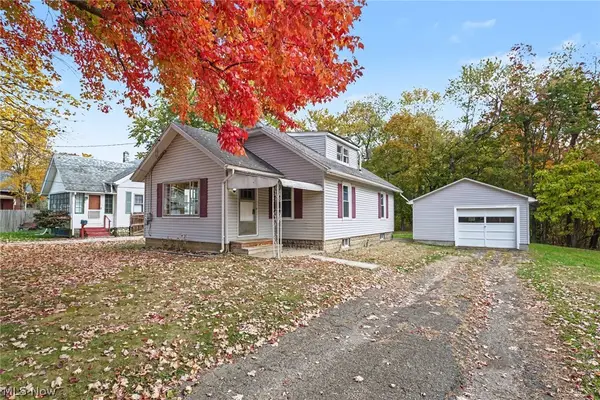 $174,000Active3 beds 1 baths1,136 sq. ft.
1426 Michigan Avenue, Ashtabula, OH 44004
MLS# 5257837Listed by: HOMESMART REAL ESTATE MOMENTUM LLC - New
 $224,900Active3 beds 1 baths
4305 N Bend Road, Ashtabula, OH 44004
MLS# 5257744Listed by: HOMESMART REAL ESTATE MOMENTUM LLC


Protect your home and budget from life's surprises with an Assurant Home Warranty, backed by a partner that supports you through every step of homeownership. Explore Plans.
© 2023 - 2026 ERA Franchise Systems LLC. All rights reserved. ERA Franchise Systems LLC fully supports the principles of the Fair Housing Act and the Equal Opportunity Act. ERA, ERA Real Estate powered, and their respective logos are registered service marks of ERA Franchise Systems LLC. Each office is independently owned and operated.