
33 Cider Mill Drive, Ashville, OH 43103
Local realty services provided by:ERA Real Solutions Realty
33 Cider Mill Drive,Ashville, OH 43103
$399,000
- 3 Beds
- 3 Baths
- 1,960 sq. ft.
- Single family
- Active
Upcoming open houses
- Sun, Sep 2701:00 pm - 03:00 pm
Listed by: kelly m thacker, teri j gilmore
Office: red 1 realty614-585-9020
MLS#:226027870
Source:OH_CBR
Price summary
- Price:$399,000
- Price per sq. ft.:$203.57
About this home
Beautiful Sienna floorplan located on one of the nicest and largest lots in Walnut Mills is better than New!. A deluxe composite 4 foot fence has been added to enclose the spacious backyard. Kitchen offers all Stainless Steel appliances, including the Fridge, and a spacious pantry for extra storage. Upstairs features a convenient Laundry room and Washer and Dryer will convey. Home features a nice Loft, perfect for a Home Office or Play area. The Master is large with an en-suite bath with double sinks, walk in shower and large walk-in closet. Sellers have added a Water Softener system with Reverse Osmosis for drinking that is rented an could transfer upon request. Loan is Assumable at 4.75% for qualified buyers. Sellers may consider selling the home furnished. Agents please review agent remarks for offer details. OPEN HOUSE Sun 9/27 1-3
Contact an agent
Home facts
- Year built:2024
- Subdivision & Development:Walnut Mills
- Listing ID #:226027870
- Added:63 day(s) ago
- Updated:September 26, 2026 at 02:55 PM
Rooms and interior
- Bedrooms:3
- Total bathrooms:3
- Full bathrooms:2
- Half bathrooms:1
- Flooring:Carpet
- Living area:1,960 sq. ft.
Heating and cooling
- Heating:Forced Air, Heating
- Central air:Yes
Structure and exterior
- Year built:2024
- Building area:1,960 sq. ft.
- Lot area:0.3 Acres
Finances and disclosures
- Price:$399,000
- Price per sq. ft.:$203.57
- Tax amount:$2,837
Parking
- Parking description:Attached Garage
- Garage:Yes
New listings near 33 Cider Mill Drive
- Coming Soon
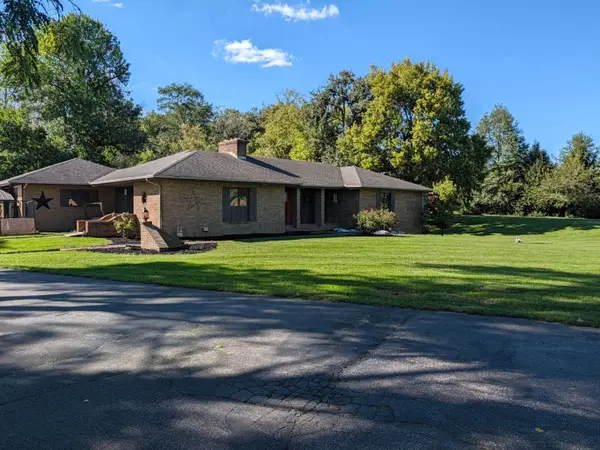 Listed by ERA$739,320Coming Soon3 beds 3 baths4,104 sq. ft.
15025 Lockbourne Eastern Road, Ashville, OH 43103
MLS# 226036668Listed by: ERA MARTIN & ASSOCIATES - New
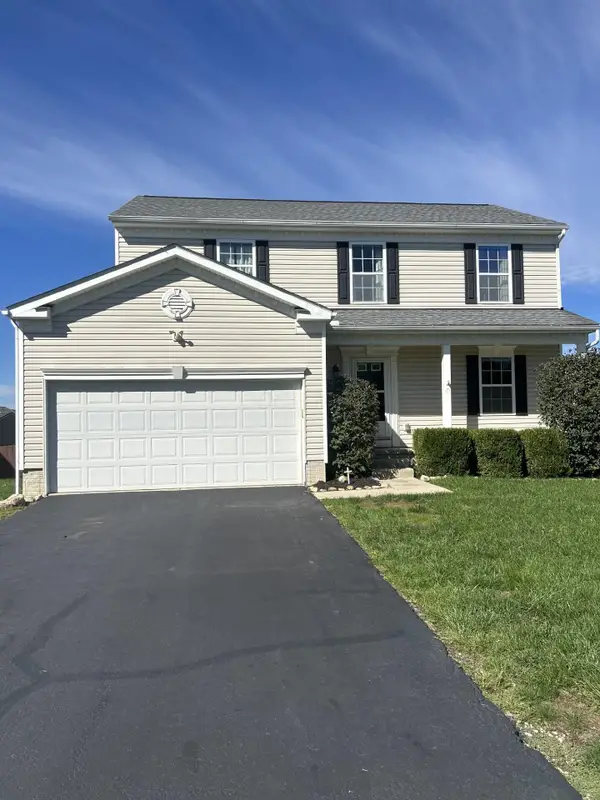 $340,000Active4 beds 3 baths1,620 sq. ft.
19 Hawthorne Drive, Ashville, OH 43103
MLS# 226036365Listed by: COLDWELL BANKER REALTY - New
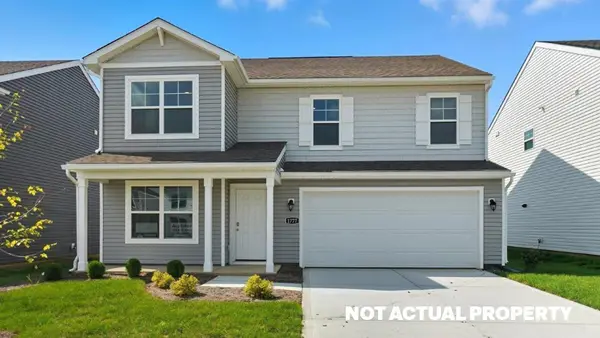 $408,720Active4 beds 3 baths2,346 sq. ft.
22 Gristmill Drive, Ashville, OH 43103
MLS# 226036128Listed by: D.R. HORTON REALTY OF OHIO, IN - New
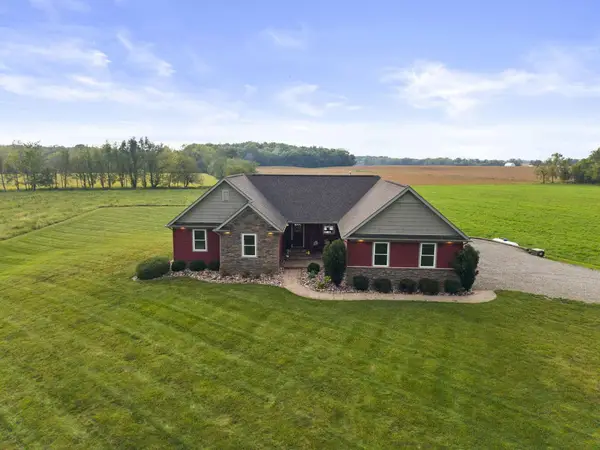 $774,900Active3 beds 3 baths3,081 sq. ft.
10497 Winchester Road, Ashville, OH 43103
MLS# 226035945Listed by: COLDWELL BANKER REALTY - New
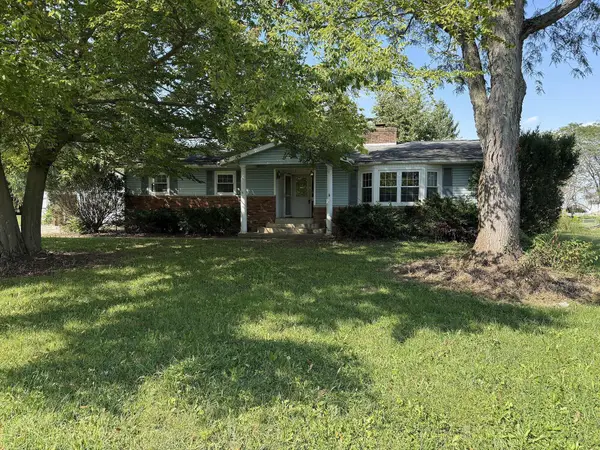 $160,000Active3 beds 1 baths1,346 sq. ft.
314 Station Street E, Ashville, OH 43103
MLS# 226035845Listed by: RED 1 REALTY - New
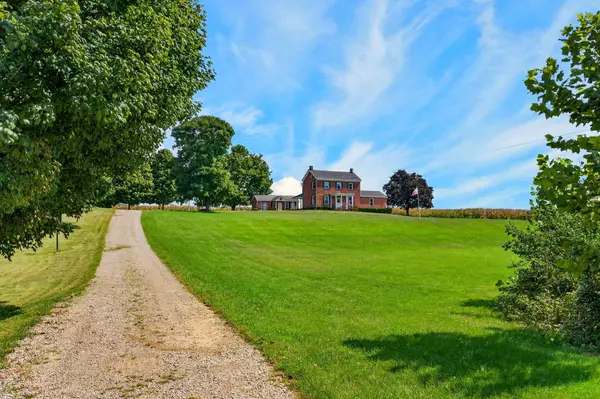 $549,900Active4 beds 3 baths3,228 sq. ft.
13264 Ett Noecker Road, Ashville, OH 43103
MLS# 226035591Listed by: COLDWELL BANKER REALTY - New
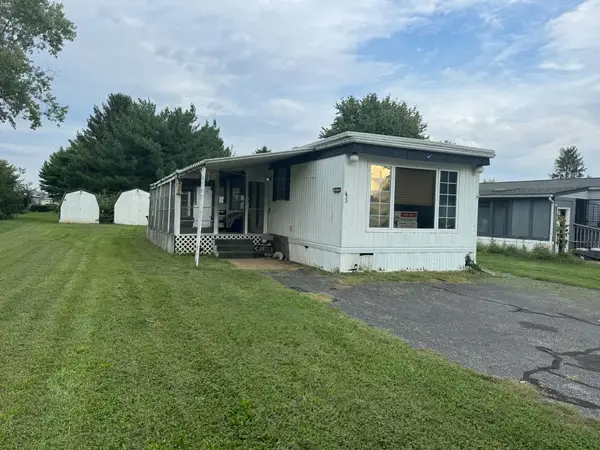 $15,000Active2 beds 1 baths1,064 sq. ft.
43 Skyline Drive, Ashville, OH 43103
MLS# 226035482Listed by: RE/MAX REVEALTY - New
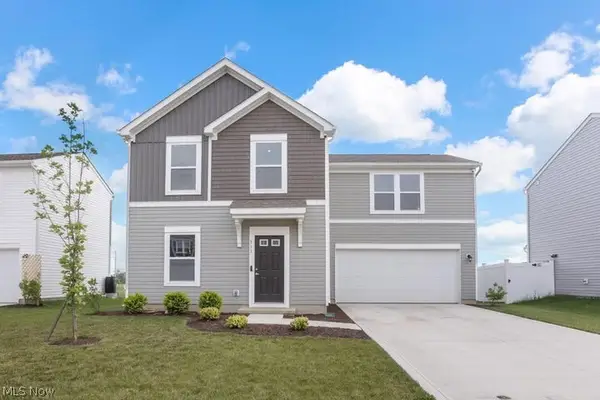 $349,900Active4 beds 3 baths
111 Boutot Street, Ashville, OH 43103
MLS# 5245772Listed by: ROCK HOUSE REALTY LLC - Open Sat, 10am to 12pmNew
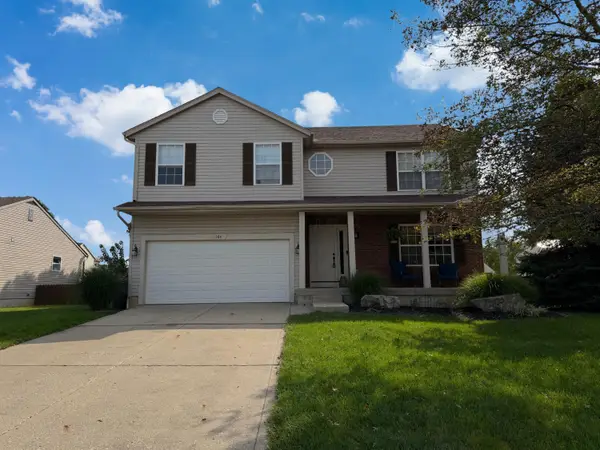 $364,900Active4 beds 3 baths2,313 sq. ft.
564 Jameson Street, Ashville, OH 43103
MLS# 226035432Listed by: RED 1 REALTY - Open Sat, 12 to 2pmNew
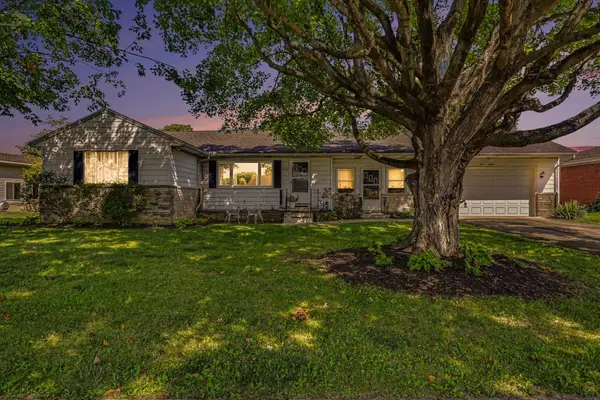 $325,000Active3 beds 2 baths1,520 sq. ft.
320 Peggy Lane, Ashville, OH 43103
MLS# 226035382Listed by: NEXTHOME EXPERIENCE


Protect your home and budget from life's surprises with an Assurant Home Warranty, backed by a partner that supports you through every step of homeownership. Explore Plans.
© 2023 - 2026 ERA Franchise Systems LLC. All rights reserved. ERA Franchise Systems LLC fully supports the principles of the Fair Housing Act and the Equal Opportunity Act. ERA, ERA Real Estate powered, and their respective logos are registered service marks of ERA Franchise Systems LLC. Each office is independently owned and operated.