
37 Thoreau Drive, Ashville, OH 43103
Local realty services provided by:ERA Real Solutions Realty
Listed by: todd a roberts
Office: exp realty, llc.216-242-2322
MLS#:226030563
Source:OH_CBR
Price summary
- Price:$409,900
- Price per sq. ft.:$201.43
About this home
Welcome to 37 Thoreau Dr in Ashville! This beautiful 2024-built Maronda Homes Rockford floor plan offers 3 bedrooms, 2.5 baths, and an inviting open-concept design with modern finishes throughout. The spacious first floor features durable LVT flooring and a bright, open living area that flows seamlessly into the kitchen and dining spaces--perfect for everyday living and entertaining.
The kitchen offers updated cabinetry, abundant cabinet storage, and stainless steel appliances, providing both style and functionality. Just off the main living area, the versatile sunroom creates an ideal space for hosting family and friends for dinner, relaxing with a good book, or enjoying the natural light and peaceful surroundings.
Upstairs, a spacious loft provides additional flexible living space that can easily serve as a home office, sitting area, playroom, or reading nook. Three generously sized bedrooms provide plenty of room for family and guests. The private primary suite features a nicely sized en-suite bathroom and a walk-in closet, creating a comfortable retreat at the end of the day.
The full unfinished basement offers an abundance of potential for future living or recreational space. With plumbing already roughed in for a future bathroom, the basement provides an excellent opportunity to customize the home to fit your needs while adding additional value over time.
Step outside and enjoy the peaceful pond view, especially in the evenings. The property is conveniently located near two parks and a school, making it an excellent choice for those looking for a newer home in a convenient Ashville location....
Contact an agent
Home facts
- Year built:2024
- Subdivision & Development:Ashton Crossing
- Listing ID #:226030563
- Added:3 day(s) ago
- Updated:August 16, 2026 at 10:19 AM
Rooms and interior
- Bedrooms:3
- Total bathrooms:3
- Full bathrooms:2
- Half bathrooms:1
- Flooring:Carpet
- Basement:Yes
- Basement Description:Full
- Living area:2,035 sq. ft.
Heating and cooling
- Heating:Forced Air, Heating
- Central air:Yes
Structure and exterior
- Year built:2024
- Building area:2,035 sq. ft.
- Lot area:0.18 Acres
- Lot Features:Water View
Finances and disclosures
- Price:$409,900
- Price per sq. ft.:$201.43
- Tax amount:$520
Parking
- Parking description:Attached Garage
- Garage:Yes
New listings near 37 Thoreau Drive
- Coming Soon
 $349,000Coming Soon3 beds 2 baths
61 Bortz Street, Ashville, OH 43103
MLS# 226031078Listed by: E-MERGE REAL ESTATE CROSSROADS - New
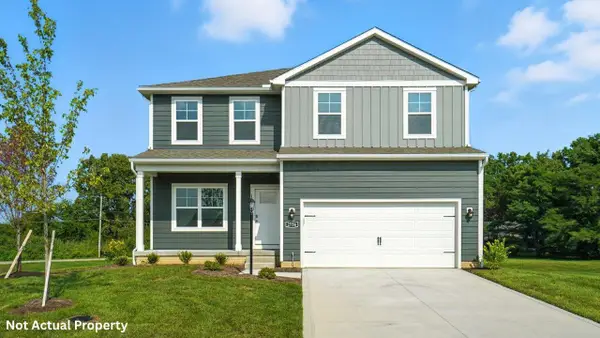 $397,434Active3 beds 3 baths2,155 sq. ft.
11 Water Mill Drive, Ashville, OH 43103
MLS# 226030540Listed by: D.R. HORTON REALTY OF OHIO, IN - New
 $422,040Active4 beds 3 baths2,346 sq. ft.
21 Mead Mill Drive, Ashville, OH 43103
MLS# 226030547Listed by: D.R. HORTON REALTY OF OHIO, IN - Open Sun, 1 to 3pmNew
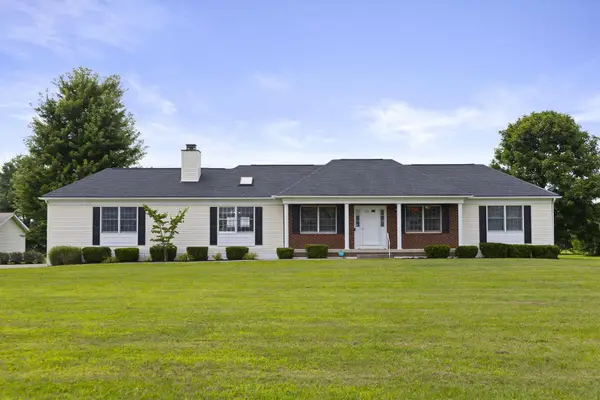 $549,900Active3 beds 2 baths3,472 sq. ft.
12865 Lockbourne Eastern Road, Ashville, OH 43103
MLS# 226030096Listed by: HOWARD HANNA REAL ESTATE SVCS - New
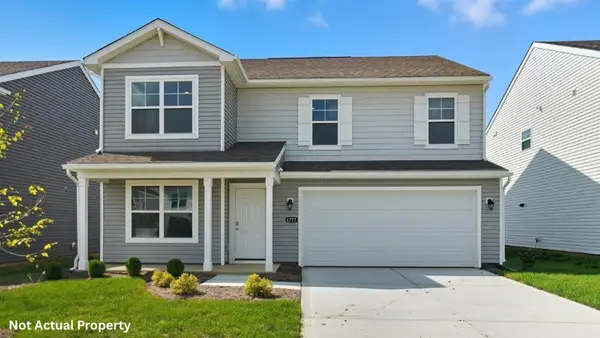 $407,675Active4 beds 3 baths2,346 sq. ft.
7 Water Mill Drive, Ashville, OH 43103
MLS# 226029773Listed by: D.R. HORTON REALTY OF OHIO, IN - New
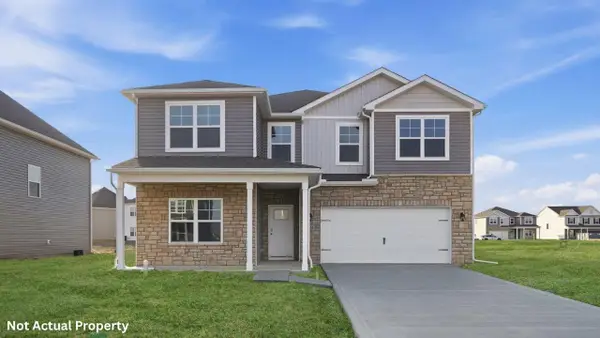 $446,360Active4 beds 3 baths2,904 sq. ft.
32 Mead Mill Drive, Ashville, OH 43103
MLS# 226029776Listed by: D.R. HORTON REALTY OF OHIO, IN - New
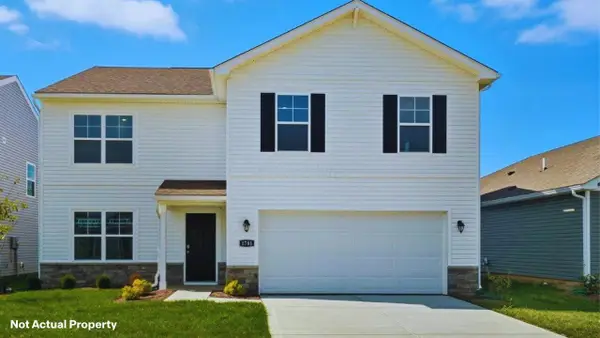 $425,292Active5 beds 3 baths2,600 sq. ft.
5 Water Mill Drive, Ashville, OH 43103
MLS# 226029763Listed by: D.R. HORTON REALTY OF OHIO, IN - New
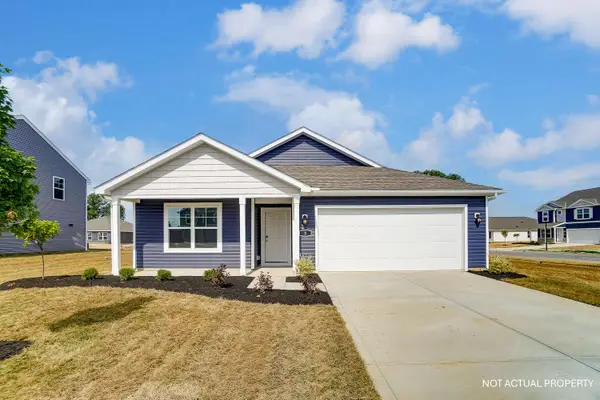 $390,207Active4 beds 2 baths1,771 sq. ft.
3 Water Mill Drive, Ashville, OH 43103
MLS# 226029740Listed by: D.R. HORTON REALTY OF OHIO, IN 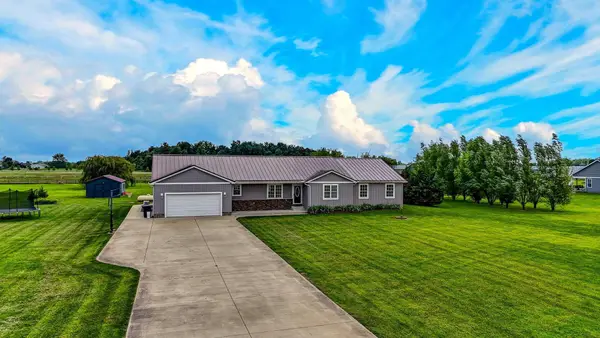 $675,000Active5 beds 3 baths3,200 sq. ft.
3857 Miller Road, Ashville, OH 43103
MLS# 226028930Listed by: COLDWELL BANKER REALTY


Protect your home and budget from life's surprises with an Assurant Home Warranty, backed by a partner that supports you through every step of homeownership. Explore Plans.
© 2023 - 2026 ERA Franchise Systems LLC. All rights reserved. ERA Franchise Systems LLC fully supports the principles of the Fair Housing Act and the Equal Opportunity Act. ERA, ERA Real Estate powered, and their respective logos are registered service marks of ERA Franchise Systems LLC. Each office is independently owned and operated.