
56 Brenton Drive, Ashville, OH 43103
Local realty services provided by:ERA Martin & Associates
56 Brenton Drive,Ashville, OH 43103
$350,000
- 3 Beds
- 3 Baths
- 2,683 sq. ft.
- Single family
- Coming Soon
Listed by: michelle noggle
Office: re/max revealty614-485-3100
MLS#:226042294
Source:OH_CBR
Price summary
- Price:$350,000
- Price per sq. ft.:$130.45
About this home
**Welcome to 56 Brenton Drive in the heart of Ashville!** Prepare to fall in love with this meticulously maintained home offering 3 bedrooms, 2.5 bathrooms, and approximately 1,988 square feet of above-grade living space, plus an additional 695 square feet of basement space!
Step inside and discover a warm, inviting layout that truly feels like home! **The first-floor primary suite is a must-see**, offering the convenience and comfort of main-level living. The amazing dining room is perfect for hosting holiday dinners, family gatherings, and creating memories that will last a lifetime. A cozy fireplace adds warmth and charm to the living space, making it the perfect place to unwind.
Upstairs, you'll find two additional bedrooms along with a versatile loft area offering endless possibilities! Whether you envision a fourth bedroom, home office, playroom, or additional sitting area, this space can be tailored to fit your needs.
And just wait until you step outside! **The backyard is your very own private oasis**, offering a peaceful setting to relax, entertain, or simply enjoy the outdoors. Situated on approximately a quarter-acre lot, there's plenty of room to make the most of outdoor living.
The unfinished basement offers additional storage and endless potential for future possibilities.
Located in the desirable Teays Valley School District, you'll enjoy the charm of small-town living with convenient access to shopping, dining, and Columbus. The added bonus is no HOA.
**From the beautiful first-floor primary suite to the incredible dining room, flexible upstairs living space, and private backyard retreat, this home has so much to offer! Lovingly cared for and ready for its next chapter, 56 Brenton Drive is one you won't want to miss!**...
Contact an agent
Home facts
- Year built:1995
- Subdivision & Development:Ashton
- Listing ID #:226042294
- Updated:November 08, 2026 at 10:48 PM
Rooms and interior
- Bedrooms:3
- Total bathrooms:3
- Full bathrooms:3
- Basement:Yes
- Basement Description:Full
- Living area:2,683 sq. ft.
Heating and cooling
- Central air:Yes
Structure and exterior
- Year built:1995
- Building area:2,683 sq. ft.
- Lot area:0.27 Acres
Finances and disclosures
- Price:$350,000
- Price per sq. ft.:$130.45
- Tax amount:$3,468
Features and amenities
- Pool features:Above Ground Pool
Parking
- Parking description:Attached Garage
- Garage:Yes
New listings near 56 Brenton Drive
- New
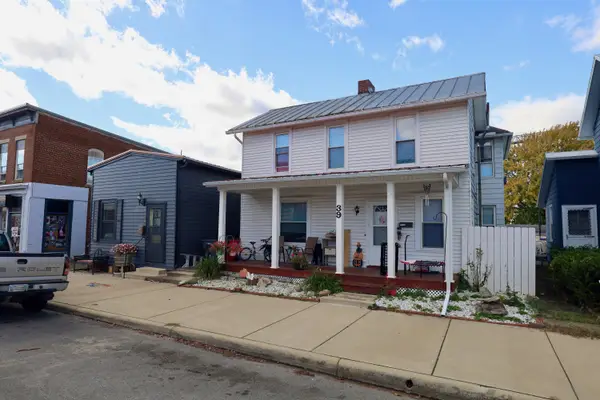 $349,900Active3 beds 2 baths2,300 sq. ft.
Address Withheld By Seller, Ashville, OH 43103
MLS# 226042307Listed by: KELLER WILLIAMS GREATER COLS - New
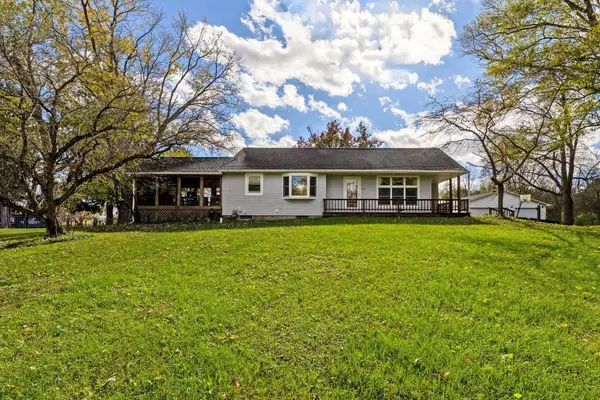 $375,000Active4 beds 2 baths2,067 sq. ft.
4197 S Bloomfield Royalton Road, Ashville, OH 43103
MLS# 226042185Listed by: KELLER WILLIAMS CAPITAL PTNRS - New
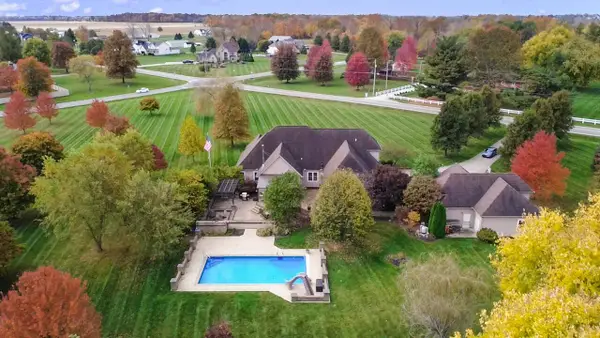 $849,900Active4 beds 5 baths4,329 sq. ft.
14160 Walnut Creek Pike, Ashville, OH 43103
MLS# 226041742Listed by: COLDWELL BANKER REALTY - Open Sun, 2 to 4pmNew
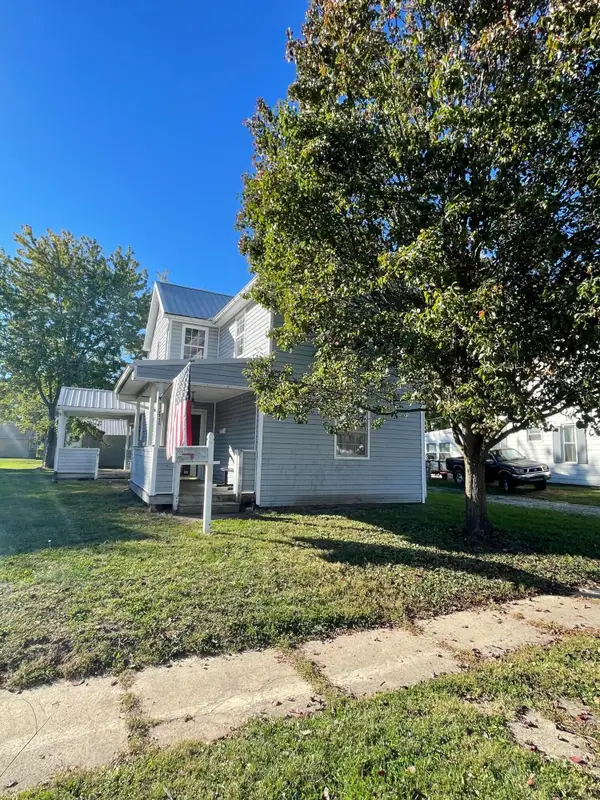 $134,000Active3 beds 2 baths1,528 sq. ft.
141 Scioto Street, Ashville, OH 43103
MLS# 226041459Listed by: E-MERGE REAL ESTATE EXCELLENCE - New
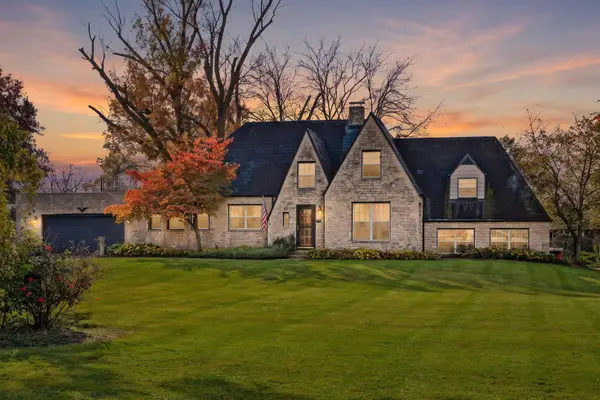 $625,000Active5 beds 3 baths3,900 sq. ft.
75 Church Street, Ashville, OH 43103
MLS# 226041224Listed by: E-MERGE REAL ESTATE EXCELLENCE 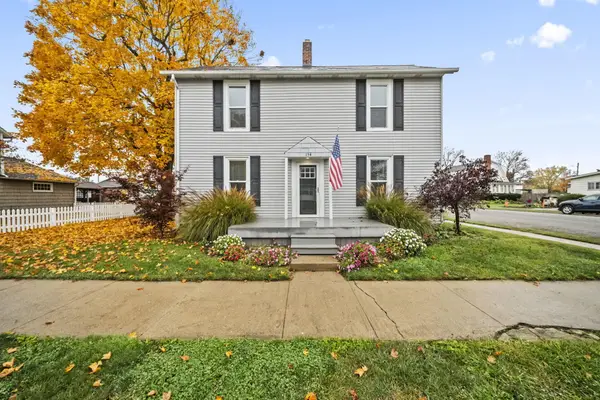 $240,000Active4 beds 1 baths1,682 sq. ft.
154 Powell Street, Ashville, OH 43103
MLS# 226041030Listed by: E-MERGE REAL ESTATE EXCELLENCE $325,000Active3 beds 3 baths1,628 sq. ft.
36 Collins Drive, Ashville, OH 43103
MLS# 226040491Listed by: HOWARD HANNA REAL ESTATE SVCS- Open Sun, 1 to 3pm
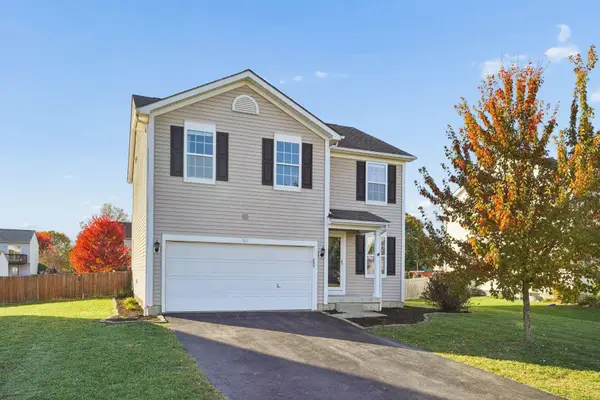 $324,900Active3 beds 3 baths1,820 sq. ft.
563 Virginia Street, Ashville, OH 43103
MLS# 226040479Listed by: COLDWELL BANKER REALTY  $2,000,000Active19.06 Acres
13366 Lockbourne Eastern Road, Ashville, OH 43103
MLS# 226040067Listed by: COLDWELL BANKER REALTY


Protect your home and budget from life's surprises with an Assurant Home Warranty, backed by a partner that supports you through every step of homeownership. Explore Plans.
© 2023 - 2026 ERA Franchise Systems LLC. All rights reserved. ERA Franchise Systems LLC fully supports the principles of the Fair Housing Act and the Equal Opportunity Act. ERA, ERA Real Estate powered, and their respective logos are registered service marks of ERA Franchise Systems LLC. Each office is independently owned and operated.