
104 N Main Street, Attica, OH 44807
Local realty services provided by:ERA Geyer Noakes Realty Group
104 N Main Street,Attica, OH 44807
$99,500
- 3 Beds
- 3 Baths
- 1,920 sq. ft.
- Single family
- Active
Listed by: donald h danhoff
Office: danhoff-donnamiller realty
MLS#:20263409
Source:OH_FMLS
Price summary
- Price:$99,500
- Price per sq. ft.:$51.82
About this home
This home was formerly a doctor's office. Then more recently a dentist's office. The first floor consists of many rooms used for the practice. A contractor will need to figure out which walls are weight-bearing'' so that rooms can be expanded in size. Presently, they vary in size between 5 x 10 to 9 x 12. There is one room that is 12 x 20. The partially finished basement has a large family room, a bath, and a kitchenette. Right now, it also holds the laundry area. The second floor presently is set up as 2 bedroom, one bath apartment along with some attic storage rooms. Some recent updates to the home include replacement windows and a natural gas fired boiler for hot water heat installed in 2025. On the first floor, the house has hot water heat and central air. The second floor has EBB and a wall air conditioner. The basement has EBB. Roof shingles were installed approx. 12 years ago. The property also boasts of a 24 x 32 two car Garage with storage room. Plus, a 10 x 24 steel building and lastly, the house has a natural gas generator in case electric goes out....
Contact an agent
Home facts
- Year built:1941
- Listing ID #:20263409
- Added:1 day(s) ago
- Updated:September 01, 2026 at 09:03 PM
Rooms and interior
- Bedrooms:3
- Total bathrooms:3
- Full bathrooms:1
- Half bathrooms:2
- Rooms Total:14
- Basement Description:Full, Laundry, Part-Finished, Walk-Out
- Living area:1,920 sq. ft.
Heating and cooling
- Cooling:Central Air
- Heating:Baseboard, Gas, Hot Water
Structure and exterior
- Roof:Asphalt
- Year built:1941
- Building area:1,920 sq. ft.
- Lot area:0.25 Acres
- Construction Materials:Vinyl Siding
- Foundation Description:Basement, Full, Laundry, Part-Finished, Walk-Out
- Levels:1 1/2 Story
Utilities
- Water:Public
- Sewer:Public Sewer
Finances and disclosures
- Price:$99,500
- Price per sq. ft.:$51.82
- Tax amount:$1,440
Parking
- Parking description:Alley Access, Detached, Garage Door Opener
- Garage:Yes
- Garage spaces:2
New listings near 104 N Main Street
- New
 $200,000Active4 beds 2 baths2,086 sq. ft.
11918 E County Road 12, Attica, OH 44807
MLS# 20263382Listed by: RE/MAX UNLIMITED RESULTS REALTY  $149,000Active3 beds 2 baths1,204 sq. ft.
2863 S State Rt 4, Attica, OH 44807
MLS# 5237013Listed by: KELLER WILLIAMS ELEVATE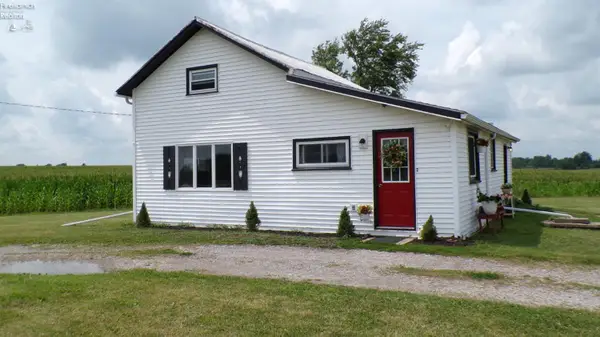 $150,000Active3 beds 1 baths1,336 sq. ft.
622 State Route 4, Attica, OH 44807
MLS# 20263111Listed by: DANHOFF-DONNAMILLER REALTY $174,900Active-- beds -- baths4,180 sq. ft.
116 S Main Street, Attica, OH 44807
MLS# 20262149Listed by: DANHOFF-DONNAMILLER REALTY $225,000Active4 beds 2 baths2,560 sq. ft.
30 Seneca Street, Attica, OH 44807
MLS# 20254241Listed by: RUSSELL REAL ESTATE SERVICES - WESTLAKE


Protect your home and budget from life's surprises with an Assurant Home Warranty, backed by a partner that supports you through every step of homeownership. Explore Plans.
© 2023 - 2026 ERA Franchise Systems LLC. All rights reserved. ERA Franchise Systems LLC fully supports the principles of the Fair Housing Act and the Equal Opportunity Act. ERA, ERA Real Estate powered, and their respective logos are registered service marks of ERA Franchise Systems LLC. Each office is independently owned and operated.