
517 Buckeye Drive, Attica, OH 44807
Local realty services provided by:ERA Geyer Noakes Realty Group
517 Buckeye Drive,Attica, OH 44807
$210,000
- 3 Beds
- 1 Baths
- - sq. ft.
- Single family
- Sold
Listed by: bryan m schube, bill jones
Office: re/max unlimited results realty
MLS#:20262632
Source:OH_FMLS
Sorry, we are unable to map this address
Price summary
- Price:$210,000
About this home
Welcome to this well-maintained 3-bedroom, 1-bath ranch home located in the desirable Buckeye Village neighborhood of Attica! Offering 1,489 sq. ft. of comfortable living space, this home features a spacious family room that's perfect for relaxing or entertaining, along with a partial basement for additional storage or future possibilities. The attached one-car garage adds everyday convenience, and all kitchen appliances are included, making your move even easier. Lovingly cared for over the years, this home offers a solid foundation and classic charm while providing the perfect opportunity to update and make it your own. Whether you're a first-time buyer, looking to downsize, or searching for a home with great potential, this is a must-see!
Contact an agent
Home facts
- Year built:1963
- Listing ID #:20262632
- Added:45 day(s) ago
- Updated:August 23, 2026 at 06:26 AM
Rooms and interior
- Bedrooms:3
- Total bathrooms:1
- Full bathrooms:1
- Rooms Total:7
- Dining Description:Combo
- Basement Description:Laundry, Part
Heating and cooling
- Cooling:Central Air
- Heating:Forced Air, Gas
Structure and exterior
- Roof:Asphalt
- Year built:1963
- Construction Materials:Brick Veneer, Vinyl Siding
- Foundation Description:Basement, Laundry, Part
- Levels:1 Story
Utilities
- Water:Public
- Sewer:Public Sewer
Finances and disclosures
- Price:$210,000
- Tax amount:$1,088 (2025)
Parking
- Parking description:Alley Access, Attached, Garage Door Opener, Off Street, Paved Drive
- Garage:Yes
- Garage spaces:1
New listings near 517 Buckeye Drive
- New
 $149,000Active3 beds 2 baths1,204 sq. ft.
2863 S State Rt 4, Attica, OH 44807
MLS# 5237013Listed by: KELLER WILLIAMS ELEVATE 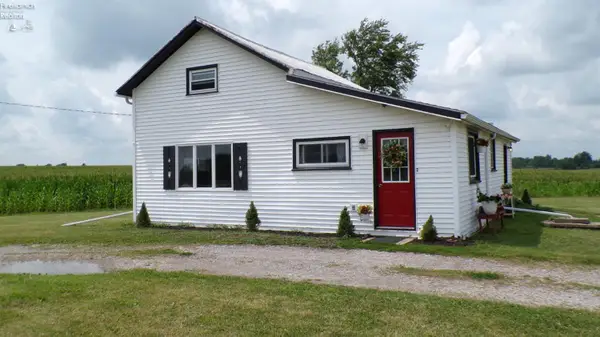 $150,000Active3 beds 1 baths1,336 sq. ft.
622 State Route 4, Attica, OH 44807
MLS# 20263111Listed by: DANHOFF-DONNAMILLER REALTY $174,900Active-- beds -- baths4,180 sq. ft.
116 S Main Street, Attica, OH 44807
MLS# 20262149Listed by: DANHOFF-DONNAMILLER REALTY $225,000Active4 beds 2 baths2,560 sq. ft.
30 Seneca Street, Attica, OH 44807
MLS# 20254241Listed by: RUSSELL REAL ESTATE SERVICES - WESTLAKE


Protect your home and budget from life's surprises with an Assurant Home Warranty, backed by a partner that supports you through every step of homeownership. Explore Plans.
© 2023 - 2026 ERA Franchise Systems LLC. All rights reserved. ERA Franchise Systems LLC fully supports the principles of the Fair Housing Act and the Equal Opportunity Act. ERA, ERA Real Estate powered, and their respective logos are registered service marks of ERA Franchise Systems LLC. Each office is independently owned and operated.