
1164 Hartville Road, Atwater, OH 44201
Local realty services provided by:ERA Real Solutions Realty
1164 Hartville Road,Atwater, OH 44201
$356,000
- 3 Beds
- 2 Baths
- - sq. ft.
- Single family
- Sold
Listed by: jack f kohl ii, ronald l lewis jr
Office: jack kohl realty
MLS#:5234880
Source:OH_NORMLS
Sorry, we are unable to map this address
Price summary
- Price:$356,000
About this home
Are you ready to unlock the door to a brighter future? ?? Imagine waking up every morning on 7 acres of serene land in picturesque Randolph Township, surrounded by endless possibilities! This charming 3 bedroom, 1.5 bathroom residence at 1164 Hartville Rd boasts nearly 1600 square feet of living space, complete with a sturdy old bank barn, perfect for turning your dreams into reality. The main level features new laminate flooring, a spacious kitchen with ample cupboard and countertop space, and a suite of appliances, including a dishwasher, range, and refrigerator. The living room is warmed by a wood burning fireplace, while the family room/dining room is bathed in natural light. A half bathroom and laundry facilities complete the main level. Upstairs, discover brand new carpeting, a generous master bedroom with en-suite access to the full bathroom, and two additional bedrooms. The basement is dry and well-maintained, with a newer fuel oil furnace, water softener, and updated electric panel. The exterior of the property is well-maintained, featuring a utility shed and a substantial bank barn, perfect for farming or equestrian pursuits. With a relatively new roof and central air conditioning system, this property is ready for you to make it shine! Don't miss this exceptional opportunity to create the life you've always wanted - schedule your private viewing today! ??...
Contact an agent
Home facts
- Year built:1976
- Subdivision & Development:Englehart
- Listing ID #:5234880
- Added:47 day(s) ago
- Updated:September 26, 2026 at 06:32 AM
Rooms and interior
- Bedrooms:3
- Total bathrooms:2
- Full bathrooms:1
- Half bathrooms:1
- Rooms Total:6
- Kitchen Description:Dishwasher, Range, Refrigerator
- Basement:Yes
- Basement Description:Full, Sump Pump, Unfinished
Heating and cooling
- Cooling:Central Air
- Heating:Forced Air, Oil
- Central air:Yes
Structure and exterior
- Roof:Asphalt, Fiberglass
- Year built:1976
- Architectural Style:Conventional
- Construction Materials:Vinyl Siding
- Exterior Features:Patio, Porch
- Levels:2 Story
Utilities
- Water:Well
- Sewer:Septic Tank
Finances and disclosures
- Price:$356,000
- Tax amount:$3,593 (2025)
Features and amenities
- Appliances:Dishwasher, Range, Refrigerator, Water Softener
Parking
- Parking description:Driveway
- Garage:Yes
- Garage spaces:2

New listings near 1164 Hartville Road
- New
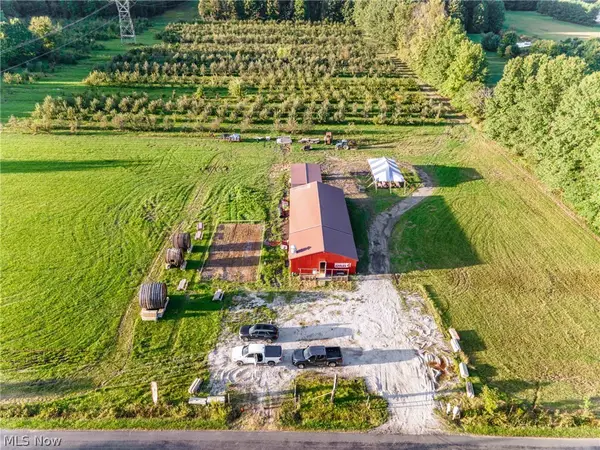 $544,900Active29.38 Acres
4597 Laubert Road, Atwater, OH 44201
MLS# 5243963Listed by: KELLER WILLIAMS GREATER METROPOLITAN 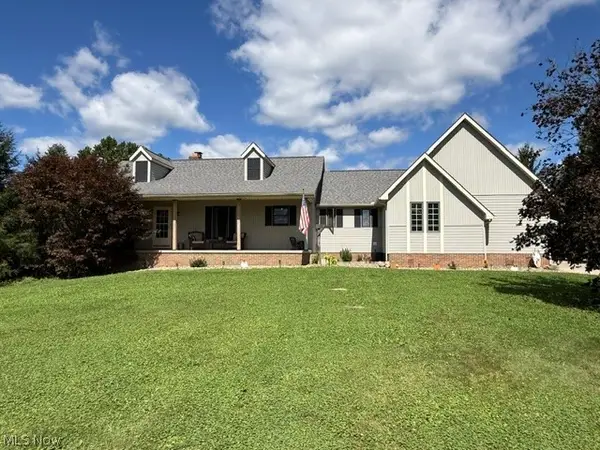 $429,900Pending3 beds 2 baths2,834 sq. ft.
5271 Wilkes Road, Atwater, OH 44201
MLS# 5245222Listed by: JACK KOHL REALTY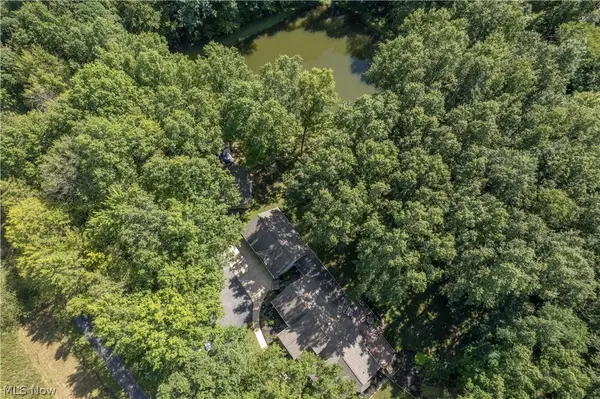 $425,000Pending4 beds 3 baths3,234 sq. ft.
2332 Porter Road, Atwater, OH 44201
MLS# 5244376Listed by: KELLER WILLIAMS LEGACY GROUP REALTY $209,900Active5 beds 2 baths
3102 Shaffer Road, Atwater, OH 44201
MLS# 5241079Listed by: MOSHOLDER REALTY INC.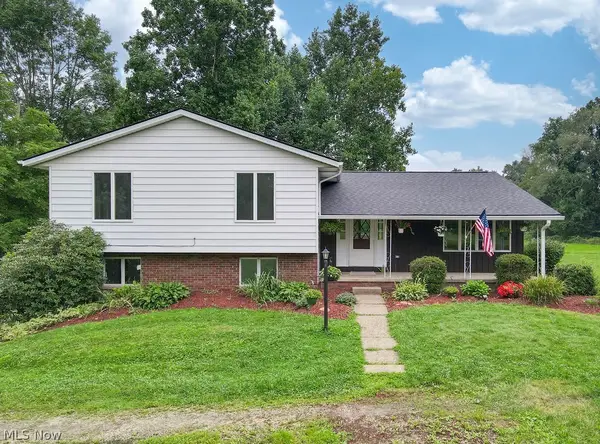 $349,900Active4 beds 3 baths2,444 sq. ft.
4100 Waterloo Road, Atwater, OH 44201
MLS# 5228626Listed by: EXP REALTY, LLC.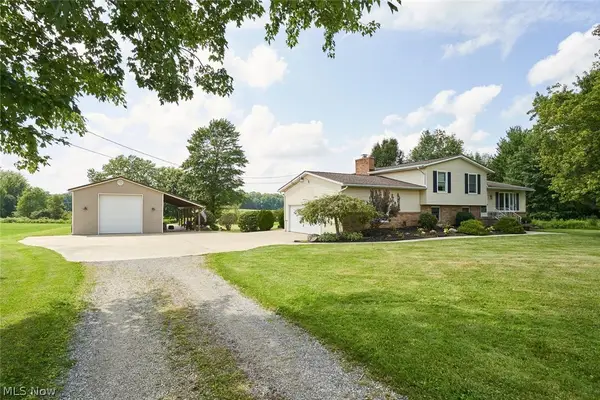 $389,000Pending3 beds 2 baths2,028 sq. ft.
3039 New Milford Road, Atwater, OH 44201
MLS# 5235261Listed by: EXP REALTY, LLC.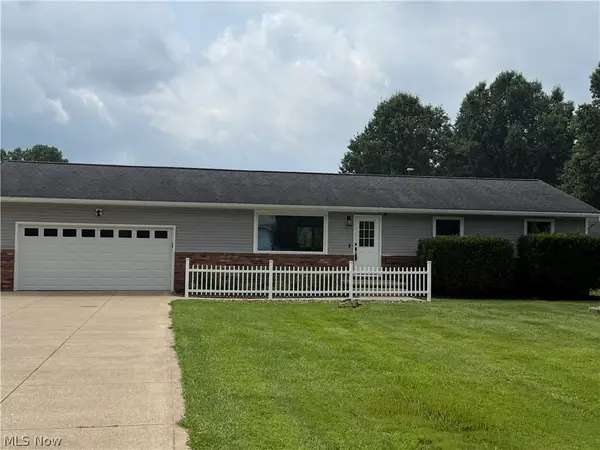 $319,900Pending3 beds 2 baths
4828 Waterloo Road, Atwater, OH 44201
MLS# 5235055Listed by: EXIT REALTY GPS $239,900Pending3 beds 1 baths1,076 sq. ft.
1195 New Milford Road, Atwater, OH 44201
MLS# 5223021Listed by: MOSHOLDER REALTY INC.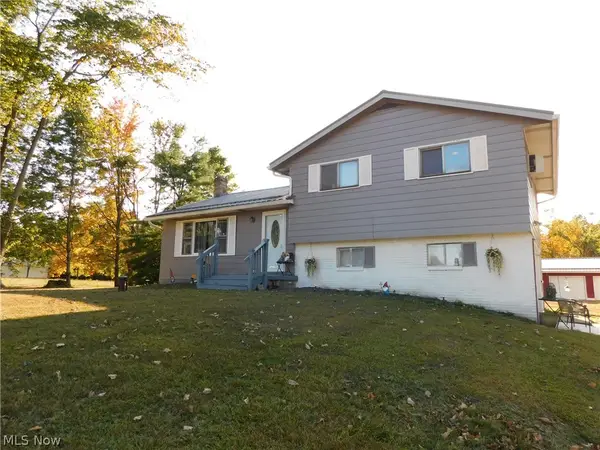 $315,000Active4 beds 2 baths1,804 sq. ft.
2547 Industry Road, Atwater, OH 44201
MLS# 5205153Listed by: RE/MAX CROSSROADS PROPERTIES $25,000Active2.86 Acres
New Milford Road, Atwater, OH 44201
MLS# 5204858Listed by: KELLER WILLIAMS CHERVENIC RLTY


Protect your home and budget from life's surprises with an Assurant Home Warranty, backed by a partner that supports you through every step of homeownership. Explore Plans.
© 2023 - 2026 ERA Franchise Systems LLC. All rights reserved. ERA Franchise Systems LLC fully supports the principles of the Fair Housing Act and the Equal Opportunity Act. ERA, ERA Real Estate powered, and their respective logos are registered service marks of ERA Franchise Systems LLC. Each office is independently owned and operated.