
4761 Waterloo Road, Atwater, OH 44201
Local realty services provided by:ERA Real Solutions Realty
Listed by: james clark
Office: underwood & associates
MLS#:5248080
Source:OH_NORMLS
Price summary
- Price:$300,000
- Price per sq. ft.:$198.94
About this home
Set on three-quarters of an acre in Atwater, OH, 4761 Waterloo Rd combines modern updates with standout outdoor living. The main level centers around an updated kitchen with clean white cabinetry and stainless steel appliances that opens right into the dining and living spaces. Off the attached one-car garage, you’ll find a convenient mudroom/drop zone that easily functions as a home office or flex space and walks right out back. The main floor also includes 4 bedrooms and 1 full bathroom.
The exterior living area is the real highlight: an expansive back deck flows directly down to a large concrete patio, creating a huge setup for entertaining under mature trees that shade the entire yard. The full basement offers a functional half bath, extensive storage, and strong potential to be finished down the road. Outside, a secondary lower-level walk-out garage functions as an ideal built-in lawn shed for mowers, tools, and gear.
Contact an agent
Home facts
- Year built:1961
- Subdivision & Development:Randolph
- Listing ID #:5248080
- Added:1 day(s) ago
- Updated:September 27, 2026 at 01:41 AM
Rooms and interior
- Bedrooms:3
- Total bathrooms:2
- Full bathrooms:2
- Rooms Total:7
- Basement:Yes
- Basement Description:Crawl Space, Partial, Unfinished, Walk Out Access
- Living area:1,508 sq. ft.
Heating and cooling
- Heating:Baseboard, Electric, Radiant
Structure and exterior
- Roof:Asphalt, Fiberglass
- Year built:1961
- Building area:1,508 sq. ft.
- Lot area:0.74 Acres
- Architectural Style:Ranch
- Construction Materials:Cedar
- Exterior Features:Deck, Patio
- Levels:1 Story
Utilities
- Water:Well
- Sewer:Septic Tank
Finances and disclosures
- Price:$300,000
- Price per sq. ft.:$198.94
- Tax amount:$2,532 (2025)
Parking
- Parking description:Attached, Garage
- Garage:Yes
- Garage spaces:2

New listings near 4761 Waterloo Road
- New
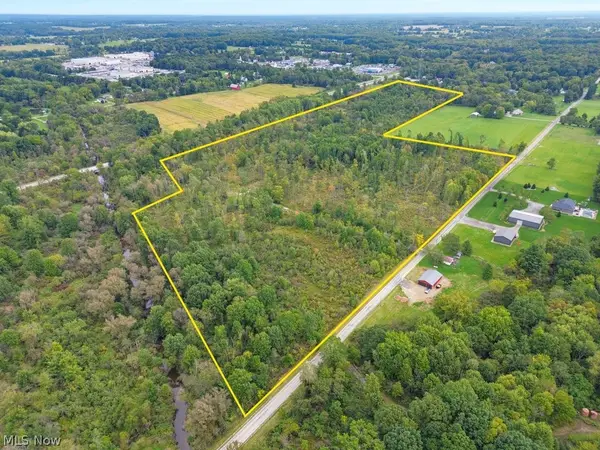 $599,000Active53.51 Acres
3705 Alexander Road, Atwater, OH 44201
MLS# 5247649Listed by: KELLER WILLIAMS CHERVENIC RLTY - New
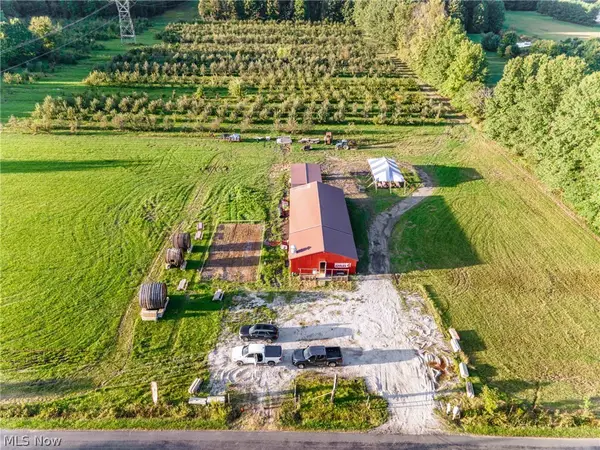 $544,900Active29.38 Acres
4597 Laubert Road, Atwater, OH 44201
MLS# 5243963Listed by: KELLER WILLIAMS GREATER METROPOLITAN 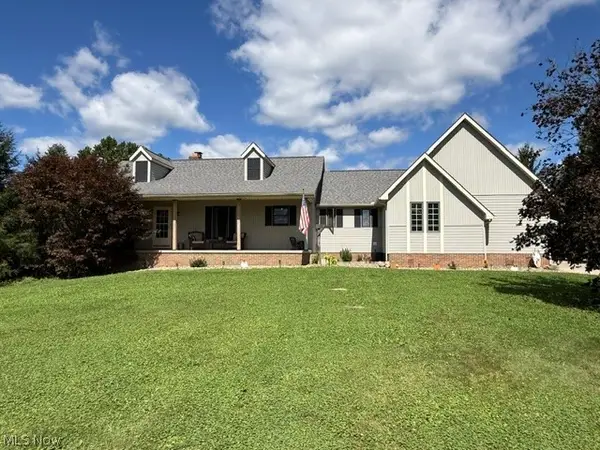 $429,900Pending3 beds 2 baths2,834 sq. ft.
5271 Wilkes Road, Atwater, OH 44201
MLS# 5245222Listed by: JACK KOHL REALTY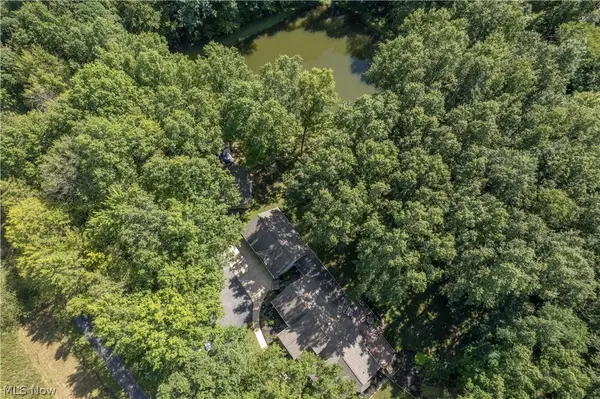 $425,000Pending4 beds 3 baths3,234 sq. ft.
2332 Porter Road, Atwater, OH 44201
MLS# 5244376Listed by: KELLER WILLIAMS LEGACY GROUP REALTY $209,900Active5 beds 2 baths
3102 Shaffer Road, Atwater, OH 44201
MLS# 5241079Listed by: MOSHOLDER REALTY INC.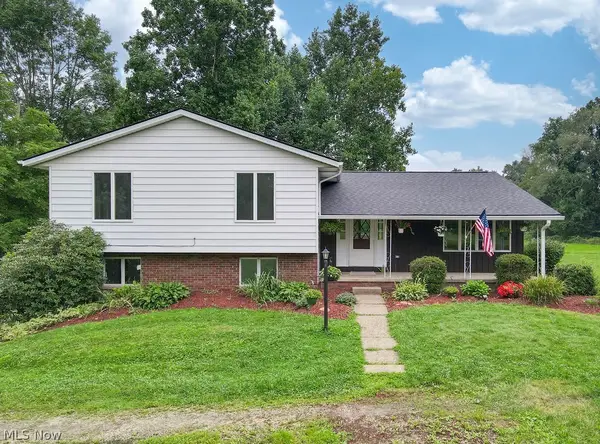 $349,900Active4 beds 3 baths2,444 sq. ft.
4100 Waterloo Road, Atwater, OH 44201
MLS# 5228626Listed by: EXP REALTY, LLC.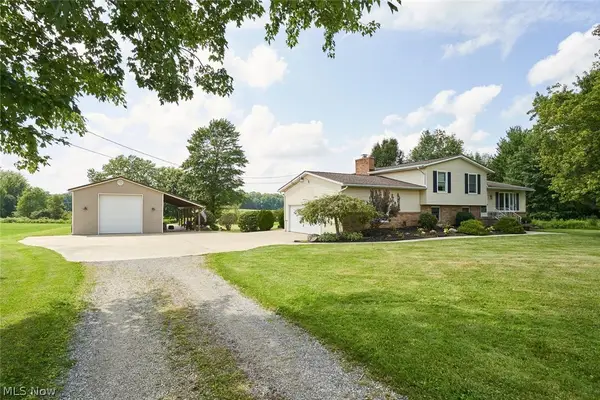 $389,000Pending3 beds 2 baths2,028 sq. ft.
3039 New Milford Road, Atwater, OH 44201
MLS# 5235261Listed by: EXP REALTY, LLC.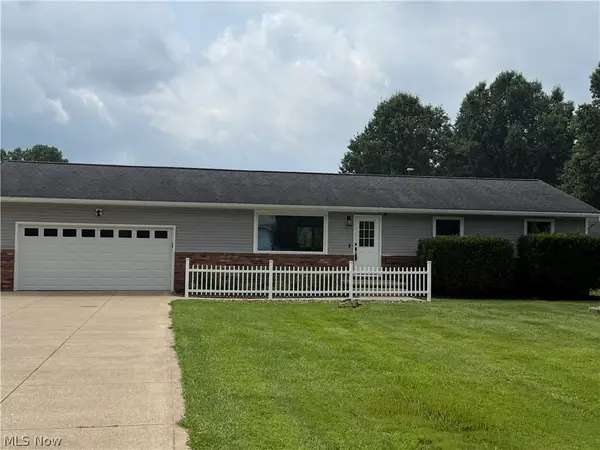 $319,900Pending3 beds 2 baths
4828 Waterloo Road, Atwater, OH 44201
MLS# 5235055Listed by: EXIT REALTY GPS $239,900Pending3 beds 1 baths1,076 sq. ft.
1195 New Milford Road, Atwater, OH 44201
MLS# 5223021Listed by: MOSHOLDER REALTY INC.


Protect your home and budget from life's surprises with an Assurant Home Warranty, backed by a partner that supports you through every step of homeownership. Explore Plans.
© 2023 - 2026 ERA Franchise Systems LLC. All rights reserved. ERA Franchise Systems LLC fully supports the principles of the Fair Housing Act and the Equal Opportunity Act. ERA, ERA Real Estate powered, and their respective logos are registered service marks of ERA Franchise Systems LLC. Each office is independently owned and operated.