
10412 Redbud Drive, Aurora, OH 44202
Local realty services provided by:ERA Real Solutions Realty
Listed by: kimberly fink, larry r wanke
Office: keller williams greater metropolitan
MLS#:5247217
Source:OH_NORMLS
Price summary
- Price:$399,999
- Price per sq. ft.:$172.79
- Monthly HOA dues:$31.67
About this home
Welcome to this spacious 4-bedroom, 2-full-bath, 2-half-bath home in desirable Aurora, Ohio, located within the Aurora City School District! The beautiful kitchen features granite countertops installed in 2020 and offers a wonderful space for everyday living and entertaining. Numerous major updates provide peace of mind, including a new roof in 2021, furnace and hot water tank in 2024, and AC in 2025. The refrigerator was replaced in 2026, while the basement received new flooring in 2024 and an additional bathroom in 2021. New storm doors and screen doors were added in 2023. The guest closet and primary bedroom closet have also been thoughtfully updated. Another highlight is the sump pump system, installed in April 2026, featuring two pumps and a battery backup for added protection and peace of mind. This comes with a transferable warranty. With four bedrooms, multiple bathrooms, numerous recent updates, and a location in the Aurora City School District, this home offers space, comfort, and valuable improvements throughout!...
Contact an agent
Home facts
- Year built:2012
- Subdivision & Development:Herrington Place Ph 2
- Listing ID #:5247217
- Added:1 day(s) ago
- Updated:September 26, 2026 at 02:22 PM
Rooms and interior
- Bedrooms:4
- Total bathrooms:4
- Full bathrooms:2
- Half bathrooms:2
- Rooms Total:7
- Kitchen Description:Dishwasher, Disposal, Microwave, Range, Refrigerator
- Basement:Yes
- Basement Description:Partially Furnished
- Living area:2,315 sq. ft.
Heating and cooling
- Cooling:Central Air
- Heating:Forced Air, Gas
- Central air:Yes
Structure and exterior
- Roof:Asphalt, Fiberglass
- Year built:2012
- Building area:2,315 sq. ft.
- Lot area:0.17 Acres
- Architectural Style:Colonial
- Construction Materials:Vinyl Siding
- Exterior Features:Patio
- Levels:2 Stories, 2 Story
Utilities
- Water:Public
- Sewer:Public Sewer
Finances and disclosures
- Price:$399,999
- Price per sq. ft.:$172.79
- Tax amount:$5,534 (2025)
Features and amenities
- Appliances:Dishwasher, Disposal, Microwave, Range, Refrigerator, Washer
- Laundry features:Dryer, Washer
Parking
- Parking description:Attached, Garage
- Garage:Yes
- Garage spaces:2

New listings near 10412 Redbud Drive
- Open Sun, 1 to 2:30pmNew
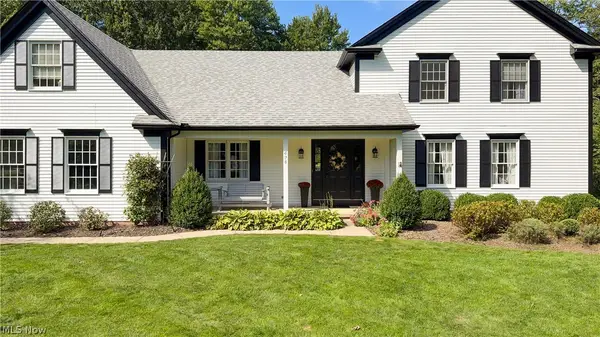 $699,900Active5 beds 4 baths4,036 sq. ft.
698 Deep Woods Drive, Aurora, OH 44202
MLS# 5244140Listed by: KELLER WILLIAMS CHERVENIC RLTY - Open Sun, 11am to 1pmNew
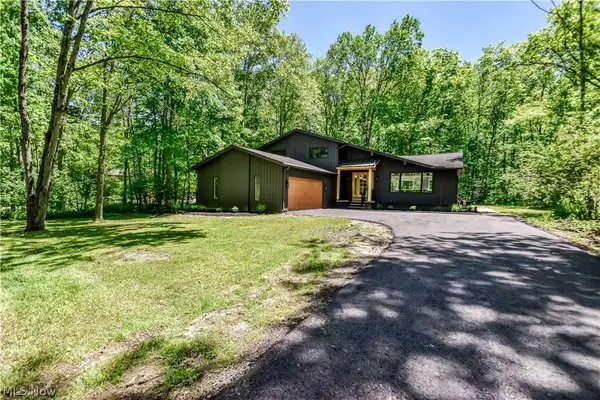 $639,999Active4 beds 3 baths3,390 sq. ft.
19121 Brewster Road, Aurora, OH 44202
MLS# 5247482Listed by: PLATINUM REAL ESTATE - Open Sat, 1 to 2:30pmNew
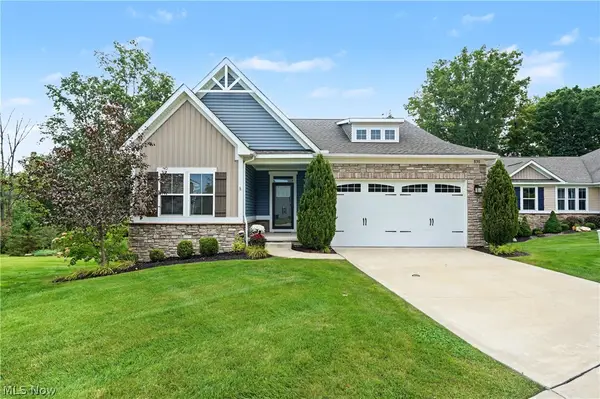 $480,000Active2 beds 3 baths2,475 sq. ft.
830 Sunrise Circle, Aurora, OH 44202
MLS# 5246202Listed by: KELLER WILLIAMS CHERVENIC RLTY 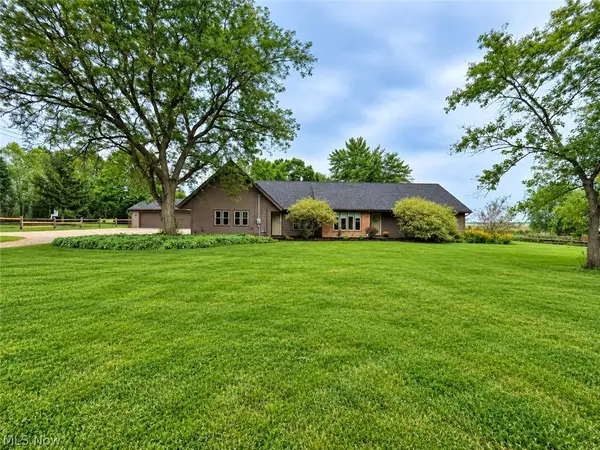 $499,900Pending5 beds 4 baths3,190 sq. ft.
1102 E Garfield Road, Aurora, OH 44202
MLS# 5244542Listed by: CENTURY 21 GOLDFIRE REALTY- New
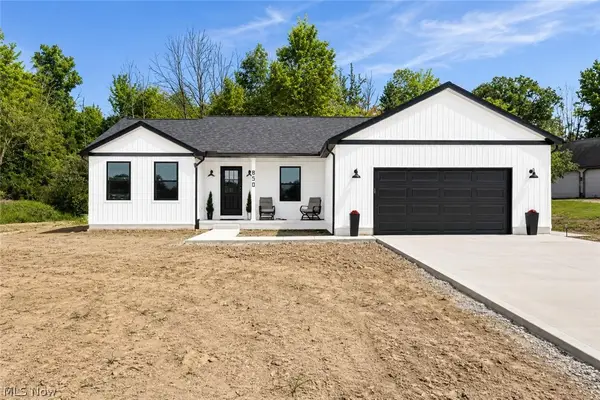 $599,000Active3 beds 2 baths3,768 sq. ft.
850 Eggleston Road, Aurora, OH 44202
MLS# 5246227Listed by: 2000 PROFESSIONAL REALTY - Open Sun, 1:30 to 3pm
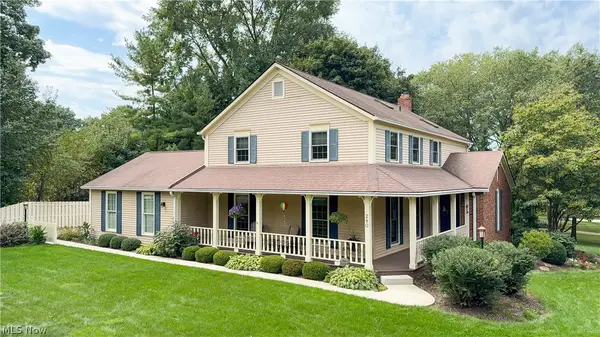 $549,900Pending4 beds 3 baths3,244 sq. ft.
280 Beech Court, Aurora, OH 44202
MLS# 5243042Listed by: KELLER WILLIAMS CHERVENIC RLTY - New
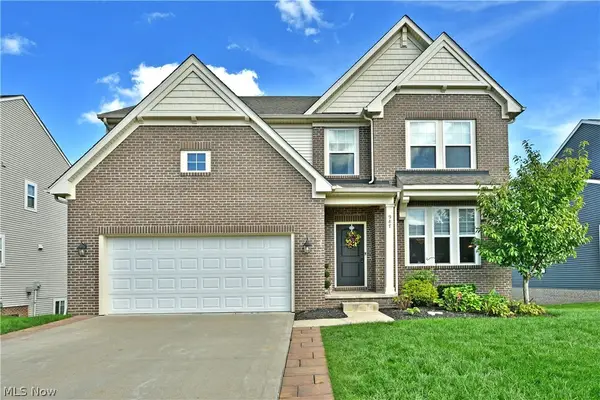 $499,000Active4 beds 5 baths4,470 sq. ft.
987 Hawkin Lane, Aurora, OH 44202
MLS# 5245991Listed by: BROKERS REALTY GROUP - New
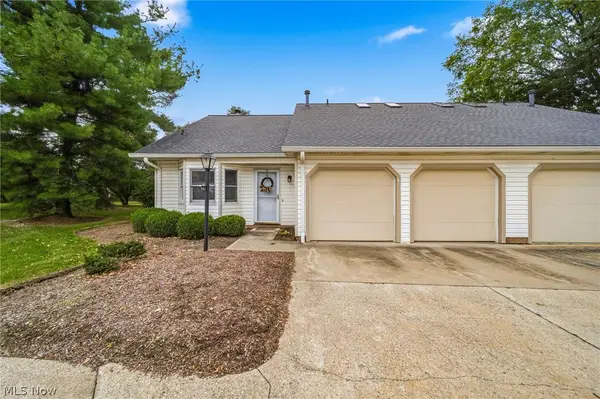 $325,000Active3 beds 2 baths2,120 sq. ft.
775 Hampton Circle #2, Aurora, OH 44202
MLS# 5243343Listed by: CENTURY 21 HOMESTAR 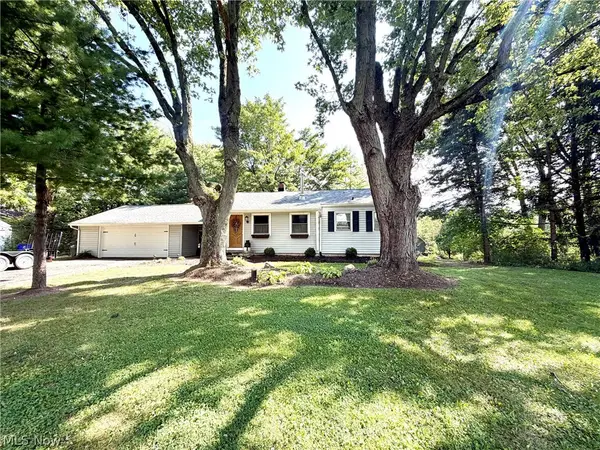 $185,000Pending2 beds 1 baths1,824 sq. ft.
11250 Loris Avenue, Aurora, OH 44202
MLS# 5243991Listed by: RE/MAX HAVEN REALTY


Protect your home and budget from life's surprises with an Assurant Home Warranty, backed by a partner that supports you through every step of homeownership. Explore Plans.
© 2023 - 2026 ERA Franchise Systems LLC. All rights reserved. ERA Franchise Systems LLC fully supports the principles of the Fair Housing Act and the Equal Opportunity Act. ERA, ERA Real Estate powered, and their respective logos are registered service marks of ERA Franchise Systems LLC. Each office is independently owned and operated.