
191 Hedgecliff Drive, Aurora, OH 44202
Local realty services provided by:ERA Real Solutions Realty
Upcoming open houses
- Sat, Aug 2211:00 am - 01:00 pm
Listed by: kristina fetterman, tarina m sidoti
Office: berkshire hathaway homeservices professional realty
MLS#:5236984
Source:OH_NORMLS
Price summary
- Price:$305,000
- Price per sq. ft.:$164.33
About this home
Welcome to this spacious 4-bedroom home situated on approximately one acre in a peaceful cul-de-sac setting! The main level features beautiful hardwood floors and a functional layout with three bedrooms and an updated full bathroom. The kitchen offers durable Corian countertops, plenty of workspace, and flows comfortably into the main living areas.
Downstairs, the finished lower level provides even more living space, including a fourth bedroom which features a large hallway closet and full bathroom. The walk-out basement opens directly to a private seating area, creating a seamless connection between the indoor and outdoor spaces. You’ll also find the laundry area on the lower level. For added peace of mind, exterior basement waterproofing was completed in 2014. Furnace is newer. Washer and dryer are included. Whole home water filtration system added in 2022.
Outside, enjoy approximately an acre of land with plenty of room to relax, entertain, garden, or simply enjoy the peaceful surroundings. A wooded area lining the property consists of protected wetlands, providing a beautiful natural backdrop. The property also features a 2-car garage, shed, and additional outbuilding for plenty of storage and versatility. Tucked away on a cul-de-sac while offering space, privacy, and beautiful outdoor surroundings, this home has so much to offer! Schedule a showing with your favorite realtor today!...
Contact an agent
Home facts
- Year built:1969
- Subdivision & Development:Aurora
- Listing ID #:5236984
- Added:1 day(s) ago
- Updated:August 17, 2026 at 11:48 PM
Rooms and interior
- Bedrooms:4
- Total bathrooms:2
- Full bathrooms:2
- Rooms Total:5
- Kitchen Description:Dishwasher, Range
- Basement:Yes
- Basement Description:Finished, Walk Out Access
- Living area:1,856 sq. ft.
Heating and cooling
- Cooling:Central Air
- Heating:Forced Air, Gas
- Central air:Yes
Structure and exterior
- Roof:Asphalt
- Year built:1969
- Building area:1,856 sq. ft.
- Lot area:1 Acres
- Lot Features:Wooded/Treed
- Architectural Style:Ranch
- Construction Materials:Aluminium Siding
- Exterior Features:Patio, Porch, Wooded
- Levels:1 Story
Utilities
- Water:Well
- Sewer:Public Sewer
Finances and disclosures
- Price:$305,000
- Price per sq. ft.:$164.33
- Tax amount:$4,000 (2025)
Features and amenities
- Appliances:Dishwasher, Range, Washer
- Laundry features:Dryer, Washer
Parking
- Parking description:Attached, Garage
- Garage:Yes
- Garage spaces:2

New listings near 191 Hedgecliff Drive
- Open Sun, 2 to 4pmNew
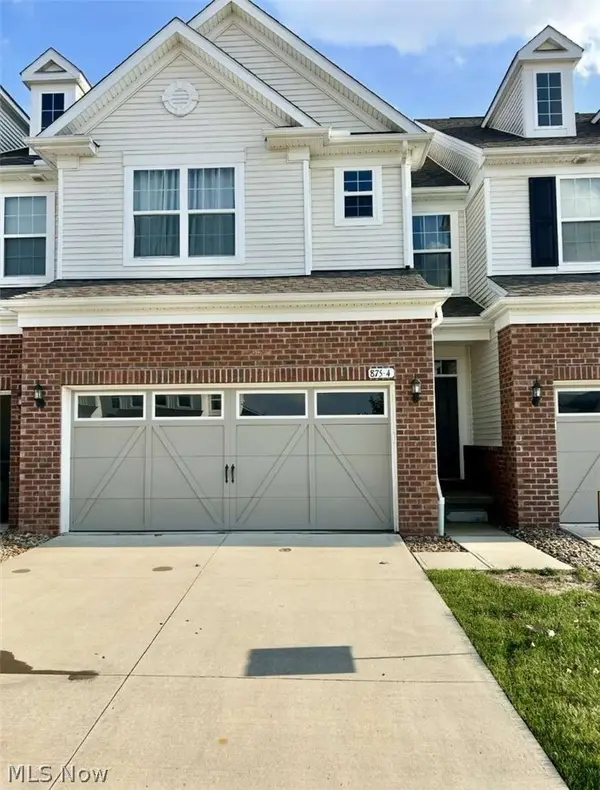 $389,000Active3 beds 3 baths1,854 sq. ft.
875 Dipper Lane #4, Aurora, OH 44202
MLS# 5236917Listed by: CHOSEN REAL ESTATE GROUP - New
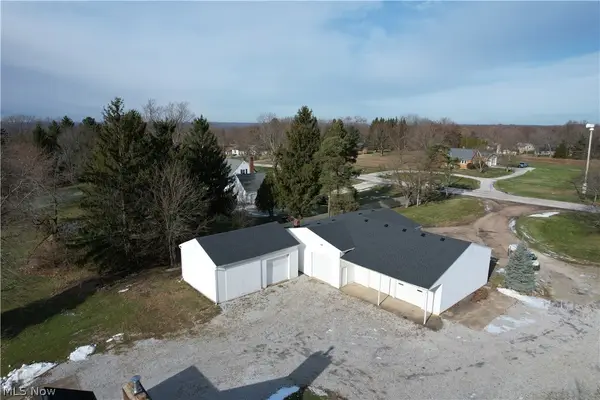 $139,900Active1 Acres
000 Mennonite, Aurora, OH 44202
MLS# 5236795Listed by: KELLER WILLIAMS LEGACY GROUP REALTY - New
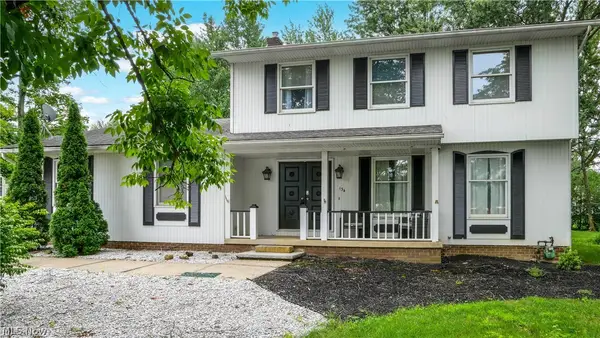 $399,000Active4 beds 3 baths2,236 sq. ft.
134 Hurd Road, Aurora, OH 44202
MLS# 5233650Listed by: KELLER WILLIAMS CHERVENIC RLTY 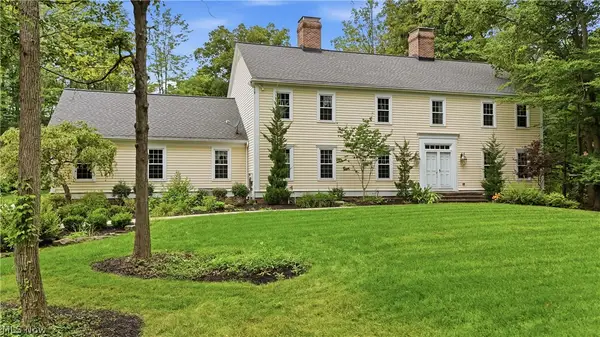 $675,000Pending4 beds 3 baths3,832 sq. ft.
540 Fox Run Trail, Aurora, OH 44202
MLS# 5233008Listed by: PLATINUM REAL ESTATE- New
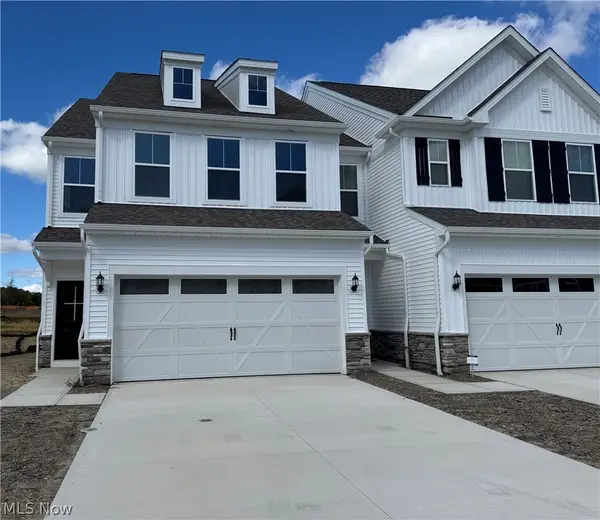 $512,000Active3 beds 3 baths2,054 sq. ft.
940-1 Memory Lane, Aurora, OH 44202
MLS# 5236177Listed by: KELLER WILLIAMS CHERVENIC RLTY - New
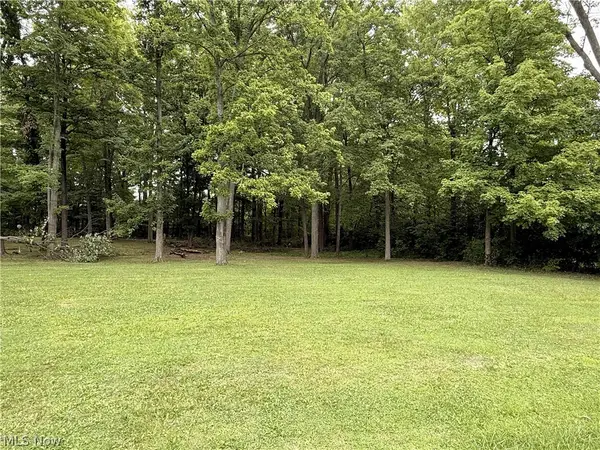 $85,000Active0.45 Acres
V/L Fairview Avenue, Aurora, OH 44202
MLS# 5235672Listed by: RE/MAX HAVEN REALTY - New
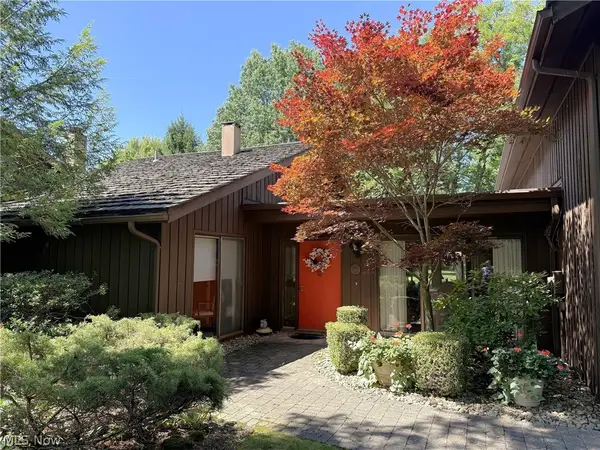 $450,000Active2 beds 3 baths2,568 sq. ft.
438-73 Cedar Ridge, Aurora, OH 44202
MLS# 5234173Listed by: KELLER WILLIAMS LIVING 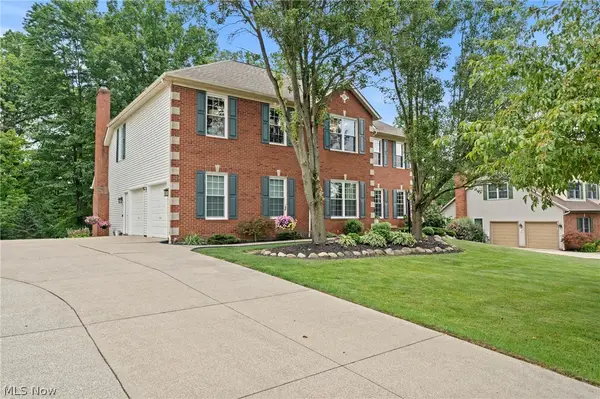 $695,000Pending4 beds 4 baths4,806 sq. ft.
215 Beaumont Trail, Aurora, OH 44202
MLS# 5233592Listed by: KELLER WILLIAMS CHERVENIC RLTY- New
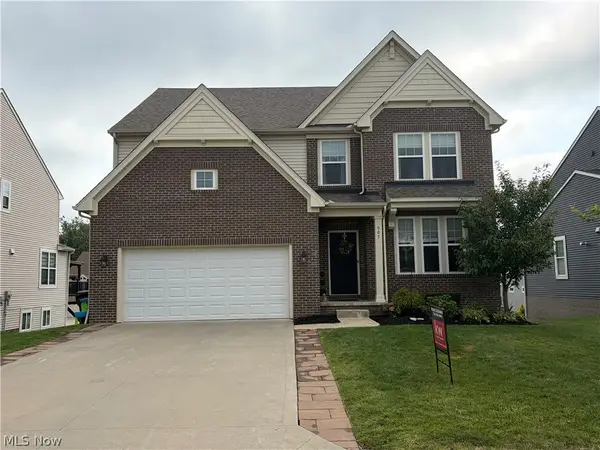 $589,900Active4 beds 5 baths4,479 sq. ft.
987 Hawkin Lane, Aurora, OH 44202
MLS# 5234267Listed by: KELLER WILLIAMS GREATER CLEVELAND NORTHEAST


Protect your home and budget from life's surprises with an Assurant Home Warranty, backed by a partner that supports you through every step of homeownership. Explore Plans.
© 2023 - 2026 ERA Franchise Systems LLC. All rights reserved. ERA Franchise Systems LLC fully supports the principles of the Fair Housing Act and the Equal Opportunity Act. ERA, ERA Real Estate powered, and their respective logos are registered service marks of ERA Franchise Systems LLC. Each office is independently owned and operated.