
698 Deep Woods Drive, Aurora, OH 44202
Local realty services provided by:ERA Real Solutions Realty
Upcoming open houses
- Sun, Sep 2701:00 pm - 02:30 pm
Listed by: amy mcdougald eckard
Office: keller williams chervenic rlty
MLS#:5244140
Source:OH_NORMLS
Price summary
- Price:$699,900
- Price per sq. ft.:$173.41
About this home
Nicely updated Classic built home on acreage in great Aurora community, This beautiful home offers a first floor master bedroom suite with updated bathroom and spacious great room with vaulted ceilings, hardwood floors and fireplace, and a lovely dining room and 4 seasons room off the kitchen with great views of the private back yard. The kitchen features maple cabinets and granite countertop, bar seating and newer stainless steel appliances. The first floor also offers a full in law suite with bedroom, kitchen, living room and bathroom all with its own entrance. This unique space could serve as a in law suite, home office (see photo idea) or a rental unit.
The second floor has three spacious bedrooms a full updated guest bathroom, loft with built ins and a massive finished space that could be a large play room, or additional bedroom.
Outside the home has 1 1/2 acres of beautiful land, wooded views, three their deck system (one for the in law suite) and raised bed gardens. This home also offers a oversized three car garage with separate access from the in law suite.
The home recently appraised for $800,000 and the whole exterior was professionally painted. Sellers have priced it for quick sale. Act not before its gone!...
Contact an agent
Home facts
- Year built:1994
- Subdivision & Development:Deep woods
- Listing ID #:5244140
- Added:1 day(s) ago
- Updated:September 26, 2026 at 02:22 PM
Rooms and interior
- Bedrooms:5
- Total bathrooms:4
- Full bathrooms:3
- Half bathrooms:1
- Rooms Total:11
- Kitchen Description:Built In Oven, Dishwasher, Disposal, Microwave, Range, Refrigerator
- Basement:Yes
- Basement Description:Full
- Living area:4,036 sq. ft.
Heating and cooling
- Cooling:Central Air
- Heating:Fireplaces, Forced Air
- Central air:Yes
Structure and exterior
- Roof:Asphalt, Fiberglass
- Year built:1994
- Building area:4,036 sq. ft.
- Lot area:1.5 Acres
- Architectural Style:Conventional
- Construction Materials:Vinyl Siding
- Exterior Features:Deck, Porch
- Levels:2 Stories, 2 Story
Utilities
- Water:Well
- Sewer:Septic Tank
Finances and disclosures
- Price:$699,900
- Price per sq. ft.:$173.41
- Tax amount:$9,880 (2025)
Features and amenities
- Appliances:Dishwasher, Disposal, Microwave, Range, Refrigerator, Washer
- Laundry features:Dryer, Washer
Parking
- Parking description:Attached, Drain, Garage
- Garage:Yes
- Garage spaces:3

New listings near 698 Deep Woods Drive
- New
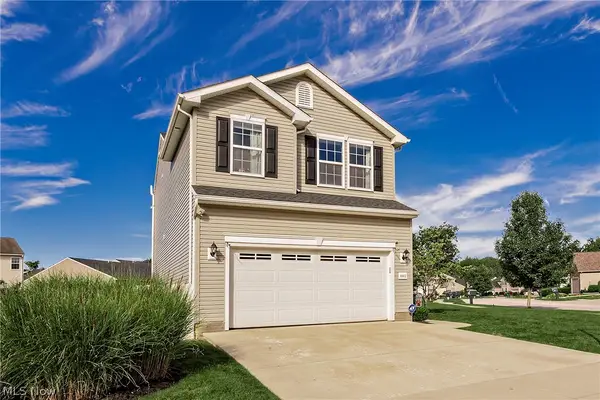 $399,999Active4 beds 4 baths2,315 sq. ft.
10412 Redbud Drive, Aurora, OH 44202
MLS# 5247217Listed by: KELLER WILLIAMS GREATER METROPOLITAN - Open Sun, 11am to 1pmNew
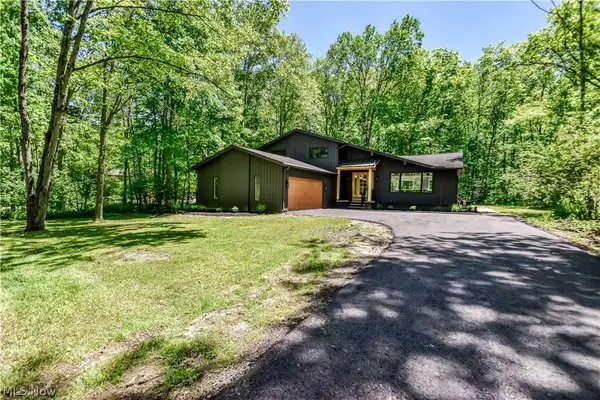 $639,999Active4 beds 3 baths3,390 sq. ft.
19121 Brewster Road, Aurora, OH 44202
MLS# 5247482Listed by: PLATINUM REAL ESTATE - Open Sat, 1 to 2:30pmNew
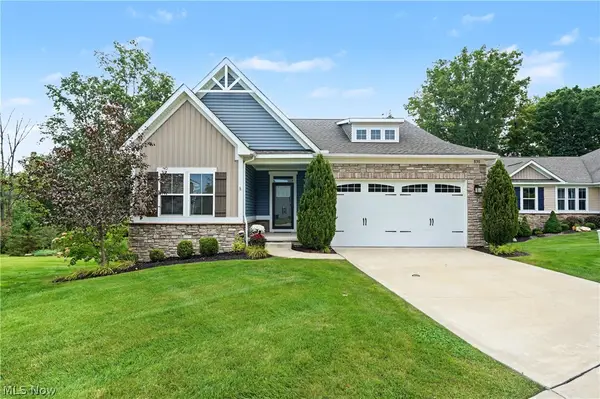 $480,000Active2 beds 3 baths2,475 sq. ft.
830 Sunrise Circle, Aurora, OH 44202
MLS# 5246202Listed by: KELLER WILLIAMS CHERVENIC RLTY 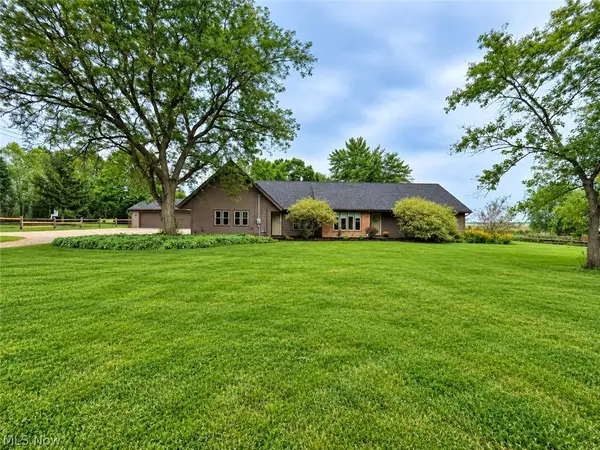 $499,900Pending5 beds 4 baths3,190 sq. ft.
1102 E Garfield Road, Aurora, OH 44202
MLS# 5244542Listed by: CENTURY 21 GOLDFIRE REALTY- New
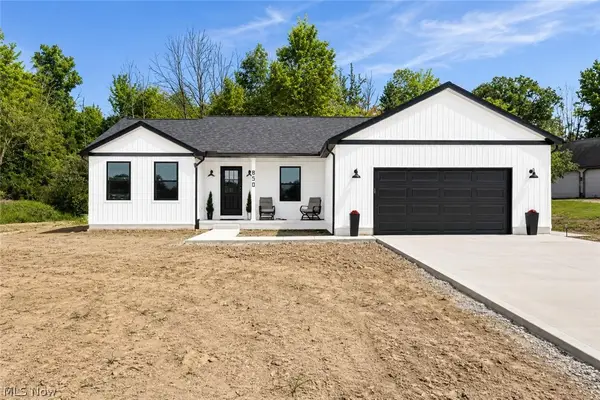 $599,000Active3 beds 2 baths3,768 sq. ft.
850 Eggleston Road, Aurora, OH 44202
MLS# 5246227Listed by: 2000 PROFESSIONAL REALTY - Open Sun, 1:30 to 3pm
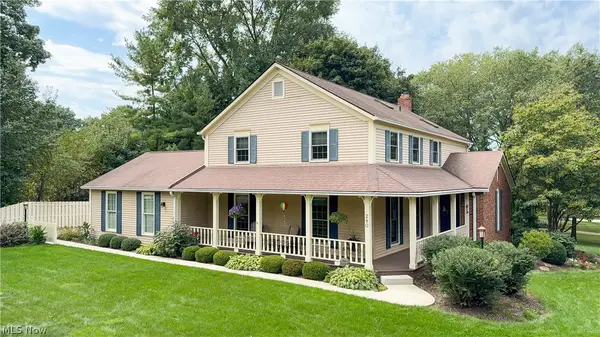 $549,900Pending4 beds 3 baths3,244 sq. ft.
280 Beech Court, Aurora, OH 44202
MLS# 5243042Listed by: KELLER WILLIAMS CHERVENIC RLTY - New
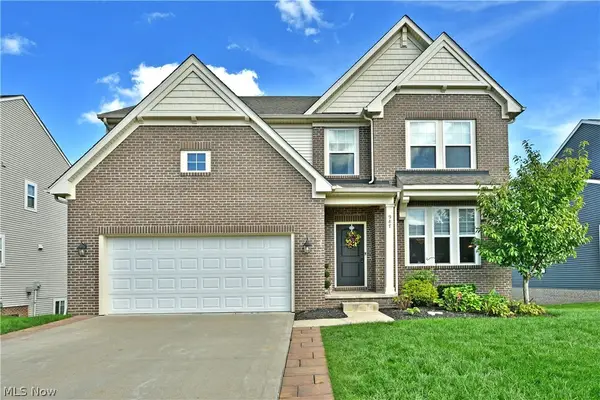 $499,000Active4 beds 5 baths4,470 sq. ft.
987 Hawkin Lane, Aurora, OH 44202
MLS# 5245991Listed by: BROKERS REALTY GROUP - New
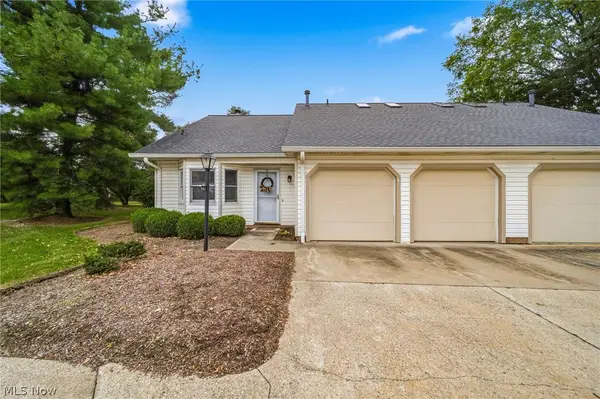 $325,000Active3 beds 2 baths2,120 sq. ft.
775 Hampton Circle #2, Aurora, OH 44202
MLS# 5243343Listed by: CENTURY 21 HOMESTAR 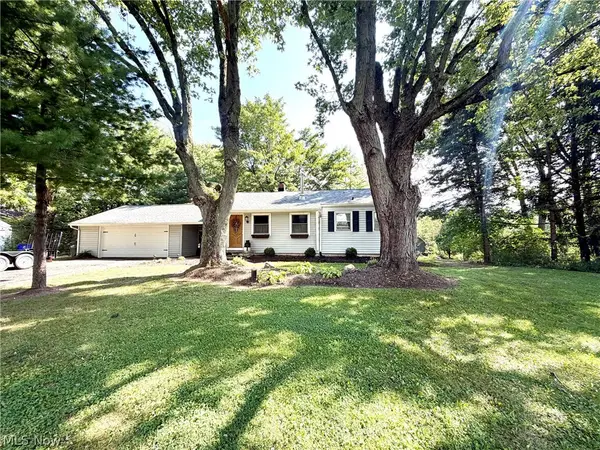 $185,000Pending2 beds 1 baths1,824 sq. ft.
11250 Loris Avenue, Aurora, OH 44202
MLS# 5243991Listed by: RE/MAX HAVEN REALTY


Protect your home and budget from life's surprises with an Assurant Home Warranty, backed by a partner that supports you through every step of homeownership. Explore Plans.
© 2023 - 2026 ERA Franchise Systems LLC. All rights reserved. ERA Franchise Systems LLC fully supports the principles of the Fair Housing Act and the Equal Opportunity Act. ERA, ERA Real Estate powered, and their respective logos are registered service marks of ERA Franchise Systems LLC. Each office is independently owned and operated.