
805 Cascades Drive, Aurora, OH 44202
Local realty services provided by:ERA Real Solutions Realty
Listed by: denise m zervos, erin paglio
Office: platinum real estate
MLS#:5211438
Source:OH_NORMLS
Price summary
- Price:$3,995,000
- Price per sq. ft.:$209.43
- Monthly HOA dues:$75
About this home
Some homes impress. Others are unforgettable before you reach the front door. Hidden from the street on 17.63 private acres along the Chagrin River, this extraordinary stone and timber estate begins with a gated entrance, a picturesque bridge and a sweeping paved drive through mature woodland. Then comes the reveal, a magnificent mountain lodge retreat unlike anything you expected to find. Massive hand hewn timbers sourced from Montana, natural stone, soaring ceilings and walls of glass define the home's authentic character. A dramatic great room, four fireplaces and expansive gathering spaces flow to terraces and decks, while the kitchen features a custom island, granite counters and multiple ovens. The approximately 5,000 square foot primary wing is a private residence unto itself, complete with its own kitchen and dinette, fitness room, laundry, office and library spaces, dual closets, two spa inspired baths, meditation room and elevator access. Every bedroom is a suite. Walkout lower level guest quarters offer private living spaces, ensuite baths and outdoor access, complemented by a curved wet bar, recreation areas and production studio. Beyond the walls, wooded trails lead toward the river. A pond, gazebo, amphitheater and fire pit transform the grounds into remarkable places to gather or retreat. With 6 bedrooms, 10 baths, 6 garage spaces, an elevator, whole home generator, new roof installed in 2026 and more than 19,000 total square feet, the scale is exceptional. The owner reports approximately $11 million invested in creating and improving this estate. You can admire the photographs. But the privacy, craftsmanship and sense of arrival must be experienced....
Contact an agent
Home facts
- Year built:2006
- Subdivision & Development:Cascades SD
- Listing ID #:5211438
- Added:175 day(s) ago
- Updated:November 14, 2026 at 03:21 PM
Rooms and interior
- Bedrooms:6
- Total bathrooms:10
- Full bathrooms:7
- Half bathrooms:3
- Rooms Total:12
- Kitchen Description:Cooktop, Dishwasher, Disposal, Freezer, Microwave, Range, Refrigerator
- Basement:Yes
- Basement Description:Finished, Full, Walk Out Access
- Living area:19,076 sq. ft.
Heating and cooling
- Cooling:Central Air
- Heating:Forced Air, Gas, Radiant
- Central air:Yes
Structure and exterior
- Roof:Asphalt, Fiberglass
- Year built:2006
- Building area:19,076 sq. ft.
- Lot area:17.63 Acres
- Lot Features:Spring/Creek, Wooded/Treed
- Architectural Style:Ranch
- Construction Materials:Log, Stone, Wood Siding
- Exterior Features:Deck, Patio, Playground, Porch, Wooded
- Levels:1 Story
Utilities
- Water:Well
- Sewer:Septic Tank
Finances and disclosures
- Price:$3,995,000
- Price per sq. ft.:$209.43
- Tax amount:$46,115 (2025)
Features and amenities
- Appliances:Cooktop, Dishwasher, Disposal, Microwave, Range, Refrigerator, Washer
- Laundry features:Dryer, Washer
- Amenities:Elevator, Security System
Parking
- Parking description:Attached, Drain, Driveway, Garage, Paved, Private Parking
- Garage:Yes
- Garage spaces:6

New listings near 805 Cascades Drive
- Open Sun, 12:30 to 2pm
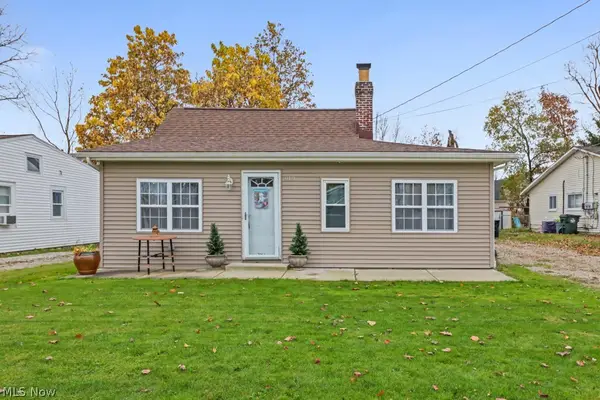 $150,000Pending2 beds 1 baths920 sq. ft.
919 Moneta Avenue, Aurora, OH 44202
MLS# 5259578Listed by: INNOVATE REAL ESTATE 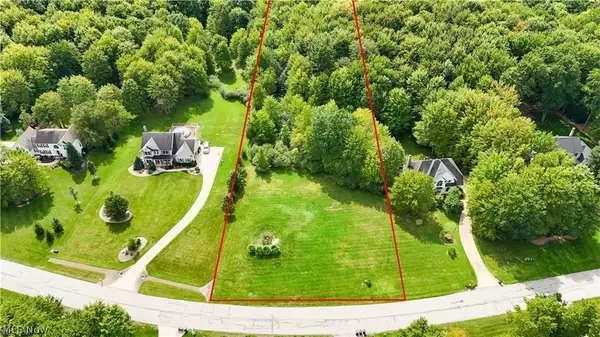 $150,000Pending1.91 Acres
Whisperwood Lane, Aurora, OH 44202
MLS# 5260313Listed by: KELLER WILLIAMS CHERVENIC RLTY- New
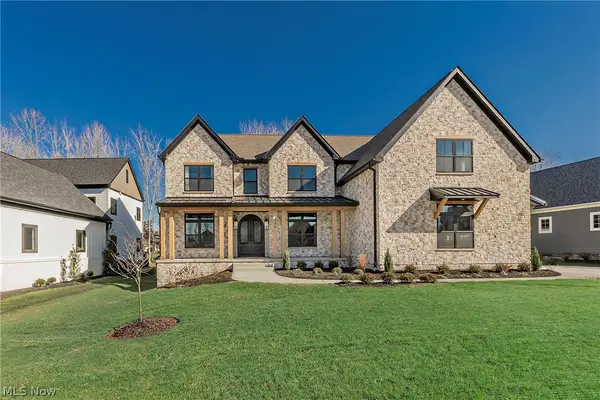 $1,749,000Active5 beds 6 baths6,020 sq. ft.
690 Club W Drive, Aurora, OH 44202
MLS# 5260228Listed by: KELLER WILLIAMS LIVING - New
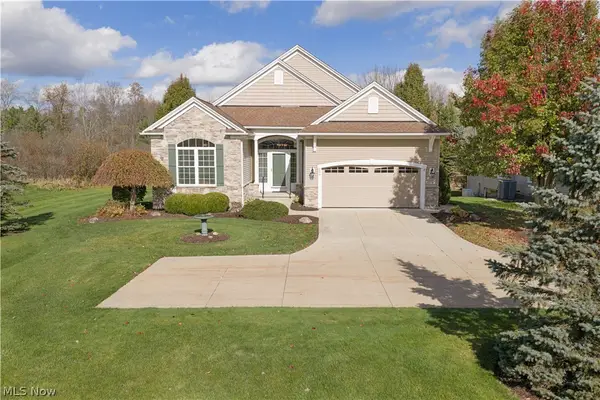 $579,900Active3 beds 3 baths2,215 sq. ft.
299 Westview Drive, Aurora, OH 44202
MLS# 5258238Listed by: COLDWELL BANKER SCHMIDT REALTY - New
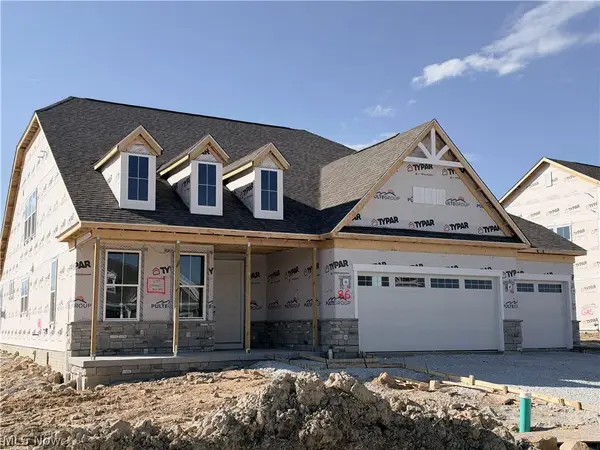 $787,765Active3 beds 3 baths2,965 sq. ft.
267 Sydney Run Road, Aurora, OH 44202
MLS# 5258381Listed by: KELLER WILLIAMS CHERVENIC RLTY 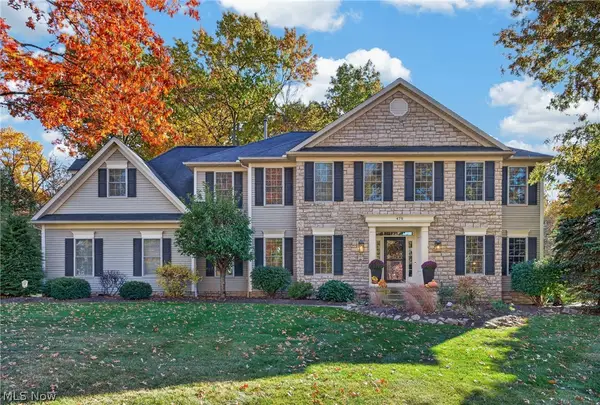 $899,900Pending4 beds 5 baths5,469 sq. ft.
475 Woodview Trail, Aurora, OH 44202
MLS# 5257729Listed by: KELLER WILLIAMS CHERVENIC RLTY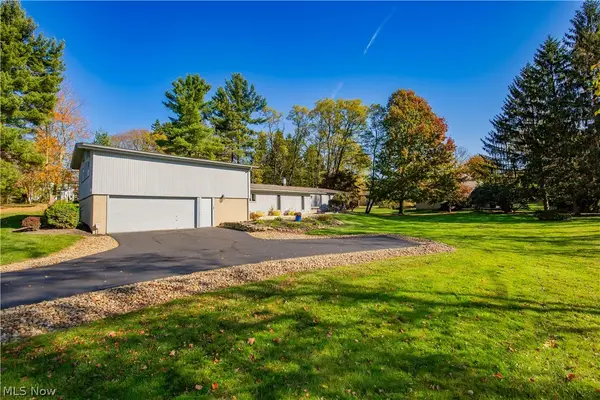 $495,000Active3 beds 3 baths2,500 sq. ft.
709 S Bissell Road, Aurora, OH 44202
MLS# 5257935Listed by: CHAMPIONSGATE REALTY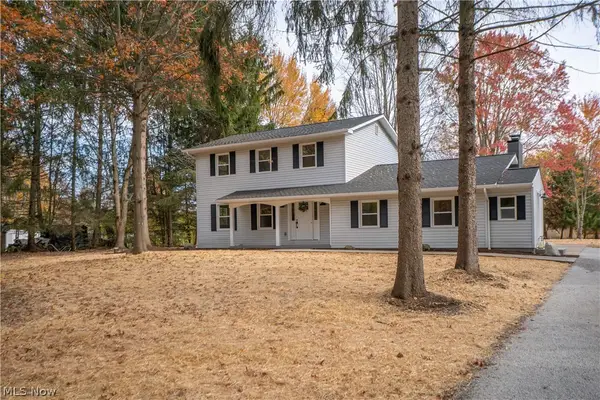 $550,000Activeundercontract3 beds 3 baths2,847 sq. ft.
12754 Chamberlain Road, Aurora, OH 44202
MLS# 5256813Listed by: KELLER WILLIAMS LEGACY GROUP REALTY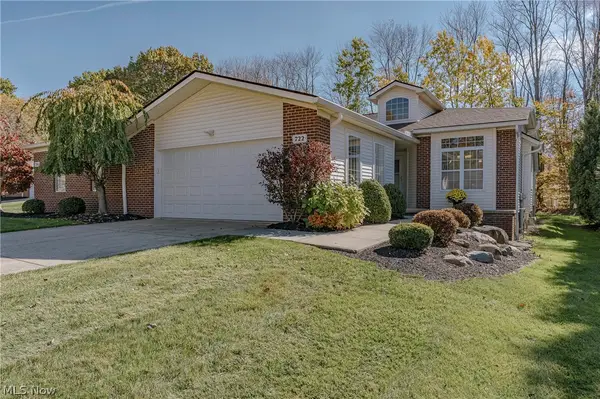 $350,000Active2 beds 2 baths1,732 sq. ft.
722 Woodlake Drive, Aurora, OH 44202
MLS# 5256171Listed by: KELLER WILLIAMS GREATER METROPOLITAN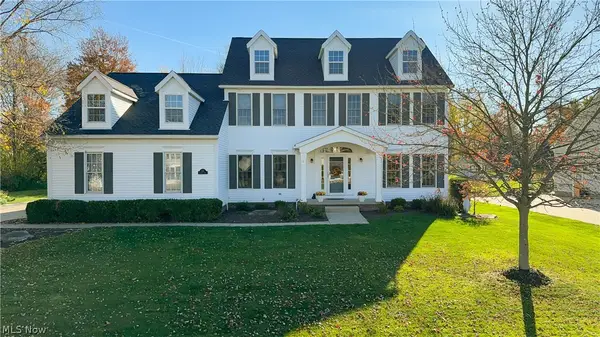 $600,000Pending4 beds 4 baths3,812 sq. ft.
150 Chadwick Drive, Aurora, OH 44202
MLS# 5253615Listed by: KELLER WILLIAMS CHERVENIC RLTY


Protect your home and budget from life's surprises with an Assurant Home Warranty, backed by a partner that supports you through every step of homeownership. Explore Plans.
© 2023 - 2026 ERA Franchise Systems LLC. All rights reserved. ERA Franchise Systems LLC fully supports the principles of the Fair Housing Act and the Equal Opportunity Act. ERA, ERA Real Estate powered, and their respective logos are registered service marks of ERA Franchise Systems LLC. Each office is independently owned and operated.