
850 Dipper Lane #3, Aurora, OH 44202
Local realty services provided by:ERA Real Solutions Realty
Listed by: ricardo a simonelli, kerri rodich
Office: keller williams chervenic rlty
MLS#:5238487
Source:OH_NORMLS
Price summary
- Price:$415,000
- Price per sq. ft.:$196.5
- Monthly HOA dues:$90
About this home
Sophistication meets modern ease in this impeccably built 2022 residence, offering 3 bedrooms and 2.5 baths across a thoughtfully designed layout. From the moment you enter, the home reveals a refined sense of style — clean architectural lines, upscale finishes, and a seamless flow that elevates everyday living. The main level unfolds with an elegant open concept, where natural light enhances each curated detail. The modern kitchen serves as both a culinary workspace and a design centerpiece, blending contemporary aesthetics with exceptional functionality. Enjoy meal prep on the oversized granite island, and the bonus space can be used as a reading nook, office or sunroom space. Upstairs, the primary suite offers a private sanctuary, complete with a beautifully appointed bath and generous oversized closet space. Two additional bedrooms provide versatility for children, guests, work, or leisure, each crafted with comfort and style in mind. The 2.5 baths feature sleek, modern finishes that echo the home’s elevated design. Enjoy the outdoor back patio, perfect for your grilling and outdoor dining. With its newer construction, pristine condition, and luxurious touches throughout, this residence delivers a turnkey experience — a home where every detail feels intentional, polished, and ready for you to move right in. EV-ready garage with proper wiring in place for charging....
Contact an agent
Home facts
- Year built:2022
- Subdivision & Development:Renaissance Pk/Ph 1
- Listing ID #:5238487
- Added:43 day(s) ago
- Updated:October 03, 2026 at 03:06 PM
Rooms and interior
- Bedrooms:3
- Total bathrooms:3
- Full bathrooms:2
- Half bathrooms:1
- Rooms Total:5
- Kitchen Description:Dishwasher, Disposal, Microwave, Range, Refrigerator
- Basement:Yes
- Living area:2,112 sq. ft.
Heating and cooling
- Cooling:Central Air
- Heating:Gas
- Central air:Yes
Structure and exterior
- Roof:Asphalt, Fiberglass
- Year built:2022
- Building area:2,112 sq. ft.
- Lot area:0.05 Acres
- Construction Materials:Aluminium Siding
- Exterior Features:Patio
- Levels:2 Stories, 2 Story
Utilities
- Water:Public
- Sewer:Public Sewer
Finances and disclosures
- Price:$415,000
- Price per sq. ft.:$196.5
- Tax amount:$5,820 (2025)
Features and amenities
- Appliances:Dishwasher, Disposal, Microwave, Range, Refrigerator, Washer
- Laundry features:Dryer, Washer
- Amenities:Smoke Detectors
Parking
- Garage:Yes
- Garage spaces:2

New listings near 850 Dipper Lane #3
- New
 $415,000Active3 beds 3 baths2,840 sq. ft.
12945 Chamberlain Road, Aurora, OH 44202
MLS# 5248555Listed by: RE/MAX HAVEN REALTY - Open Sun, 3 to 4:30pmNew
 $465,000Active2 beds 4 baths3,498 sq. ft.
340 Blair Circle, Aurora, OH 44202
MLS# 5248583Listed by: KELLER WILLIAMS CHERVENIC RLTY - Open Sun, 1 to 2:30pmNew
 $329,000Active3 beds 2 baths1,388 sq. ft.
295 Cambridge Drive, Aurora, OH 44202
MLS# 5248578Listed by: KELLER WILLIAMS CHERVENIC RLTY - New
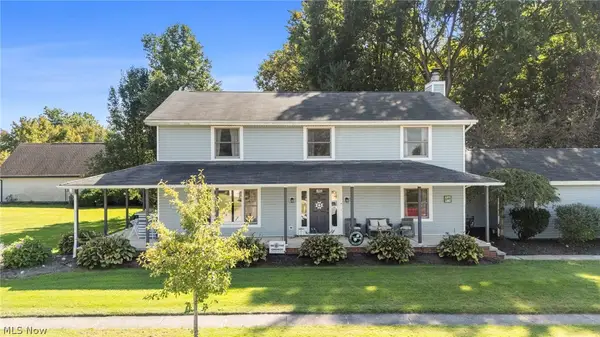 $549,900Active4 beds 3 baths2,608 sq. ft.
1205 Surfside Circle, Aurora, OH 44202
MLS# 5247443Listed by: KELLER WILLIAMS LIVING - New
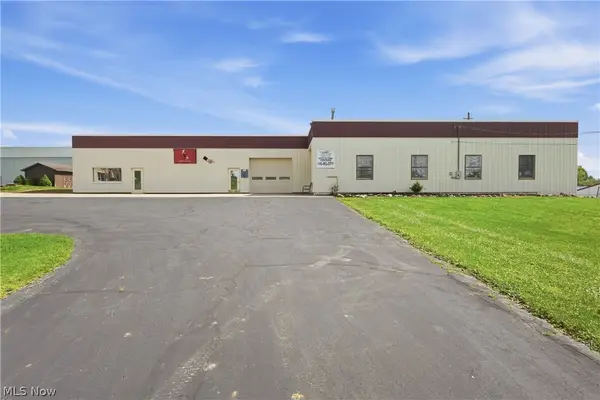 $800,000Active4 beds 3 baths1,751 sq. ft.
1379 S Chillicothe Road, Aurora, OH 44202
MLS# 5248831Listed by: PLATINUM REAL ESTATE - Open Sun, 3 to 4:30pmNew
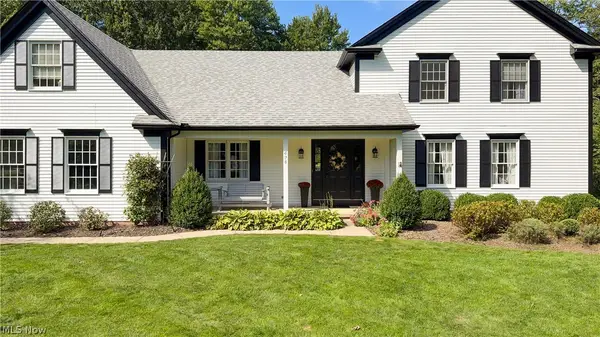 $699,900Active5 beds 4 baths4,036 sq. ft.
698 Deep Woods Drive, Aurora, OH 44202
MLS# 5244140Listed by: KELLER WILLIAMS CHERVENIC RLTY - Open Sat, 2:30 to 4pmNew
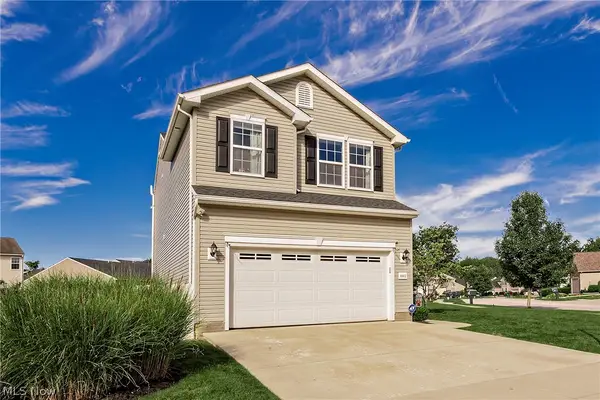 $399,999Active4 beds 4 baths2,315 sq. ft.
10412 Redbud Drive, Aurora, OH 44202
MLS# 5247217Listed by: KELLER WILLIAMS GREATER METROPOLITAN - New
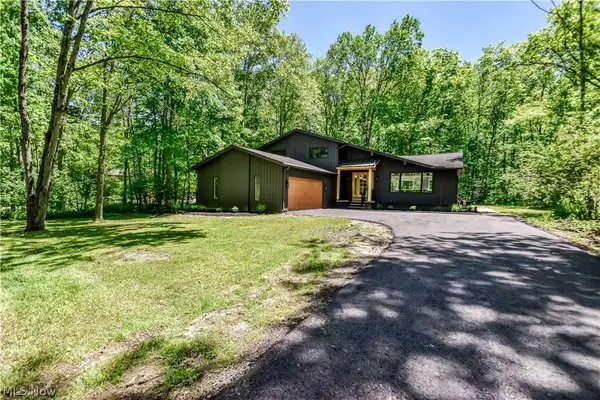 $639,999Active4 beds 3 baths3,390 sq. ft.
19121 Brewster Road, Aurora, OH 44202
MLS# 5247482Listed by: PLATINUM REAL ESTATE - Open Sun, 11:30am to 1pm
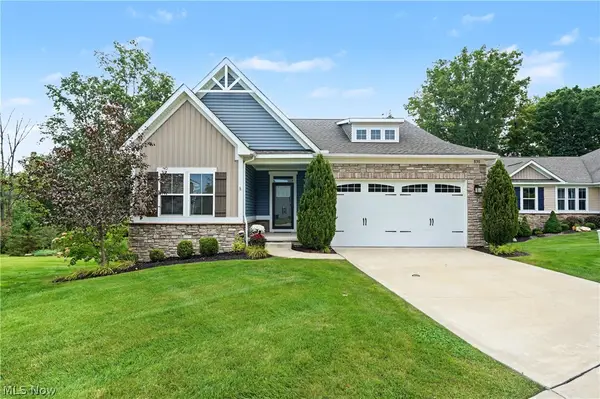 $469,000Active2 beds 3 baths2,475 sq. ft.
830 Sunrise Circle, Aurora, OH 44202
MLS# 5246202Listed by: KELLER WILLIAMS CHERVENIC RLTY 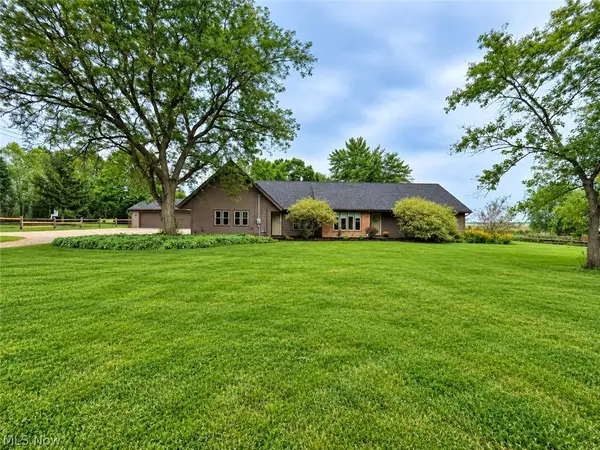 $499,900Pending5 beds 4 baths3,190 sq. ft.
1102 E Garfield Road, Aurora, OH 44202
MLS# 5244542Listed by: CENTURY 21 GOLDFIRE REALTY


Protect your home and budget from life's surprises with an Assurant Home Warranty, backed by a partner that supports you through every step of homeownership. Explore Plans.
© 2023 - 2026 ERA Franchise Systems LLC. All rights reserved. ERA Franchise Systems LLC fully supports the principles of the Fair Housing Act and the Equal Opportunity Act. ERA, ERA Real Estate powered, and their respective logos are registered service marks of ERA Franchise Systems LLC. Each office is independently owned and operated.