
Lot 24 Whisperwood Lane, Aurora, OH 44202
Local realty services provided by:ERA Real Solutions Realty
Listed by: amy mcdougald eckard
Office: keller williams chervenic rlty
MLS#:5243764
Source:OH_NORMLS
Price summary
- Price:$920,000
- Price per sq. ft.:$300.75
- Monthly HOA dues:$6.67
About this home
ONE-OF-A-KIND NEW CONSTRUCTION ON NEARLY 2 WOODED ACRES IN AURORA! This Classic-built custom home combines quality craftsmanship, modern finishes and a peaceful private setting. The stone and vinyl exterior opens to a thoughtfully designed floor plan featuring a first-floor primary suite with granite vanity, walk-in shower and his-and-hers walk-in closets. A first-floor study provides the perfect home office or den. The open-concept gourmet kitchen features quartz countertops and a dining area overlooking the spacious great room with gas fireplace. Step outside to the builder-included 14’ x 17’ deck with aluminum railing and enjoy beautiful views of the wooded backyard. Upstairs offers 2 additional bedrooms, a full bath and versatile loft that could become a 4th bedroom. The basement features 9’ ceilings and incredible potential for additional living space. Additional features include Pella windows, custom wood shelving, painted solid-core doors, LVP and carpet, 200-amp electrical service and a 2.5-car garage. New well, septic, tree clearing, concrete turnaround and walkway are also included. Enjoy nearly 2 acres of privacy and the peace of mind that comes with owning a quality Classic-built custom home. A rare opportunity to own new construction on acreage in Aurora!...
Contact an agent
Home facts
- Year built:2026
- Subdivision & Development:Whisperwood
- Listing ID #:5243764
- Added:15 day(s) ago
- Updated:September 26, 2026 at 02:22 PM
Rooms and interior
- Bedrooms:4
- Total bathrooms:3
- Full bathrooms:2
- Half bathrooms:1
- Rooms Total:8
- Kitchen Description:Dishwasher, Disposal, Microwave, Range, Refrigerator
- Basement:Yes
- Basement Description:Full
- Living area:3,059 sq. ft.
Heating and cooling
- Cooling:Central Air
- Heating:Fireplaces, Forced Air, Gas
- Central air:Yes
Structure and exterior
- Roof:Asphalt, Fiberglass
- Year built:2026
- Building area:3,059 sq. ft.
- Lot area:1.91 Acres
- Lot Features:Wooded/Treed
- Construction Materials:Stone, Vinyl Siding
- Exterior Features:Deck, Wooded
- Levels:2 Story
Utilities
- Water:Well
- Sewer:Septic Tank
Finances and disclosures
- Price:$920,000
- Price per sq. ft.:$300.75
- Tax amount:$553 (2025)
Features and amenities
- Appliances:Dishwasher, Disposal, Microwave, Range, Refrigerator
Parking
- Parking description:Attached, Drain, Garage
- Garage:Yes
- Garage spaces:2.5

New listings near Lot 24 Whisperwood Lane
- Open Sun, 1 to 2:30pmNew
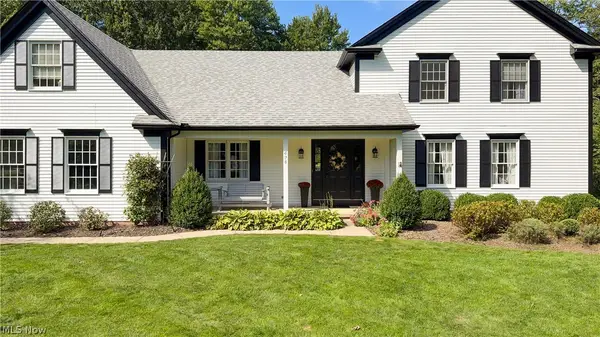 $699,900Active5 beds 4 baths4,036 sq. ft.
698 Deep Woods Drive, Aurora, OH 44202
MLS# 5244140Listed by: KELLER WILLIAMS CHERVENIC RLTY - New
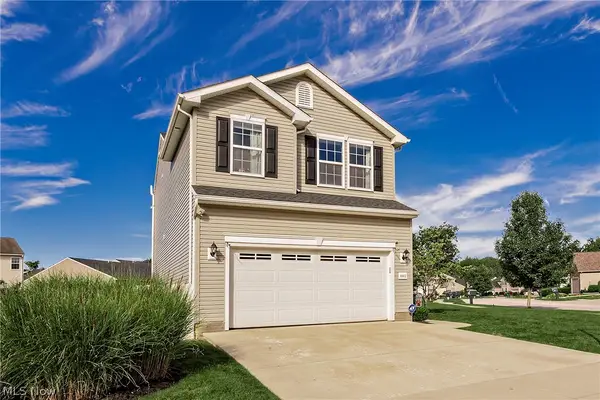 $399,999Active4 beds 4 baths2,315 sq. ft.
10412 Redbud Drive, Aurora, OH 44202
MLS# 5247217Listed by: KELLER WILLIAMS GREATER METROPOLITAN - Open Sun, 11am to 1pmNew
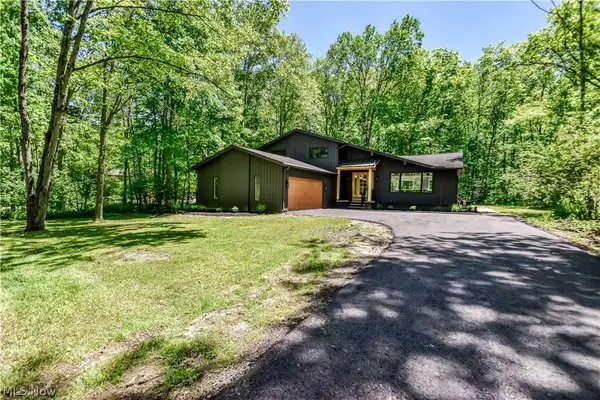 $639,999Active4 beds 3 baths3,390 sq. ft.
19121 Brewster Road, Aurora, OH 44202
MLS# 5247482Listed by: PLATINUM REAL ESTATE - Open Sat, 1 to 2:30pmNew
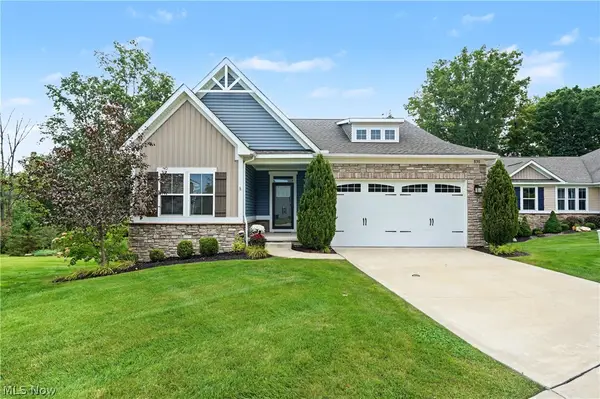 $480,000Active2 beds 3 baths2,475 sq. ft.
830 Sunrise Circle, Aurora, OH 44202
MLS# 5246202Listed by: KELLER WILLIAMS CHERVENIC RLTY 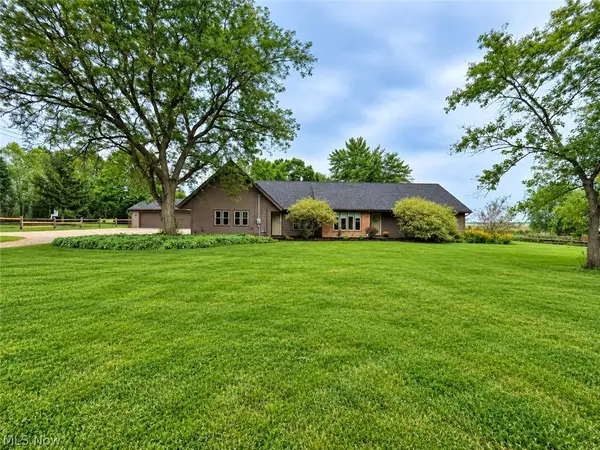 $499,900Pending5 beds 4 baths3,190 sq. ft.
1102 E Garfield Road, Aurora, OH 44202
MLS# 5244542Listed by: CENTURY 21 GOLDFIRE REALTY- New
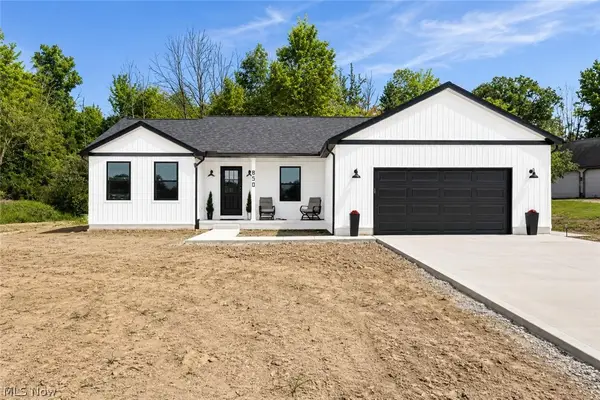 $599,000Active3 beds 2 baths3,768 sq. ft.
850 Eggleston Road, Aurora, OH 44202
MLS# 5246227Listed by: 2000 PROFESSIONAL REALTY - Open Sun, 1:30 to 3pm
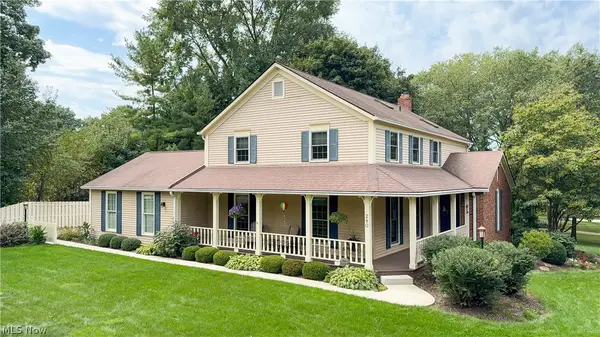 $549,900Pending4 beds 3 baths3,244 sq. ft.
280 Beech Court, Aurora, OH 44202
MLS# 5243042Listed by: KELLER WILLIAMS CHERVENIC RLTY - New
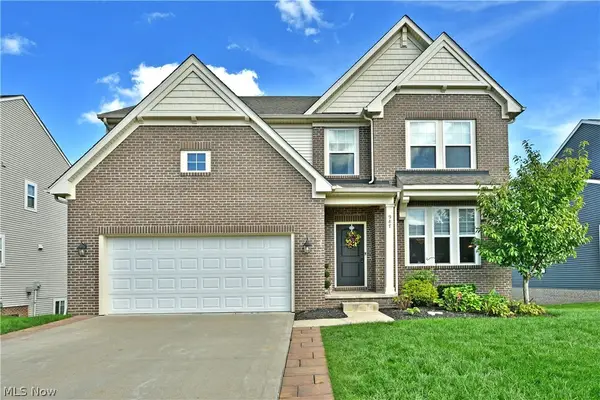 $499,000Active4 beds 5 baths4,470 sq. ft.
987 Hawkin Lane, Aurora, OH 44202
MLS# 5245991Listed by: BROKERS REALTY GROUP - New
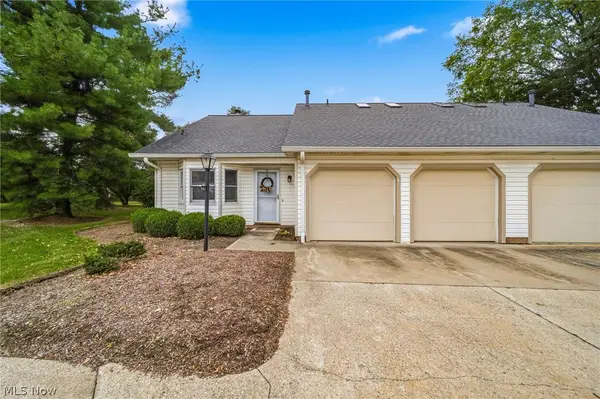 $325,000Active3 beds 2 baths2,120 sq. ft.
775 Hampton Circle #2, Aurora, OH 44202
MLS# 5243343Listed by: CENTURY 21 HOMESTAR 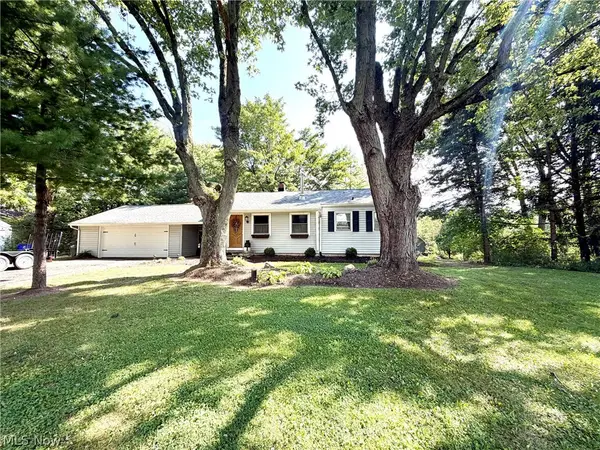 $185,000Pending2 beds 1 baths1,824 sq. ft.
11250 Loris Avenue, Aurora, OH 44202
MLS# 5243991Listed by: RE/MAX HAVEN REALTY


Protect your home and budget from life's surprises with an Assurant Home Warranty, backed by a partner that supports you through every step of homeownership. Explore Plans.
© 2023 - 2026 ERA Franchise Systems LLC. All rights reserved. ERA Franchise Systems LLC fully supports the principles of the Fair Housing Act and the Equal Opportunity Act. ERA, ERA Real Estate powered, and their respective logos are registered service marks of ERA Franchise Systems LLC. Each office is independently owned and operated.