
1254 Cross Drive, Austintown, OH 44515
Local realty services provided by:ERA Real Solutions Realty
Listed by: elizabeth mutschler
Office: keller williams chervenic realty
MLS#:5236466
Source:OH_NORMLS
Price summary
- Price:$399,900
- Price per sq. ft.:$124.27
About this home
Welcome to 1254 Cross Drive! Built in 2022, this 4-bedroom, 3.5-bath Austintown home sits on a corner lot & offers three finished levels of living space. The main floor features an eat-in kitchen with granite countertops & stainless steel appliances, open to the family room, plus an additional flex room with pocket doors that can serve as a dining room, office, playroom or first-floor bedroom. New LVP flooring was installed throughout the main level in 2025. A half bath & first-floor laundry add convenience. Upstairs are three spacious bedrooms, each with a walk-in closet, including a primary suite with private full bath AND another full bathroom! The finished basement includes a third full bathroom, a large recreation area, additional flex space & a covered sump pump. Outside, enjoy a fully fenced-in backyard with concrete patio & pergola, which stays with the home, plus a covered front porch & attached 2-car garage. Neutral finishes, modern fixtures & plenty of natural light make this home truly move-in ready....
Contact an agent
Home facts
- Year built:2022
- Subdivision & Development:Signature Place 3
- Listing ID #:5236466
- Added:48 day(s) ago
- Updated:October 03, 2026 at 08:27 AM
Rooms and interior
- Bedrooms:4
- Total bathrooms:4
- Full bathrooms:3
- Half bathrooms:1
- Rooms Total:7
- Kitchen Description:Dishwasher, Microwave, Range, Refrigerator
- Basement:Yes
- Basement Description:Finished, Full, Sump Pump
- Living area:3,218 sq. ft.
Heating and cooling
- Cooling:Central Air
- Heating:Forced Air, Gas
- Central air:Yes
Structure and exterior
- Roof:Asphalt, Fiberglass
- Year built:2022
- Building area:3,218 sq. ft.
- Lot area:0.35 Acres
- Architectural Style:Colonial, Conventional
- Construction Materials:Vinyl Siding
- Exterior Features:Patio, Porch
- Levels:2 Story
Utilities
- Water:Public
- Sewer:Public Sewer
Finances and disclosures
- Price:$399,900
- Price per sq. ft.:$124.27
- Tax amount:$4,562 (2025)
Features and amenities
- Appliances:Dishwasher, Microwave, Range, Refrigerator
Parking
- Parking description:Attached, Garage
- Garage:Yes
- Garage spaces:2

New listings near 1254 Cross Drive
- New
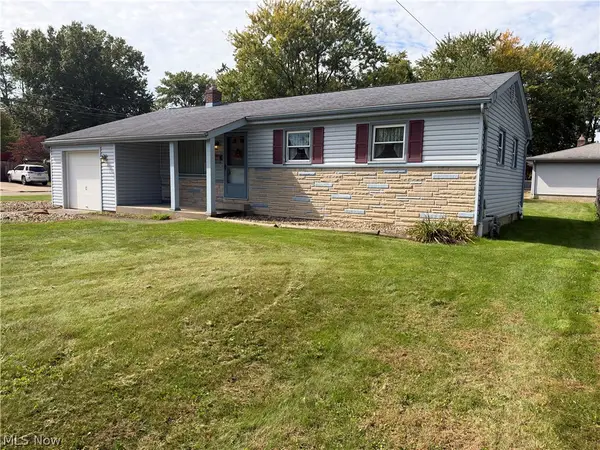 $179,900Active3 beds 2 baths936 sq. ft.
1758 Lancaster Drive, Youngstown, OH 44511
MLS# 5246774Listed by: PLUM TREE REALTY, LLC - Open Sun, 1 to 2:30pmNew
 $179,500Active3 beds 2 baths1,784 sq. ft.
3671 Burkey Road, Austintown, OH 44515
MLS# 5249736Listed by: CENTURY 21 LAKESIDE REALTY - New
 $349,900Active3 beds 2 baths2,992 sq. ft.
1393 Cross Cove, Austintown, OH 44515
MLS# 5248861Listed by: CENTURY 21 LAKESIDE REALTY - New
 $100,000Active3 beds 1 baths1,368 sq. ft.
3852 Burkey Road, Austintown, OH 44515
MLS# 5247495Listed by: AGENCY REAL ESTATE - New
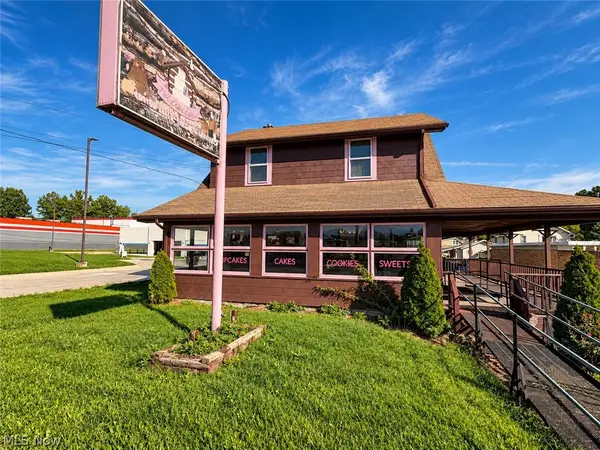 $588,000Active3 beds 3 baths2,252 sq. ft.
5416 Mahoning Avenue, Austintown, OH 44515
MLS# 5248952Listed by: KELLER WILLIAMS CHERVENIC RLTY - New
 $179,900Active3 beds 1 baths1,452 sq. ft.
132 S Main Street, Austintown, OH 44515
MLS# 5249012Listed by: KELLER WILLIAMS CHERVENIC RLTY - New
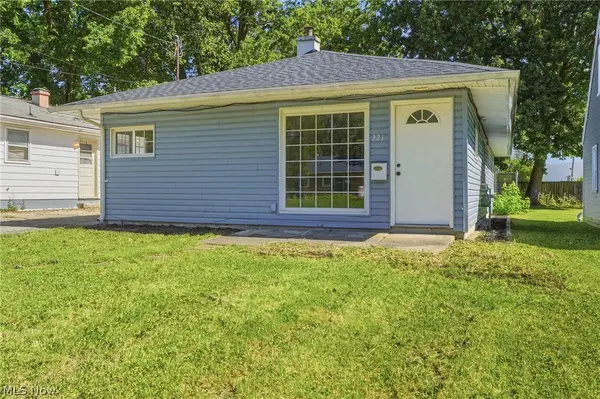 $139,900Active4 beds 1 baths
221 Carnegie, Youngstown, OH 44515
MLS# 5248815Listed by: RE/MAX REVEALTY - Open Sun, 12 to 1:30pmNew
 $243,900Active3 beds 2 baths2,352 sq. ft.
4164 Staatz Drive, Youngstown, OH 44511
MLS# 5248536Listed by: KELLER WILLIAMS CHERVENIC RLTY - Open Sat, 1 to 3pmNew
 $320,000Active3 beds 2 baths1,766 sq. ft.
4611 Deopham Green Drive, Youngstown, OH 44515
MLS# 5248176Listed by: BERKSHIRE HATHAWAY HOMESERVICES STOUFFER REALTY - New
 $155,000Active3 beds 2 baths1,080 sq. ft.
252 Parkgate Avenue, Austintown, OH 44515
MLS# 5247186Listed by: KELLER WILLIAMS CHERVENIC RLTY


Protect your home and budget from life's surprises with an Assurant Home Warranty, backed by a partner that supports you through every step of homeownership. Explore Plans.
© 2023 - 2026 ERA Franchise Systems LLC. All rights reserved. ERA Franchise Systems LLC fully supports the principles of the Fair Housing Act and the Equal Opportunity Act. ERA, ERA Real Estate powered, and their respective logos are registered service marks of ERA Franchise Systems LLC. Each office is independently owned and operated.