
159 N Canfield Niles Road, Austintown, OH 44515
Local realty services provided by:ERA Real Solutions Realty
Listed by: erin r pernice
Office: brokers realty group
MLS#:5228432
Source:OH_NORMLS
Price summary
- Price:$198,000
- Price per sq. ft.:$190.38
About this home
Everything you need and nothing you don’t; this cozy Austintown ranch provides a great list of bonus features so won’t be left feeling without! The impressively sized double lot spans both neighborhood and business districts while providing its own privacy via strategically placed storage sheds. A cement driveway extends from the main road to find both a turnaround and extra gravel provisions that wrap around to a secondary apron for easy access. A covered front porch provides for easy relaxation as the mirror tinted windows double down on personal solitude. Meanwhile outside, a home bocce court makes for entertainment fun with friends as you enjoy the firepit and covered rear patio. Inside, a spacious living room boasts hardwood styled flooring and large picture windows for plenty of natural light. Around the corner, a brightly lit kitchen and combined dining area enjoy durable tiled flooring. The offset laundry and utility room keeps things clean. Down the hall, an impressively sized full bath delights with its tiled accents and marbled shower surround. Two inviting bedrooms complete the package with personal closet space and plenty of potential. Call today for more!...
Contact an agent
Home facts
- Year built:1962
- Subdivision & Development:Central Realty Co 01
- Listing ID #:5228432
- Added:23 day(s) ago
- Updated:August 09, 2026 at 02:25 PM
Rooms and interior
- Bedrooms:2
- Total bathrooms:1
- Full bathrooms:1
- Rooms Total:4
- Basement:Yes
- Living area:1,040 sq. ft.
Heating and cooling
- Cooling:Central Air
- Heating:Forced Air, Gas
- Central air:Yes
Structure and exterior
- Roof:Asphalt, Fiberglass
- Year built:1962
- Building area:1,040 sq. ft.
- Lot area:0.31 Acres
- Architectural Style:Ranch
- Construction Materials:Vinyl Siding
- Exterior Features:Patio, Playground
- Foundation Description:Slab
- Levels:1 Story
Utilities
- Water:Public
- Sewer:Public Sewer
Finances and disclosures
- Price:$198,000
- Price per sq. ft.:$190.38
- Tax amount:$1,915 (2025)
Parking
- Parking description:Attached, Garage
- Garage:Yes
- Garage spaces:1

New listings near 159 N Canfield Niles Road
- New
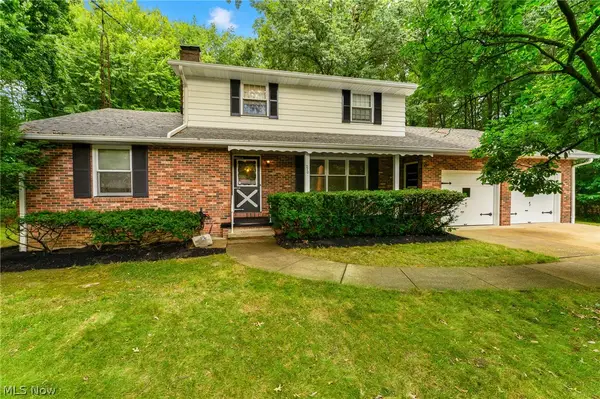 $314,900Active3 beds 2 baths
270 Benton Street, Austintown, OH 44515
MLS# 5234469Listed by: NARDUCCI REALTY - Open Sun, 11am to 1pmNew
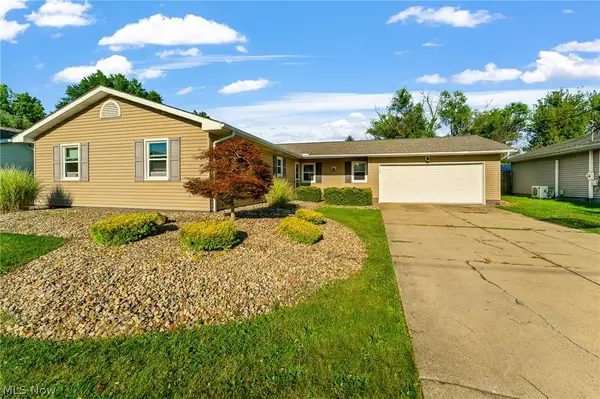 $194,900Active3 beds 2 baths1,480 sq. ft.
5566 Madrid Drive, Austintown, OH 44515
MLS# 5234199Listed by: RUSSELL REAL ESTATE SERVICES - Open Sun, 12 to 2pmNew
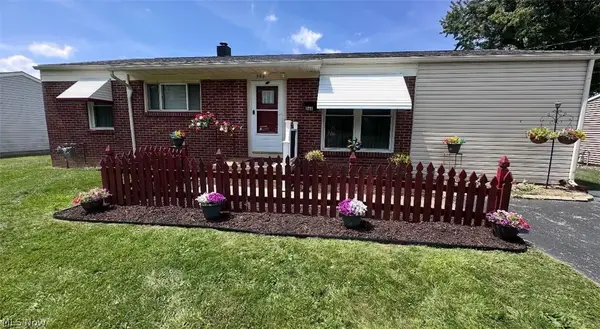 $222,000Active2 beds 3 baths1,200 sq. ft.
568 Purdue Avenue, Austintown, OH 44515
MLS# 5233431Listed by: KELLY WARREN AND ASSOCIATES RE SOLUTIONS - New
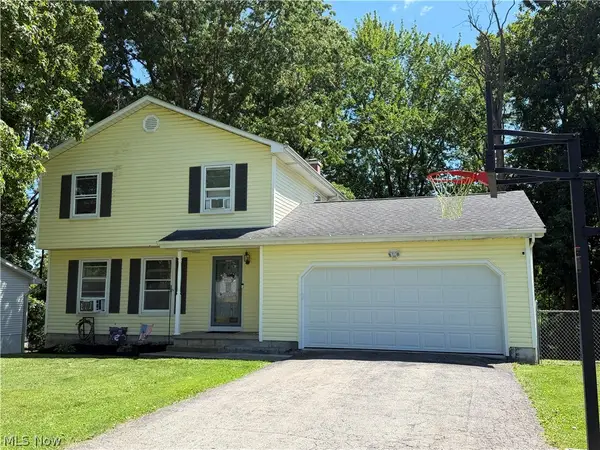 $235,000Active3 beds 2 baths1,850 sq. ft.
4791 Warwick S Drive, Canfield, OH 44406
MLS# 5233536Listed by: RE/MAX EDGE REALTY - New
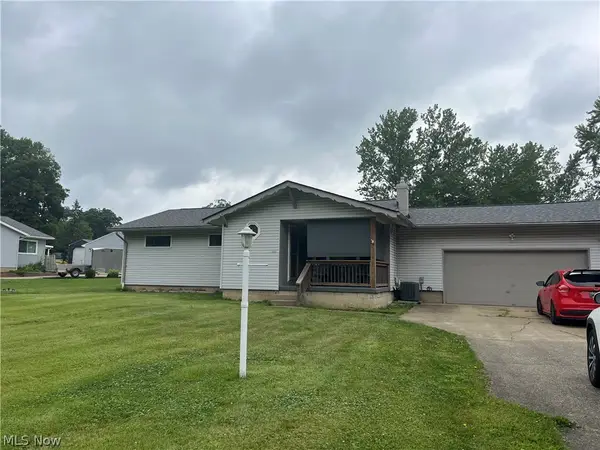 $225,000Active3 beds 2 baths1,404 sq. ft.
5430 Norquest, Austintown, OH 44515
MLS# 5230090Listed by: BRIGHTON REALTY & MANAGEMENT - New
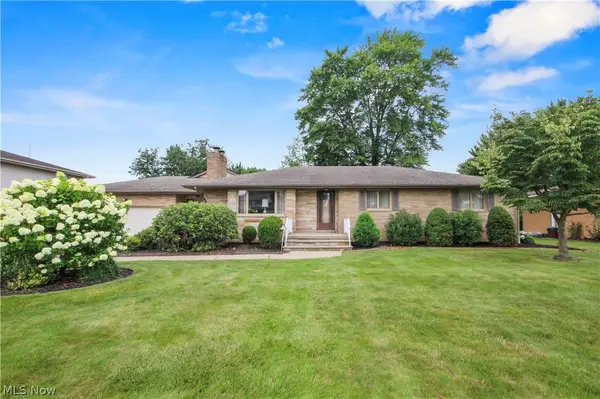 $315,000Active4 beds 3 baths1,703 sq. ft.
2494 Ardenwood Place, Austintown, OH 44515
MLS# 5232285Listed by: AGENCY REAL ESTATE - Open Sun, 3:30 to 5pmNew
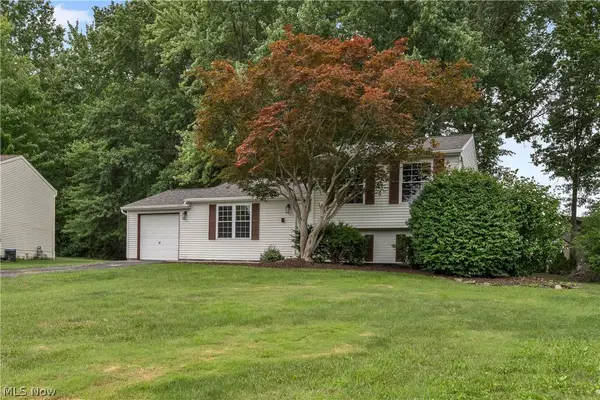 $235,000Active3 beds 2 baths1,420 sq. ft.
5609 Tulane Avenue, Austintown, OH 44515
MLS# 5232299Listed by: BURGAN REAL ESTATE - New
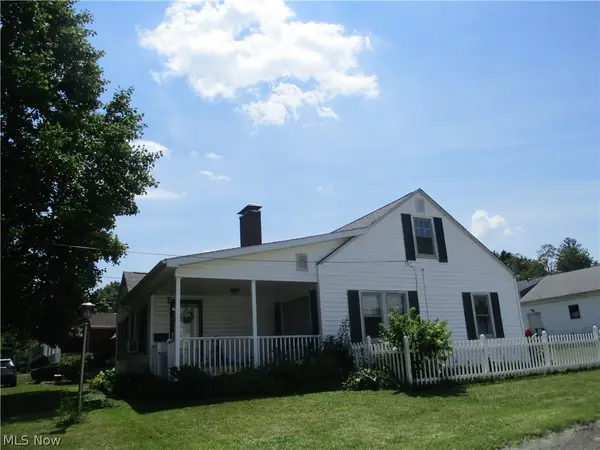 $149,900Active3 beds 2 baths1,600 sq. ft.
102 Parkgate Avenue, Austintown, OH 44515
MLS# 5232873Listed by: S. T. BOZIN & COMPANY 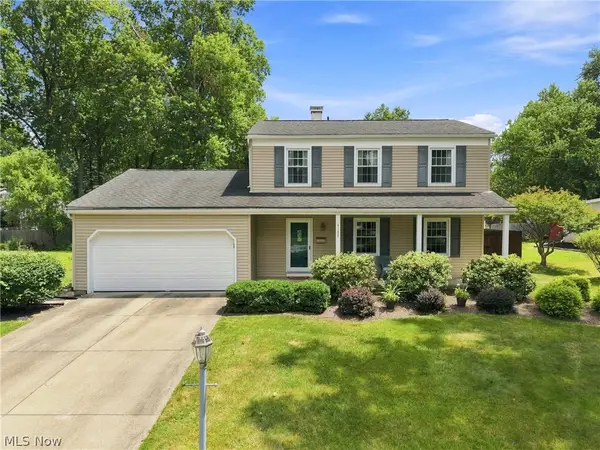 $276,500Pending4 beds 3 baths
4185 Claridge Drive, Austintown, OH 44511
MLS# 5232200Listed by: RUSSELL REAL ESTATE SERVICES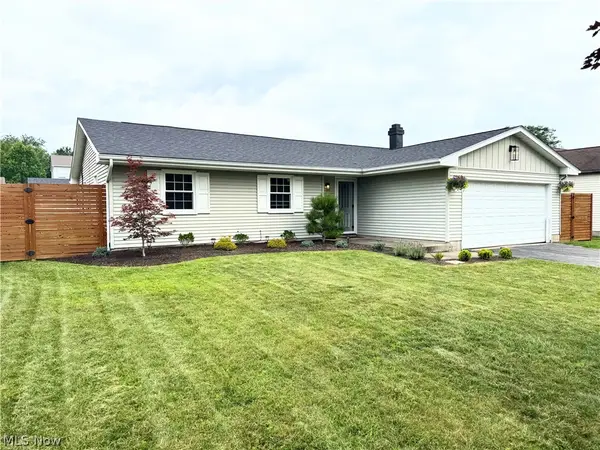 $249,000Pending3 beds 2 baths1,376 sq. ft.
1899 Woodgate Street, Austintown, OH 44515
MLS# 5232152Listed by: RE/MAX VALLEY REAL ESTATE


Protect your home and budget from life's surprises with an Assurant Home Warranty, backed by a partner that supports you through every step of homeownership. Explore Plans.
© 2023 - 2026 ERA Franchise Systems LLC. All rights reserved. ERA Franchise Systems LLC fully supports the principles of the Fair Housing Act and the Equal Opportunity Act. ERA, ERA Real Estate powered, and their respective logos are registered service marks of ERA Franchise Systems LLC. Each office is independently owned and operated.