
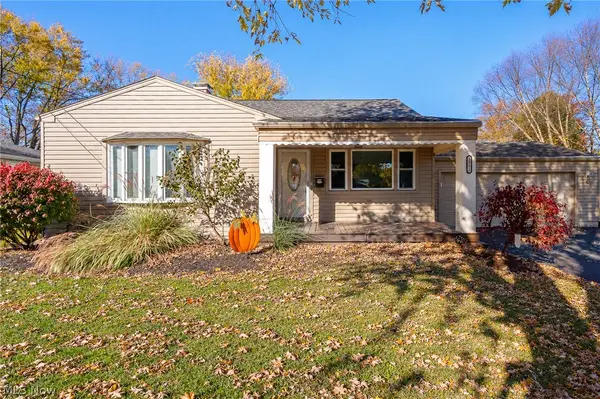
2249 Sprucewood Drive, Austintown, OH 44515
Local realty services provided by:ERA Real Solutions Realty
Listed by: bob roberts
Office: russell real estate services
MLS#:5259612
Source:OH_NORMLS
Price summary
- Price:$199,900
- Price per sq. ft.:$192.21
About this home
Really neat and clean one owner vinyl sided ranch home. Features a living room with wood burning fireplace, Eat in kitchen w/ all appliances, 3 bedrooms and 1 full bath on first floor. The first floor has all hardwood floors under the carpeted areas. The basement is full and finished 24x20 carpeted drop ceiling and a full bath plus laundry area including washer & dryer. Recent updates include roof shinglles( 2023), HVAC (2023), HWT (2022) and the windows are newer. This home has a big lot and includes a 12x10 shed.
Contact an agent
Home facts
- Year built:1967
- Subdivision & Development:Trophy Estates
- Listing ID #:5259612
- Added:1 day(s) ago
- Updated:November 11, 2026 at 12:52 AM
Rooms and interior
- Bedrooms:3
- Total bathrooms:2
- Full bathrooms:2
- Rooms Total:6
- Kitchen Description:Microwave, Range, Refrigerator
- Basement:Yes
- Basement Description:Finished, Full
- Living area:1,040 sq. ft.
Heating and cooling
- Cooling:Central Air
- Heating:Forced Air, Gas
- Central air:Yes
Structure and exterior
- Roof:Asphalt, Fiberglass
- Year built:1967
- Building area:1,040 sq. ft.
- Lot area:0.34 Acres
- Architectural Style:Ranch
- Construction Materials:Vinyl Siding
- Levels:1 Story
Utilities
- Water:Public
- Sewer:Public Sewer
Finances and disclosures
- Price:$199,900
- Price per sq. ft.:$192.21
- Tax amount:$4,670 (2025)
Features and amenities
- Appliances:Microwave, Range, Refrigerator, Washer
- Laundry features:Dryer, Washer
Parking
- Parking description:Attached, Driveway, Garage
- Garage:Yes
- Garage spaces:1

New listings near 2249 Sprucewood Drive
- Open Thu, 5 to 7:30pmNew
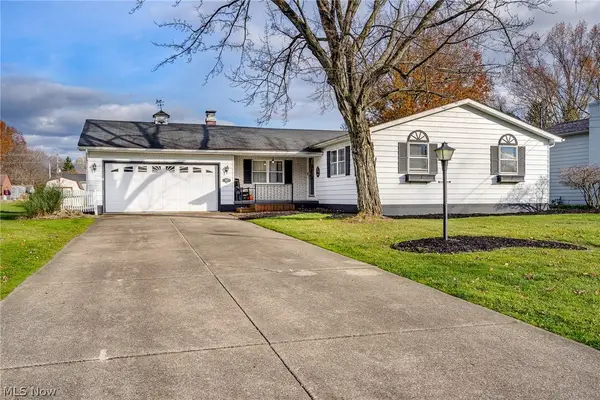 $205,000Active3 beds 2 baths1,328 sq. ft.
2971 Meadow Lane, Youngstown, OH 44511
MLS# 5257959Listed by: KELLER WILLIAMS CHERVENIC RLTY 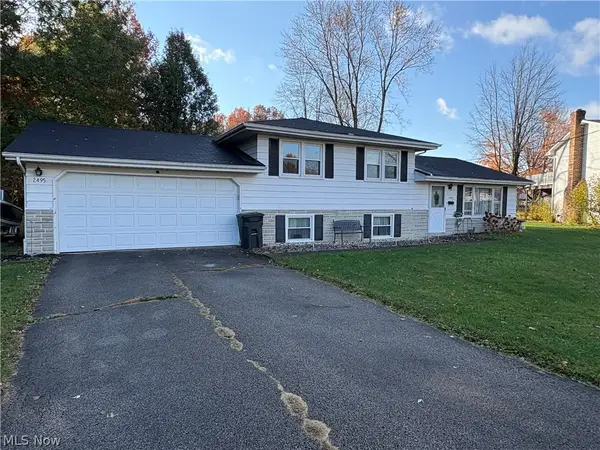 $183,000Activeundercontract3 beds 2 baths1,794 sq. ft.
2495 Deborah Court, Austintown, OH 44511
MLS# 5258689Listed by: COLDWELL BANKER EVENBAY REAL ESTATE LLC- New
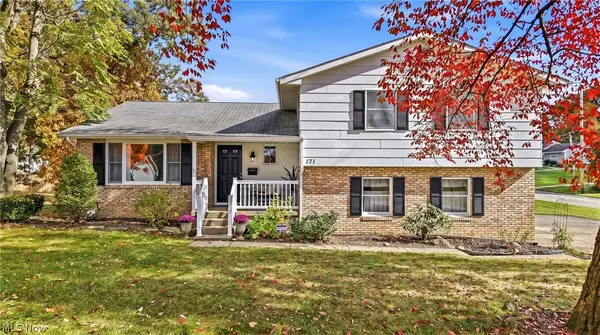 $339,000Active3 beds 4 baths2,822 sq. ft.
171 Fitch Boulevard, Youngstown, OH 44515
MLS# 5258191Listed by: KELLER WILLIAMS CHERVENIC RLTY - New
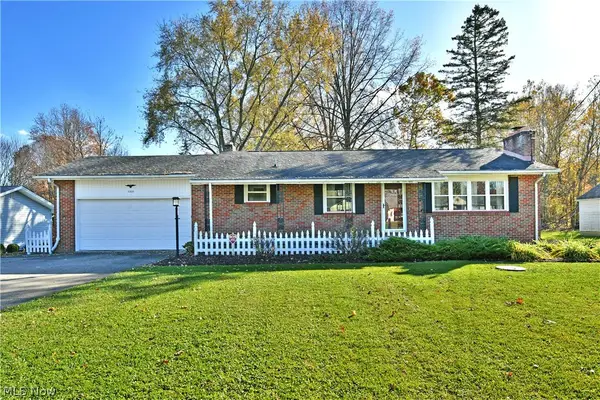 $180,000Active3 beds 2 baths1,678 sq. ft.
5325 Norquest Boulevard, Austintown, OH 44515
MLS# 5258713Listed by: BROKERS REALTY GROUP - New
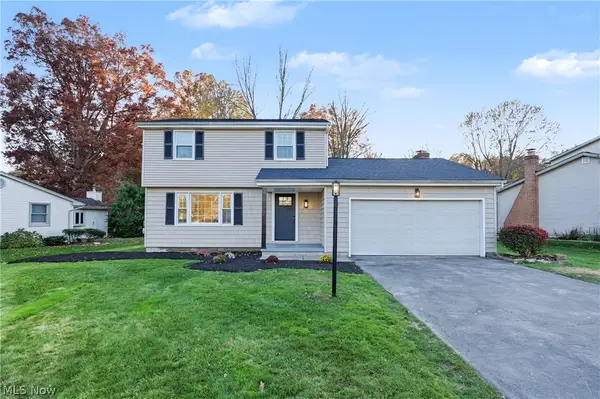 $349,000Active4 beds 3 baths2,165 sq. ft.
4339 Timberbrook Drive, Canfield, OH 44406
MLS# 5258481Listed by: KELLER WILLIAMS CHERVENIC RLTY 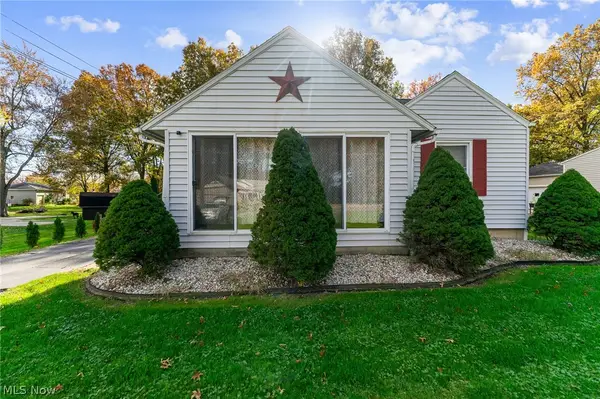 $150,000Activeundercontract3 beds 1 baths
5535 Red Apple Drive, Austintown, OH 44515
MLS# 5257752Listed by: RUSSELL REAL ESTATE SERVICES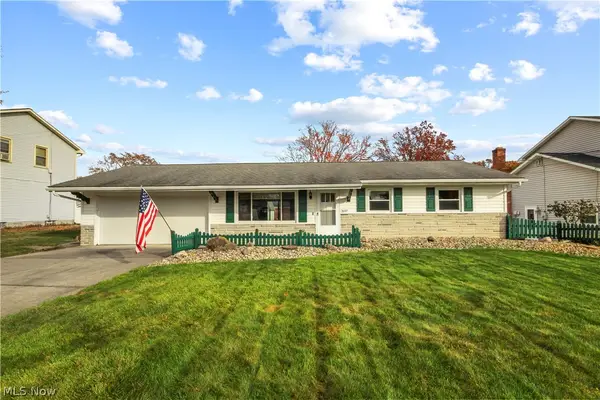 $209,900Pending3 beds 1 baths1,116 sq. ft.
3697 Orchard Hill Drive, Austintown, OH 44406
MLS# 5257820Listed by: AGENCY REAL ESTATE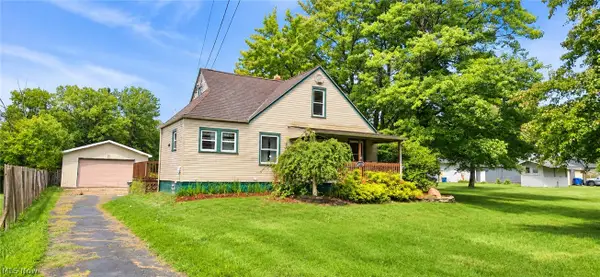 $90,000Pending3 beds 1 baths1,366 sq. ft.
4455 New Road, Austintown, OH 44515
MLS# 5257791Listed by: JOSEPH WALTER REALTY, LLC.- New
 $232,000Active3 beds 2 baths
3902 Ayrshire Drive, Austintown, OH 44511
MLS# 5257590Listed by: CENTURY 21 LAKESIDE REALTY


Protect your home and budget from life's surprises with an Assurant Home Warranty, backed by a partner that supports you through every step of homeownership. Explore Plans.
© 2023 - 2026 ERA Franchise Systems LLC. All rights reserved. ERA Franchise Systems LLC fully supports the principles of the Fair Housing Act and the Equal Opportunity Act. ERA, ERA Real Estate powered, and their respective logos are registered service marks of ERA Franchise Systems LLC. Each office is independently owned and operated.