
238 Marcia Drive, Austintown, OH 44515
Local realty services provided by:ERA Real Solutions Realty
Listed by: rochelle arriola, jeremy d hernan
Office: berkshire hathaway homeservices stouffer realty
MLS#:5242770
Source:OH_NORMLS
Price summary
- Price:$180,000
- Price per sq. ft.:$130.62
About this home
Experience the ease of one-floor living in this spacious ranch-style home in Austintown School District! Much larger than it appears from the street, this home features a substantial rear addition that adds valuable living space and flexibility.
The front door opens into the inviting living room, featuring a large picture window overlooking the front yard. From the living room, the hallway to the right leads to three bedrooms and a full bathroom. Continuing through the home is a spacious eat-in kitchen with abundant counter space and convenient access to the bathroom and laundry area.
Toward the rear of the home, the addition provides a bright and spacious family room centered around a cozy gas fireplace, plus another generously sized room currently used as an additional bedroom. This versatile space could also serve as a home office, hobby room, guest room, or flex space.
Outside, enjoy a spacious partially fenced backyard with room to relax, entertain, or play. A standout feature is the oversized detached heated garage, offering exceptional space for vehicles, projects, hobbies, or year-round storage. Above the garage is a large unfinished bonus room, providing an excellent opportunity to create additional usable space, a private studio, office, or retreat. And also includes a shed for more storage.
With its functional one-floor layout, generous living areas, rear addition, oversized heated garage, and unfinished bonus space, this home offers tremendous versatility and potential. Schedule your showing today!...
Contact an agent
Home facts
- Year built:1960
- Subdivision & Development:Kimberly Acres 8
- Listing ID #:5242770
- Added:49 day(s) ago
- Updated:October 27, 2026 at 08:37 AM
Rooms and interior
- Bedrooms:3
- Total bathrooms:1
- Full bathrooms:1
- Rooms Total:6
- Living area:1,378 sq. ft.
Heating and cooling
- Heating:Baseboard, Forced Air, Gas
Structure and exterior
- Roof:Asphalt, Fiberglass
- Year built:1960
- Building area:1,378 sq. ft.
- Lot area:0.28 Acres
- Architectural Style:Ranch
- Construction Materials:Vinyl Siding
- Exterior Features:Patio
- Foundation Description:Slab
- Levels:1 Story, 1 Story
Utilities
- Water:Public
- Sewer:Public Sewer
Finances and disclosures
- Price:$180,000
- Price per sq. ft.:$130.62
- Tax amount:$2,238 (2025)
Parking
- Parking description:Detached, Garage
- Garage:Yes
- Garage spaces:2

New listings near 238 Marcia Drive
- New
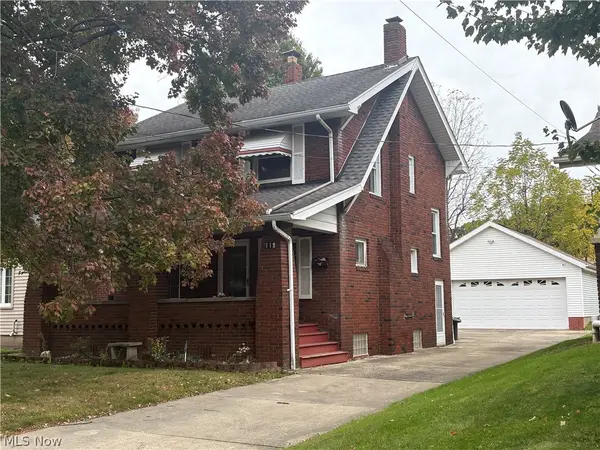 $119,900Active3 beds 2 baths1,392 sq. ft.
119 Rosemont Avenue, Youngstown, OH 44515
MLS# 5255946Listed by: GLASSHOUSE REALTY GROUP, LLC - Open Sun, 12 to 1:30pmNew
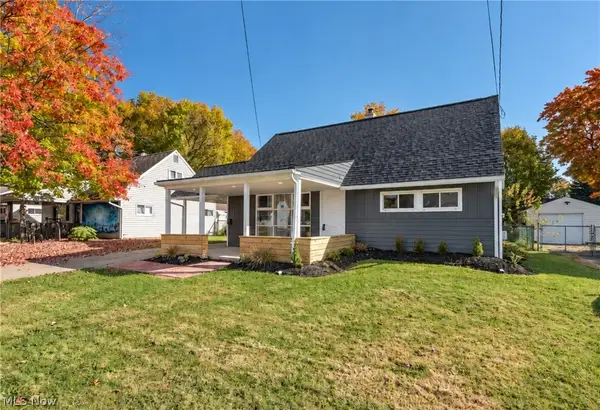 $148,900Active3 beds 1 baths1,152 sq. ft.
345 N Edgehill Avenue, Austintown, OH 44515
MLS# 5255936Listed by: CENTURY 21 LAKESIDE REALTY - Open Sat, 1 to 2:30pmNew
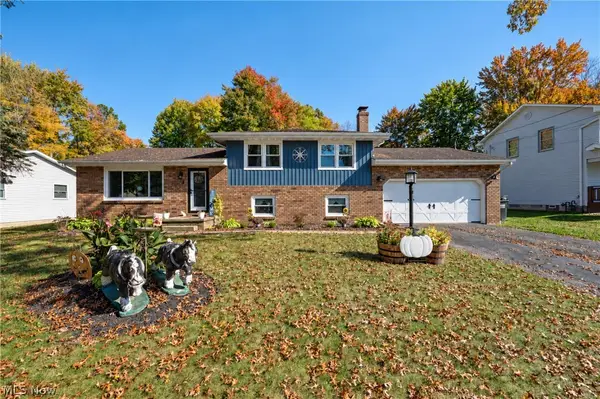 $259,900Active3 beds 2 baths1,716 sq. ft.
171 Fair Meadow Drive, Austintown, OH 44515
MLS# 5255664Listed by: CENTURY 21 LAKESIDE REALTY - New
 $200,000Active3 beds 2 baths1,720 sq. ft.
4710 Pinegrove Avenue, Austintown, OH 44515
MLS# 5254936Listed by: CENTURY 21 LAKESIDE REALTY - New
 $240,000Active3 beds 2 baths1,300 sq. ft.
3939 Nottingham Avenue, Austintown, OH 44511
MLS# 5255451Listed by: CENTURY 21 LAKESIDE REALTY - New
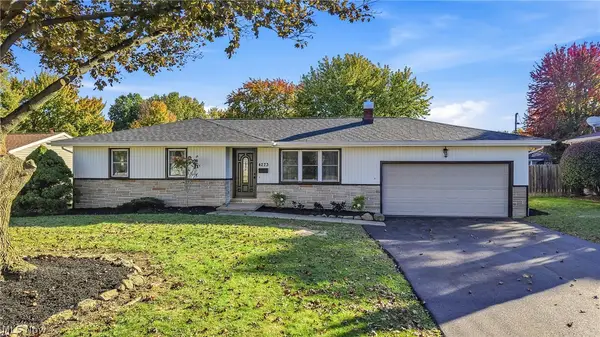 $249,900Active3 beds 2 baths1,682 sq. ft.
4273 Selkirk Avenue, Youngstown, OH 44511
MLS# 5255267Listed by: BROKERS REALTY GROUP - Open Sun, 12 to 2pmNew
 $215,000Active3 beds 1 baths1,940 sq. ft.
702 Oberlin Place, Austintown, OH 44515
MLS# 5254708Listed by: KEY REALTY 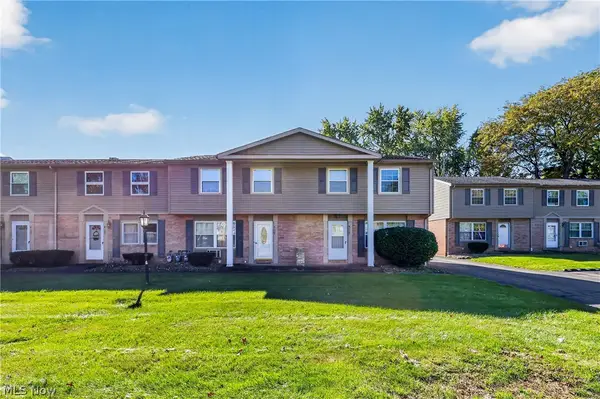 $115,000Pending3 beds 1 baths1,056 sq. ft.
4129 New Road, Youngstown, OH 44515
MLS# 5254858Listed by: CENTURY 21 LAKESIDE REALTY- New
 $413,000Active3 beds 2 baths1,375 sq. ft.
660 Mallard Court, Austintown, OH 44515
MLS# 5254631Listed by: RE/MAX VALLEY REAL ESTATE - New
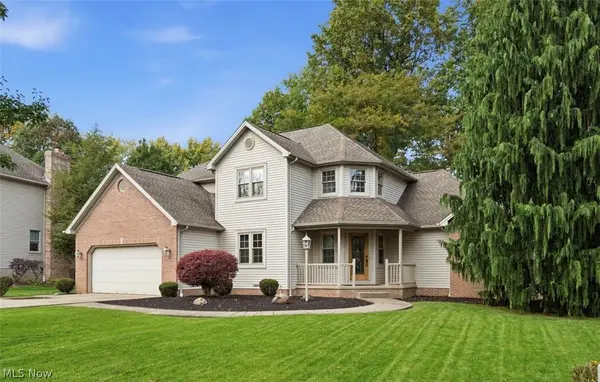 $440,000Active4 beds 3 baths
5202 N Beacon Drive, Youngstown, OH 44515
MLS# 5254103Listed by: KELLER WILLIAMS LEGACY GROUP REALTY


Protect your home and budget from life's surprises with an Assurant Home Warranty, backed by a partner that supports you through every step of homeownership. Explore Plans.
© 2023 - 2026 ERA Franchise Systems LLC. All rights reserved. ERA Franchise Systems LLC fully supports the principles of the Fair Housing Act and the Equal Opportunity Act. ERA, ERA Real Estate powered, and their respective logos are registered service marks of ERA Franchise Systems LLC. Each office is independently owned and operated.