
4680 Kirk Road, Austintown, OH 44515
Local realty services provided by:ERA Real Solutions Realty
4680 Kirk Road,Austintown, OH 44515
$425,000
- 3 Beds
- 2 Baths
- 2,933 sq. ft.
- Single family
- Active
Listed by: glen g whitten
Office: ohio property group, llc.
MLS#:5218437
Source:OH_NORMLS
Price summary
- Price:$425,000
- Price per sq. ft.:$144.9
About this home
Tucked away on 3 private acres and hidden from the street by mature trees, this newly remodeled 3-bedroom home offers the perfect blend of comfort, craftsmanship, and seclusion. A private driveway leads you to a property that feels like its own world—quiet, peaceful, and bordered by a small creek that adds to the charm.
Inside, the home features a foyer with a spiral staircase that leads to a finished 1,247 sq ft lower-level great room complete with paneling and a wood-burning fireplace, ideal for gatherings or cozy evenings. An additional 1,249 sq ft unfinished basement provides endless potential for storage, hobbies, furnace, water heater, washer and dryer. If you go up a couple of stairs from the foyer, you enter a large, finished living room that looks out over the front lawn.
Recent upgrades include:
New composite 16' x 16' deck off the finished sunroom with a new sliding door
New asphalt roof on the home (2022)
New asphalt roof on the 660 sq ft 2-car garage and the 48' x 72' shop (2025)
New flooring in the kitchen, foyer, hallway, and bathrooms
New vinyl double-paned windows in bedrooms and bathrooms.
The massive 48' x 72' shop is a handyman’s dream—complete with a built-in compressor and the option to heat with a wood-burning stove. The property also includes an attached carport for added convenience.
With central cooling, propane heat, and security cameras inside and out, this home offers modern comfort while maintaining a secluded, country feel. Just minutes from town, it’s a rare combination of privacy and accessibility—truly a unique property ready for its next chapter....
Contact an agent
Home facts
- Year built:1956
- Subdivision & Development:Said Township
- Listing ID #:5218437
- Added:53 day(s) ago
- Updated:September 06, 2026 at 02:21 PM
Rooms and interior
- Bedrooms:3
- Total bathrooms:2
- Full bathrooms:1
- Half bathrooms:1
- Rooms Total:8
- Kitchen Description:Cooktop, Microwave, Refrigerator
- Basement:Yes
- Basement Description:Partially Furnished, Walk Out Access
- Living area:2,933 sq. ft.
Heating and cooling
- Cooling:Central Air
- Heating:Fireplaces, Propane
- Central air:Yes
Structure and exterior
- Roof:Asphalt
- Year built:1956
- Building area:2,933 sq. ft.
- Lot area:3.05 Acres
- Lot Features:Spring/Creek, Wooded/Treed
- Architectural Style:Ranch
- Construction Materials:Vinyl Siding
- Exterior Features:Deck, Wooded
- Levels:1 Story
Utilities
- Water:Public
- Sewer:Public Sewer
Finances and disclosures
- Price:$425,000
- Price per sq. ft.:$144.9
- Tax amount:$3,395 (2025)
Features and amenities
- Appliances:Cooktop, Microwave, Refrigerator, Washer
- Laundry features:Dryer, Washer
- Amenities:Security System, Smoke Detectors
Parking
- Parking description:Detached, Driveway, Garage
- Garage:Yes
- Garage spaces:2
- Carport spaces:1

New listings near 4680 Kirk Road
- New
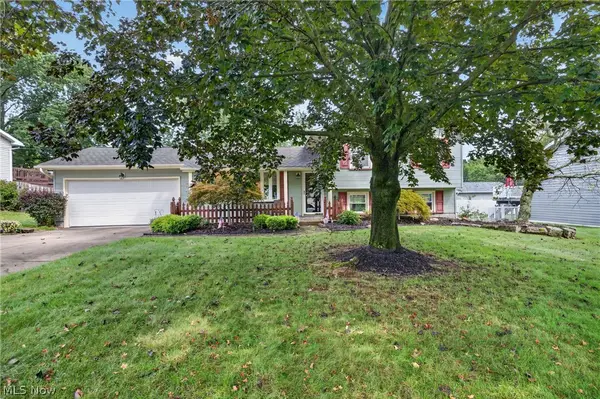 $245,000Active3 beds 2 baths1,960 sq. ft.
2379 Oak Trace Street, Youngstown, OH 44515
MLS# 5242720Listed by: BERKSHIRE HATHAWAY HOMESERVICES STOUFFER REALTY - New
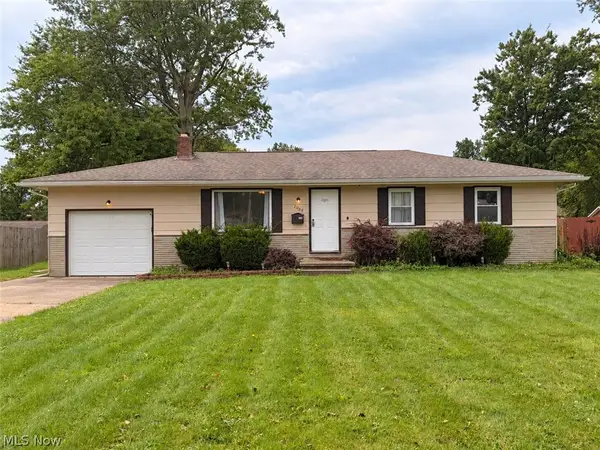 $169,900Active3 beds 2 baths1,946 sq. ft.
2064 Innwood Drive, Austintown, OH 44515
MLS# 5242674Listed by: KELLER WILLIAMS CHERVENIC REALTY - New
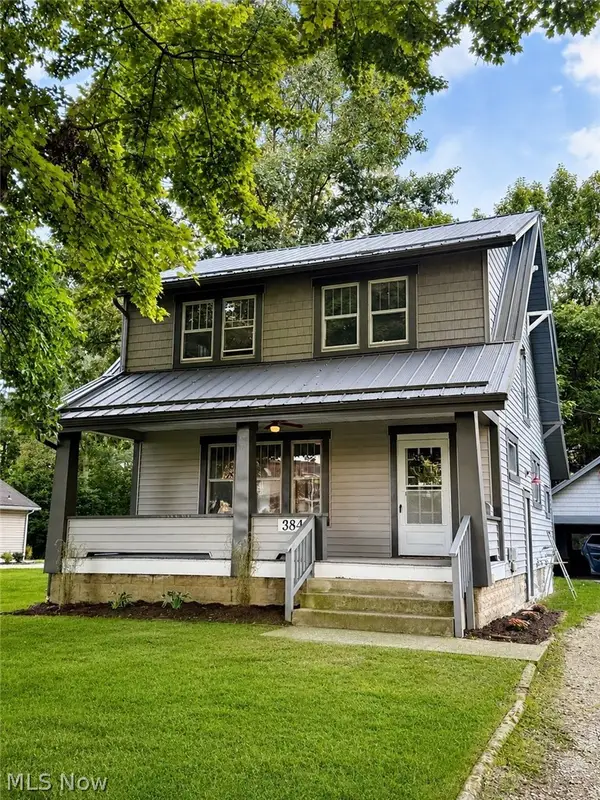 $224,900Active3 beds 1 baths
3845 Allendale Avenue, Youngstown, OH 44511
MLS# 5242268Listed by: NEXTHOME GO30 REALTY - New
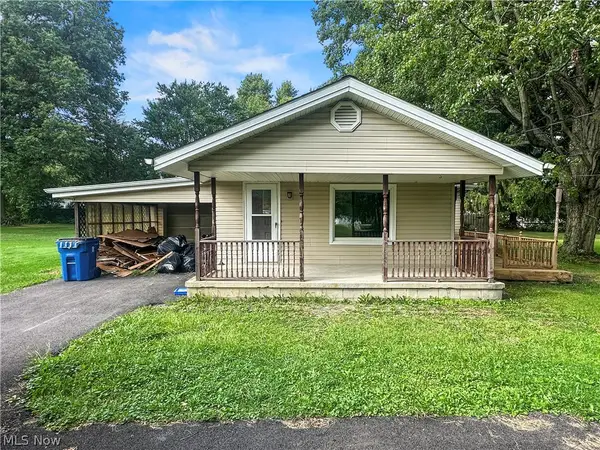 $109,000Active4 beds 1 baths1,034 sq. ft.
4520 New Road, Austintown, OH 44515
MLS# 5241731Listed by: AGENCY REAL ESTATE - Open Mon, 11am to 12:30pmNew
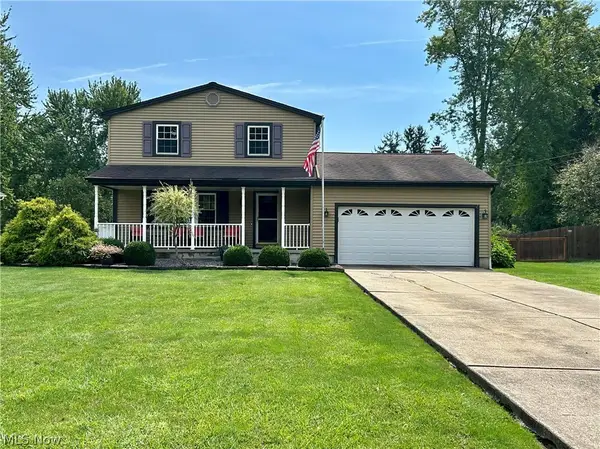 $284,000Active3 beds 2 baths2,753 sq. ft.
4595 Sheffield Drive, Austintown, OH 44515
MLS# 5242371Listed by: RE/MAX VALLEY REAL ESTATE - Open Sun, 1 to 3pmNew
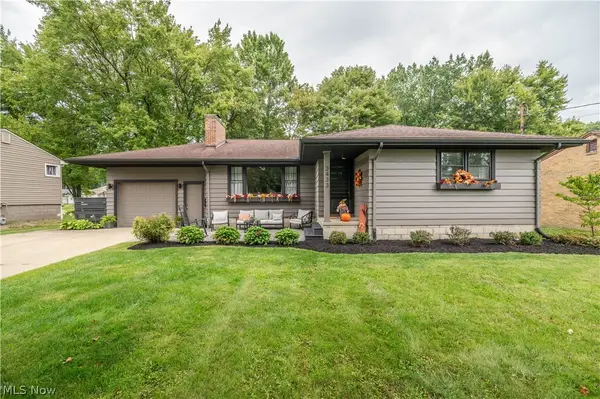 $209,900Active3 beds 2 baths1,304 sq. ft.
3433 Bentwillow Lane, Youngstown, OH 44511
MLS# 5241952Listed by: CENTURY 21 LAKESIDE REALTY - New
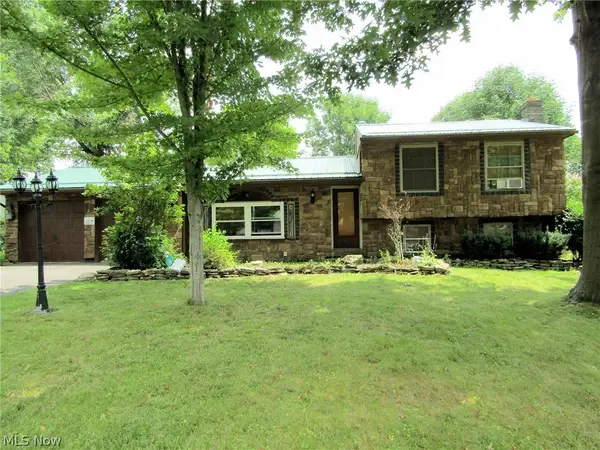 $225,000Active3 beds 2 baths2,220 sq. ft.
1921 Birch Trace Drive, Austintown, OH 44515
MLS# 5241048Listed by: BERKSHIRE HATHAWAY HOMESERVICES STOUFFER REALTY - Open Sun, 1 to 3pmNew
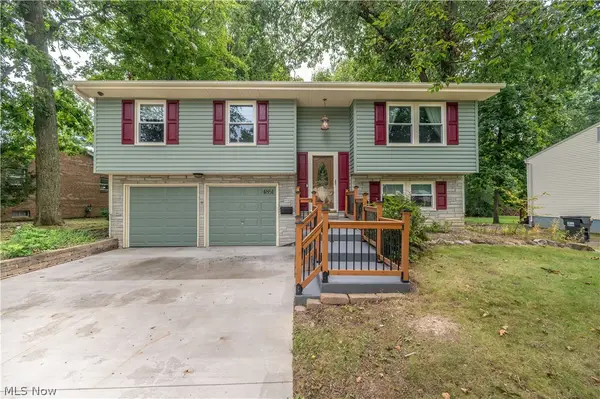 $254,900Active3 beds 2 baths1,918 sq. ft.
4851 Woodridge Drive, Youngstown, OH 44515
MLS# 5241618Listed by: CENTURY 21 LAKESIDE REALTY - New
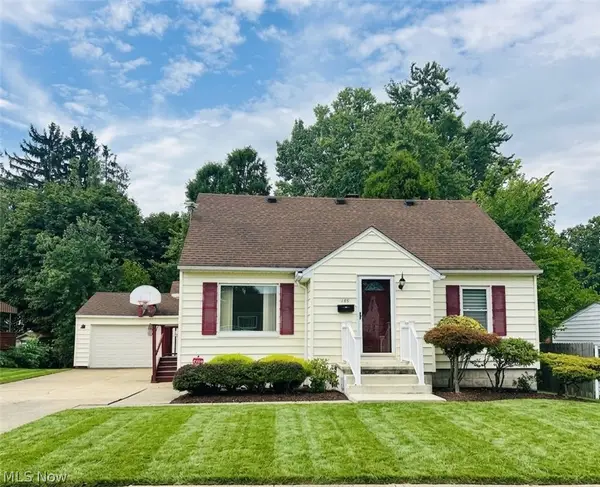 $190,000Active3 beds 2 baths2,560 sq. ft.
148 Marcia Drive, Austintown, OH 44515
MLS# 5241268Listed by: BERKSHIRE HATHAWAY HOMESERVICES STOUFFER REALTY - New
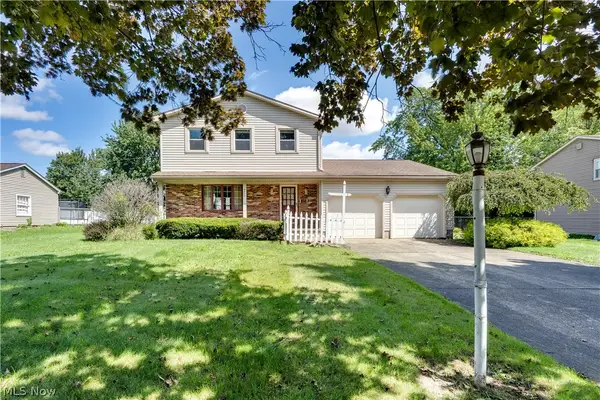 $265,900Active3 beds 2 baths1,668 sq. ft.
4474 Woodridge Drive, Youngstown, OH 44515
MLS# 5241198Listed by: KELLY WARREN AND ASSOCIATES RE SOLUTIONS


Protect your home and budget from life's surprises with an Assurant Home Warranty, backed by a partner that supports you through every step of homeownership. Explore Plans.
© 2023 - 2026 ERA Franchise Systems LLC. All rights reserved. ERA Franchise Systems LLC fully supports the principles of the Fair Housing Act and the Equal Opportunity Act. ERA, ERA Real Estate powered, and their respective logos are registered service marks of ERA Franchise Systems LLC. Each office is independently owned and operated.