
5428 W Webb Road, Austintown, OH 44515
Local realty services provided by:ERA Real Solutions Realty
Listed by: elizabeth mutschler, jessica flynn
Office: keller williams chervenic realty
MLS#:5261206
Source:OH_NORMLS
Price summary
- Price:$209,900
- Price per sq. ft.:$246.94
About this home
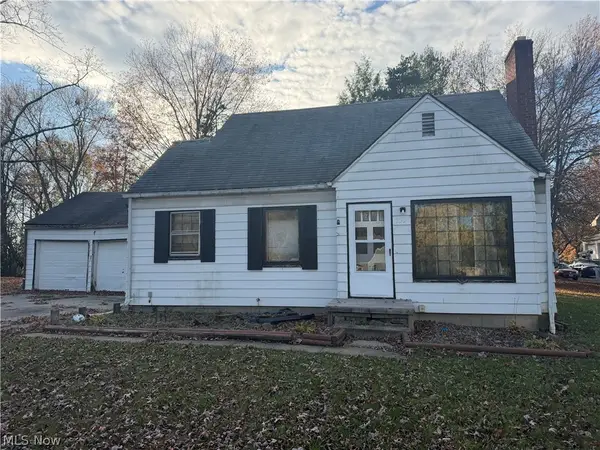
Charming, beautifully remodeled, and full of possibilities! This inviting 2-bedroom home offers a warm, welcoming feel from the moment you step inside. Natural light flows throughout, highlighting the home's beautiful finishes and creating a bright, airy atmosphere. The layout offers a comfortable flow, with inviting living spaces that make it easy to feel right at home. The primary bedroom features a private sliding glass door that opens directly onto the newly built back deck, creating the perfect spot to enjoy your morning coffee or unwind while overlooking the peaceful backyard. The outdoor space is truly something special! Situated on half an acre, the property offers endless possibilities with a wooded backdrop providing a sense of privacy and a beautiful setting to enjoy the outdoors. You'll also appreciate the new roof, all-new windows, new asphalt driveway, and newly constructed deck. With its charming character, thoughtful updates, and generous outdoor space, this home is a wonderful opportunity in Austintown Schools. Come see all it has to offer!...
Contact an agent
Home facts
- Year built:1936
- Subdivision & Development:Great Salt Spgs 04
- Listing ID #:5261206
- Added:1 day(s) ago
- Updated:November 19, 2026 at 03:50 AM
Rooms and interior
- Bedrooms:2
- Total bathrooms:1
- Full bathrooms:1
- Rooms Total:5
- Basement:Yes
- Basement Description:Unfinished
- Living area:850 sq. ft.
Heating and cooling
- Heating:Baseboard
Structure and exterior
- Roof:Asphalt
- Year built:1936
- Building area:850 sq. ft.
- Lot area:0.5 Acres
- Architectural Style:Conventional
- Construction Materials:Aluminium Siding
- Exterior Features:Deck
- Levels:1 Story, 1 Story
Utilities
- Water:Public
- Sewer:Septic Tank
Finances and disclosures
- Price:$209,900
- Price per sq. ft.:$246.94
- Tax amount:$1,230 (2025)
Parking
- Parking description:Detached, Garage
- Garage:Yes
- Garage spaces:2

New listings near 5428 W Webb Road
- New
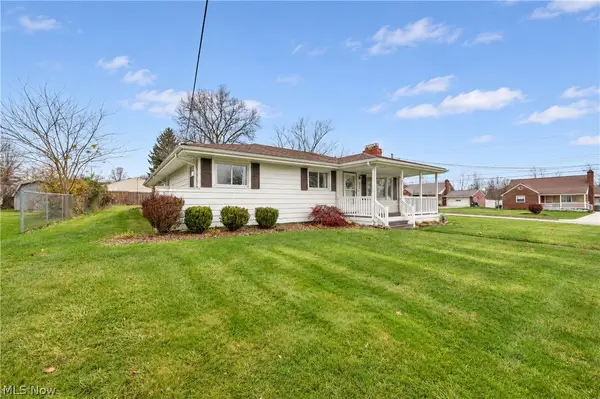 $175,000Active3 beds 2 baths1,680 sq. ft.
1082 Polley Drive, Austintown, OH 44515
MLS# 5260427Listed by: CENTURY 21 LAKESIDE REALTY - New
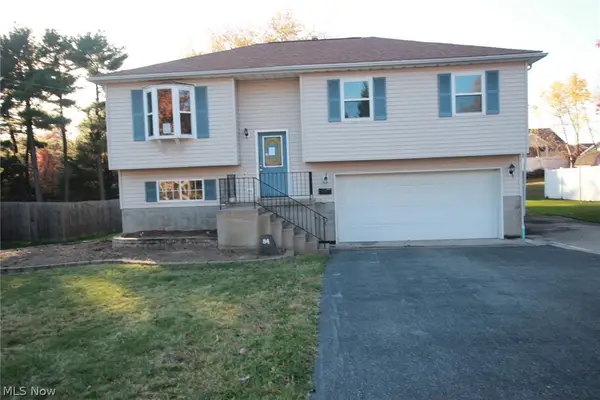 $149,500Active3 beds 2 baths1,468 sq. ft.
84 Howard Street, Austintown, OH 44515
MLS# 5261659Listed by: CENTURY 21 LAKESIDE REALTY - New
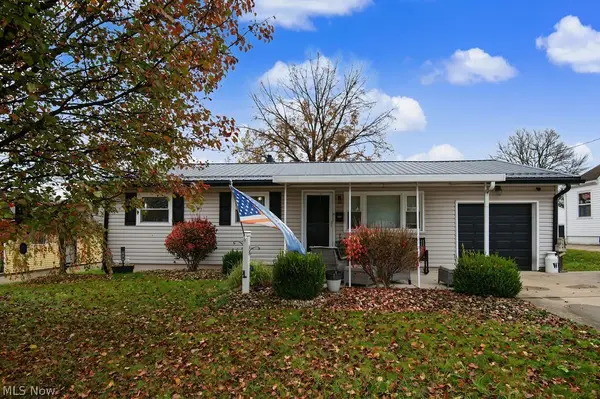 $169,900Active3 beds 2 baths1,972 sq. ft.
119 N Beverly Avenue, Austintown, OH 44515
MLS# 5261312Listed by: CENTURY 21 LAKESIDE REALTY - Open Fri, 5:30 to 7pmNew
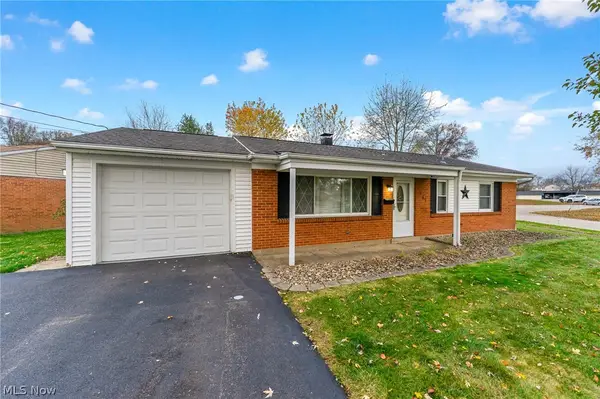 $155,000Active3 beds 1 baths
1282 Woodhurst Drive, Austintown, OH 44515
MLS# 5261141Listed by: RUSSELL REAL ESTATE SERVICES - Open Sun, 12 to 1:30pmNew
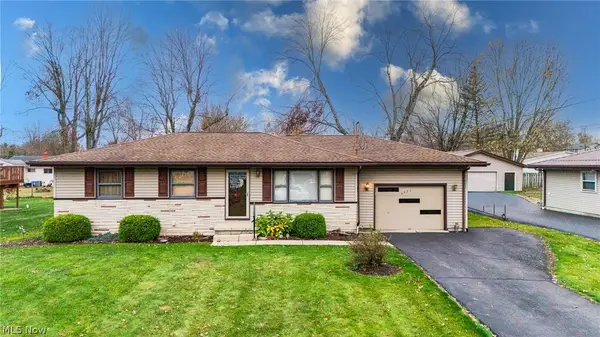 $225,000Active3 beds 2 baths
4511 Plumbrook Drive, Canfield, OH 44406
MLS# 5261143Listed by: RUSSELL REAL ESTATE SERVICES - New
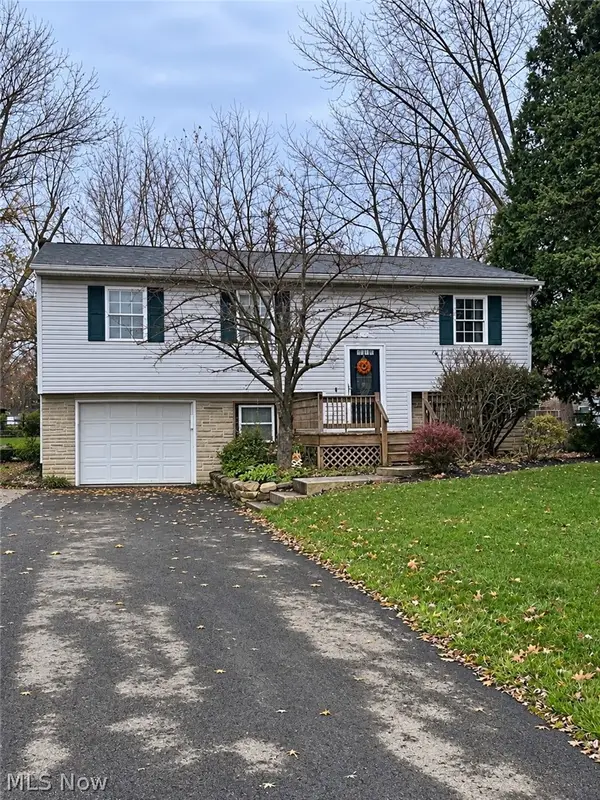 $210,000Active3 beds 2 baths
3710 New Road, Youngstown, OH 44515
MLS# 5261118Listed by: KELLER WILLIAMS LEGACY GROUP REALTY - New
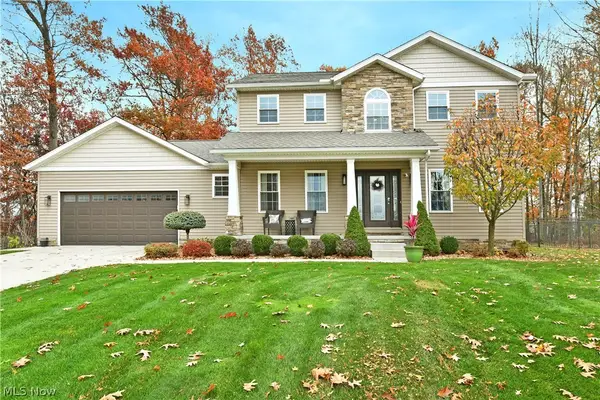 $450,000Active3 beds 4 baths2,996 sq. ft.
657 Wilcox Road, Austintown, OH 44515
MLS# 5260195Listed by: BROKERS REALTY GROUP - New
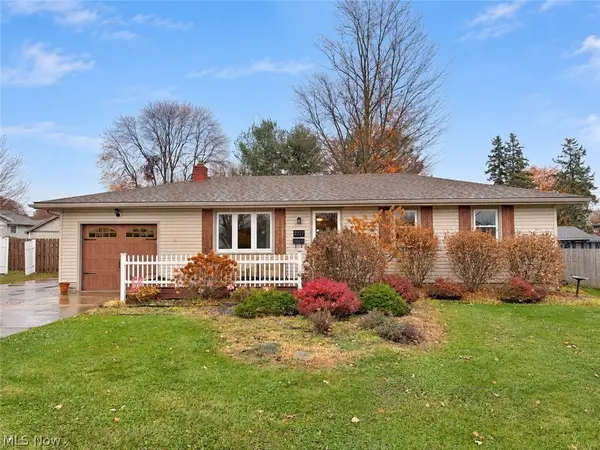 $224,900Active3 beds 2 baths1,740 sq. ft.
2277 Innwood Drive, Youngstown, OH 44515
MLS# 5260371Listed by: KELLER WILLIAMS CHERVENIC REALTY - New
 $110,000Active3 beds 2 baths1,137 sq. ft.
132 N Canfield Niles Road, Youngstown, OH 44515
MLS# 5259955Listed by: CENTURY 21 LAKESIDE REALTY


Protect your home and budget from life's surprises with an Assurant Home Warranty, backed by a partner that supports you through every step of homeownership. Explore Plans.
© 2023 - 2026 ERA Franchise Systems LLC. All rights reserved. ERA Franchise Systems LLC fully supports the principles of the Fair Housing Act and the Equal Opportunity Act. ERA, ERA Real Estate powered, and their respective logos are registered service marks of ERA Franchise Systems LLC. Each office is independently owned and operated.