
5601 London Drive, Austintown, OH 44515
Local realty services provided by:ERA Real Solutions Realty
Listed by: nicole tackett
Office: stephanie solomon realty, llc.
MLS#:5253111
Source:OH_NORMLS
Price summary
- Price:$210,000
- Price per sq. ft.:$163.3
About this home
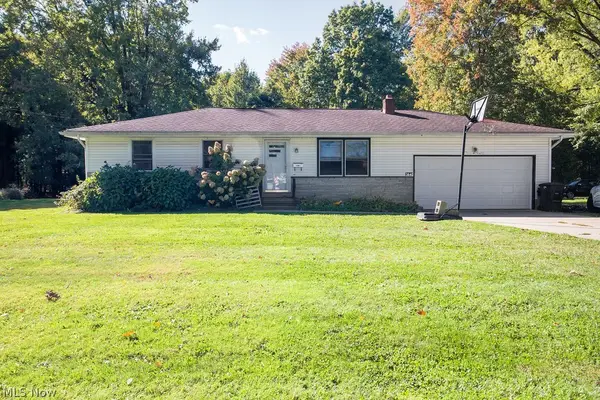
Welcome home to this easy living 3 bedroom, one and a half bath home in Austintown. Not only will you enjoy easy access to dining, shopping, and all the area has to offer, you will love the carefree living this home affords. Bathrooms are updated with modern touches, and the generously sized bedrooms feature new flooring. The fenced in back yard with pergola on the patio offers a great place to entertain or enjoy your morning coffee. The bay window in the dining area allows for peaceful views overlooking the scenic backyard. All appliances stay and you will love the open concept between the kitchen and the dining area.
Contact an agent
Home facts
- Year built:1982
- Subdivision & Development:Capital Estates 1
- Listing ID #:5253111
- Added:4 day(s) ago
- Updated:October 19, 2026 at 04:45 AM
Rooms and interior
- Bedrooms:3
- Total bathrooms:2
- Full bathrooms:1
- Half bathrooms:1
- Rooms Total:7
- Kitchen Description:Dishwasher, Microwave, Range, Refrigerator
- Living area:1,286 sq. ft.
Heating and cooling
- Cooling:Central Air
- Heating:Baseboard, Electric
- Central air:Yes
Structure and exterior
- Roof:Asphalt, Fiberglass
- Year built:1982
- Building area:1,286 sq. ft.
- Lot area:0.24 Acres
- Architectural Style:Ranch
- Construction Materials:Vinyl Siding
- Exterior Features:Patio
- Foundation Description:Slab
- Levels:1 Story
Utilities
- Water:Public
- Sewer:Public Sewer
Finances and disclosures
- Price:$210,000
- Price per sq. ft.:$163.3
- Tax amount:$2,112 (2025)
Features and amenities
- Appliances:Dishwasher, Microwave, Range, Refrigerator, Washer
- Laundry features:Dryer, Washer
Parking
- Parking description:Attached, Garage
- Garage:Yes
- Garage spaces:2

New listings near 5601 London Drive
- New
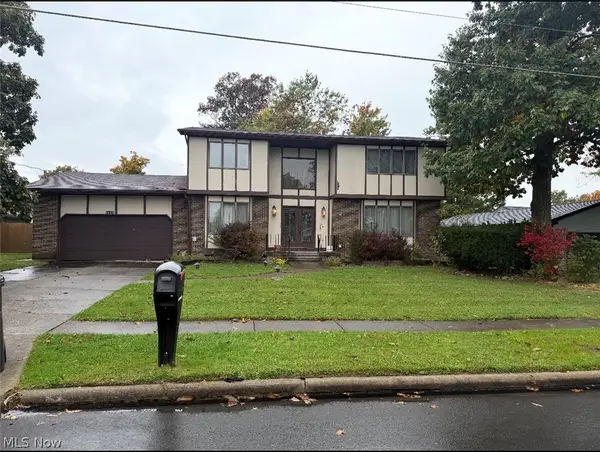 $235,000Active4 beds 3 baths3,448 sq. ft.
5627 London Drive, Austintown, OH 44515
MLS# 5254092Listed by: STEPHANIE SOLOMON REALTY, LLC - New
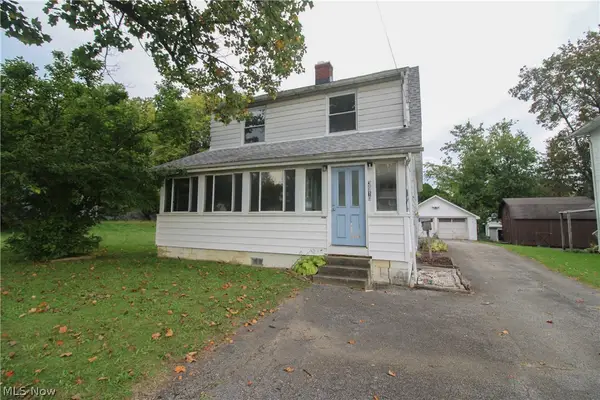 $60,000Active3 beds 2 baths1,586 sq. ft.
3910 Mahoning Avenue, Youngstown, OH 44515
MLS# 5254052Listed by: CENTURY 21 LAKESIDE REALTY - New
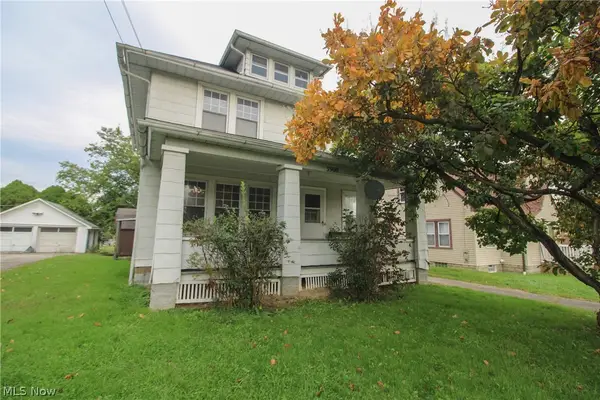 $40,000Active3 beds 2 baths1,676 sq. ft.
3908 Mahoning Avenue, Youngstown, OH 44515
MLS# 5254060Listed by: CENTURY 21 LAKESIDE REALTY - New
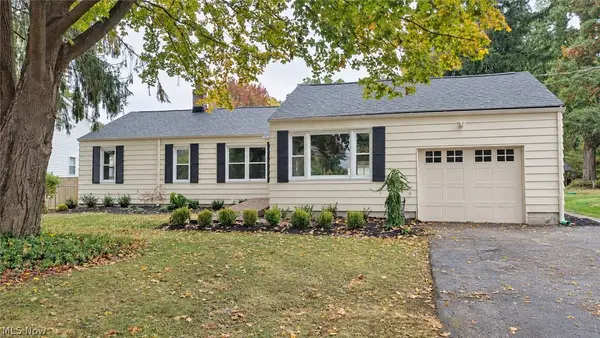 $229,900Active3 beds 1 baths1,344 sq. ft.
237 N Turner Road, Austintown, OH 44515
MLS# 5253596Listed by: BROKERS REALTY GROUP - New
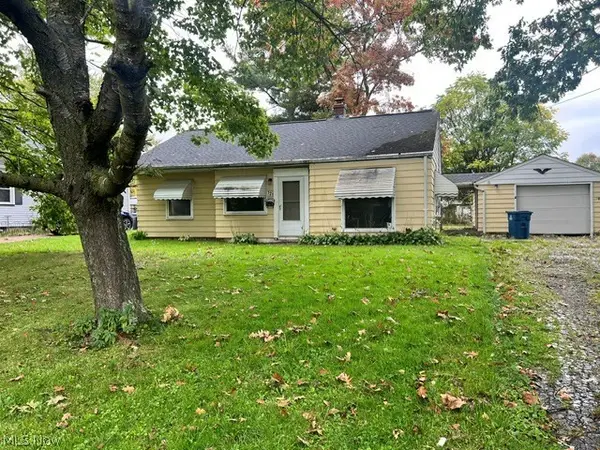 $75,000Active2 beds 1 baths
121 N Main, Youngstown, OH 44515
MLS# 5253168Listed by: WILLIAM ZAMARELLI, INC. - New
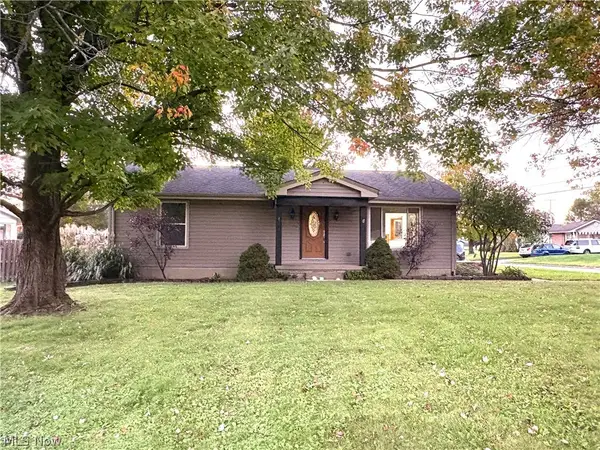 $247,000Active3 beds 2 baths2,416 sq. ft.
4532 Deopham Green Drive, Austintown, OH 44515
MLS# 5252656Listed by: ZIDIAN REAL ESTATE - New
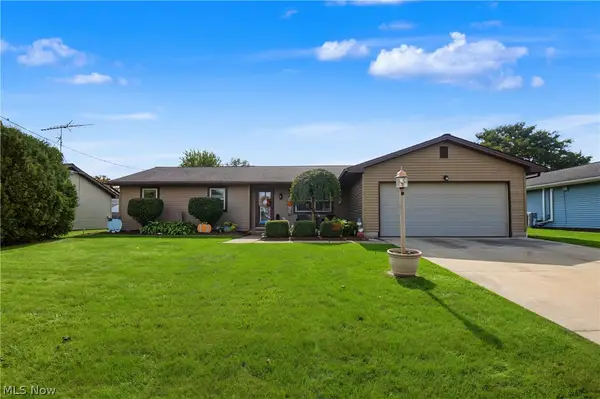 $249,900Active3 beds 2 baths1,740 sq. ft.
5589 London Drive, Austintown, OH 44515
MLS# 5252629Listed by: CENTURY 21 LAKESIDE REALTY - New
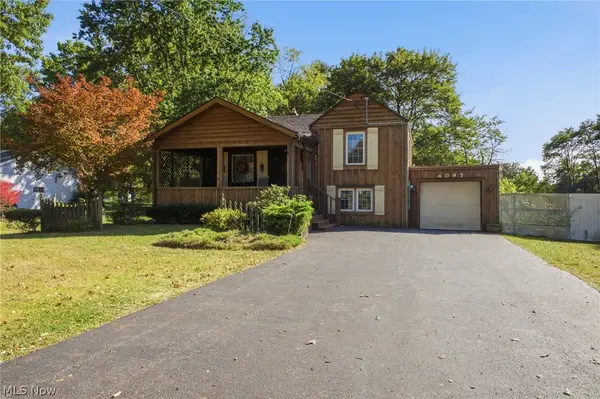 $149,900Active3 beds 2 baths1,136 sq. ft.
4097 Burkey Road, Austintown, OH 44515
MLS# 5252354Listed by: CENTURY 21 LAKESIDE REALTY - New
 $189,900Active3 beds 1 baths2,080 sq. ft.
3840 Allendale Avenue, Austintown, OH 44511
MLS# 5252026Listed by: KLACIK REAL ESTATE


Protect your home and budget from life's surprises with an Assurant Home Warranty, backed by a partner that supports you through every step of homeownership. Explore Plans.
© 2023 - 2026 ERA Franchise Systems LLC. All rights reserved. ERA Franchise Systems LLC fully supports the principles of the Fair Housing Act and the Equal Opportunity Act. ERA, ERA Real Estate powered, and their respective logos are registered service marks of ERA Franchise Systems LLC. Each office is independently owned and operated.