
201 Parsons Drive, Avon Lake, OH 44012
Local realty services provided by:ERA Real Solutions Realty
Listed by: james haddox, jenne haddox
Office: richfield realty group llc.
MLS#:5260994
Source:OH_NORMLS
Price summary
- Price:$374,900
- Price per sq. ft.:$187.64
About this home
Welcome to 201 Parsons Dr, a turnkey 4-bedroom, 2-full-bath ranch located in the Avon Lake City School District, just a few minutes' walk from the Lake Erie shoreline. Offering effortless, single-level living on a concrete slab foundation—eliminating stairs and basement upkeep—this move-in-ready residence delivers an efficient, manageable footprint ideal for anyone seeking a streamlined lifestyle or a turnkey entry into the Avon Lake community.
Inside, a bright, functional floor plan centers around a classic wood-burning fireplace, creating an inviting gathering space. Four versatile bedrooms and two full bathrooms provide flexible options for guest space, hobbies, or dedicated home offices.
Step outside to a private backyard patio suited for outdoor dining and quiet relaxation, complemented by an oversized 2-car garage with abundant storage for vehicles and lake gear. Perfectly positioned in the 44012 zip code, this home offers immediate proximity to Lake Erie access points, local parks, community recreation centers, shopping, and dining along Lake Road and Lear Road. Schedule your private showing today....
Contact an agent
Home facts
- Year built:1974
- Subdivision & Development:Yoder Sub #9
- Listing ID #:5260994
- Added:1 day(s) ago
- Updated:November 19, 2026 at 11:34 AM
Rooms and interior
- Bedrooms:4
- Total bathrooms:2
- Full bathrooms:2
- Rooms Total:8
- Kitchen Description:Dishwasher, Range
- Living area:1,998 sq. ft.
Heating and cooling
- Cooling:Central Air
- Heating:Electric, Fireplaces
- Central air:Yes
Structure and exterior
- Roof:Asphalt, Fiberglass
- Year built:1974
- Building area:1,998 sq. ft.
- Lot area:0.35 Acres
- Lot Features:Level
- Architectural Style:Ranch
- Construction Materials:Vinyl Siding
- Exterior Features:Level, Patio
- Foundation Description:Slab
- Levels:1 Story, 1 Story
Utilities
- Water:Public
- Sewer:Public Sewer
Finances and disclosures
- Price:$374,900
- Price per sq. ft.:$187.64
- Tax amount:$5,252 (2025)
Features and amenities
- Appliances:Dishwasher, Range
Parking
- Parking description:Attached, Driveway, Garage
- Garage:Yes
- Garage spaces:2

New listings near 201 Parsons Drive
- New
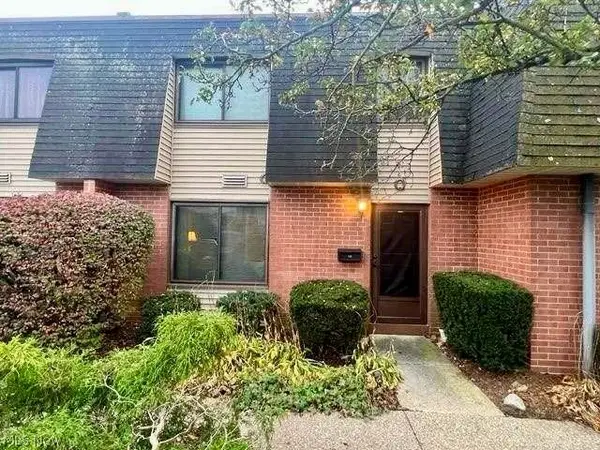 $109,999Active2 beds 2 baths882 sq. ft.
216 Moore Road #1-Q, Avon Lake, OH 44012
MLS# 5261337Listed by: RE/MAX CROSSROADS PROPERTIES 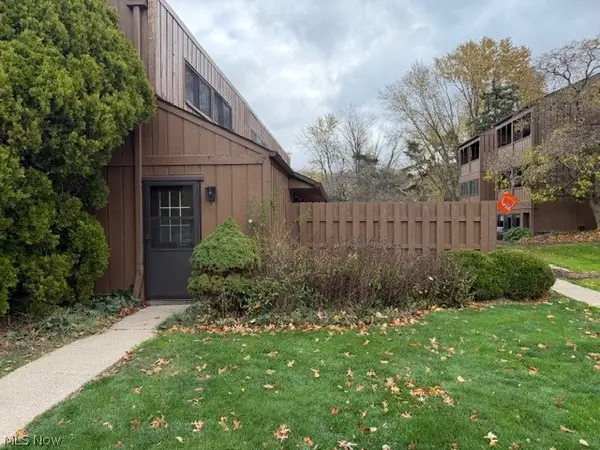 $164,900Activeundercontract2 beds 2 baths1,008 sq. ft.
33803 Electric Boulevard, Avon Lake, OH 44012
MLS# 5256923Listed by: CENTURY 21 CAROLYN RILEY RL. EST. SRVCS, INC.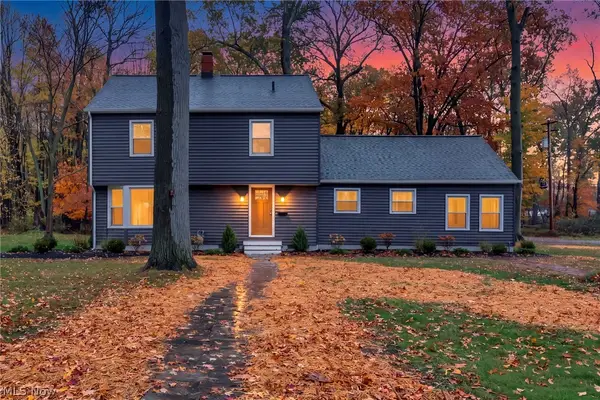 $499,900Activeundercontract4 beds 4 baths3,399 sq. ft.
175 Curtis Drive, Avon Lake, OH 44012
MLS# 5260786Listed by: EXP REALTY, LLC.- New
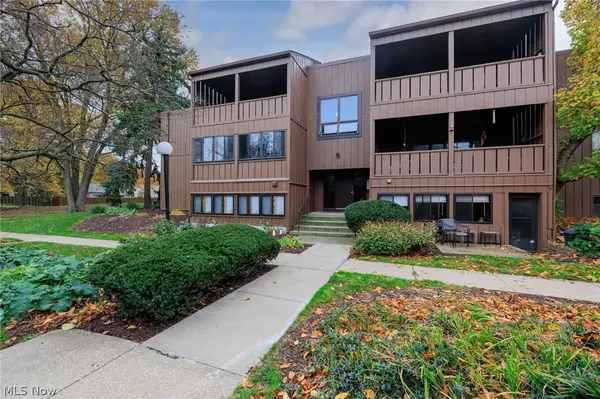 $165,000Active2 beds 2 baths1,001 sq. ft.
33803 Electric Boulevard #D5, Avon Lake, OH 44012
MLS# 5260208Listed by: EXP REALTY, LLC. - New
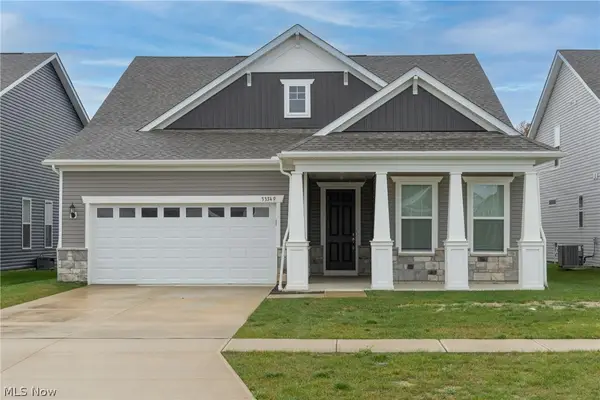 $649,000Active3 beds 3 baths2,167 sq. ft.
33349 Midship Drive, Avon Lake, OH 44012
MLS# 5258738Listed by: CENTURY 21 HOMESTAR - New
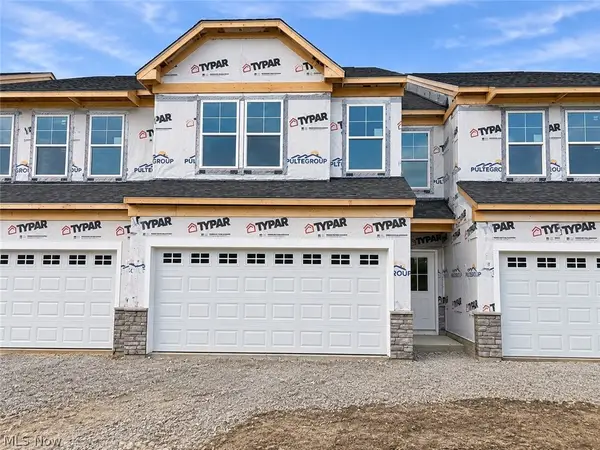 $425,000Active3 beds 3 baths1,883 sq. ft.
32726 Sandridge Run, Avon Lake, OH 44012
MLS# 5260370Listed by: KELLER WILLIAMS CHERVENIC RLTY - New
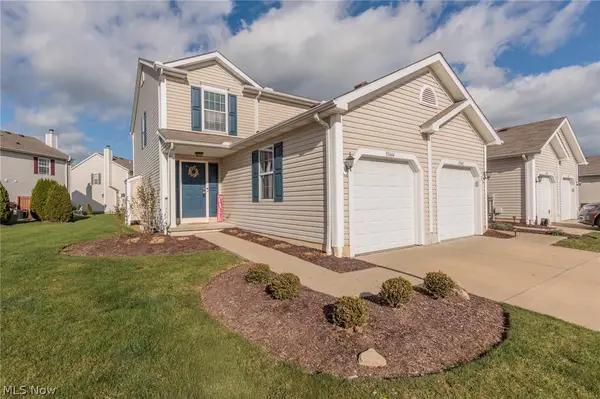 $225,000Active2 beds 2 baths1,080 sq. ft.
33444 Halle Court, Avon Lake, OH 44012
MLS# 5259082Listed by: KELLER WILLIAMS CITYWIDE - New
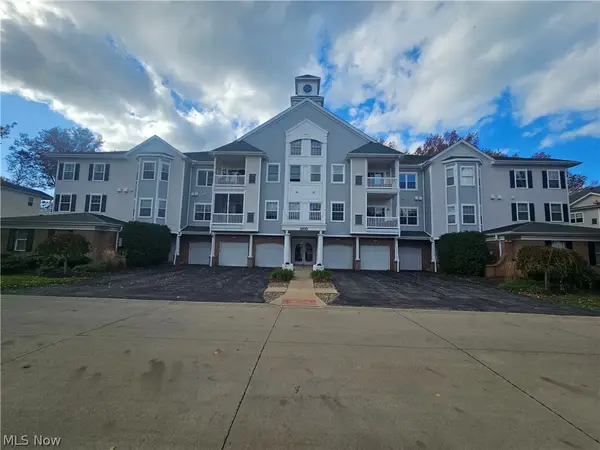 $227,500Active2 beds 2 baths1,100 sq. ft.
1017 Aqua Marine Boulevard, Avon Lake, OH 44012
MLS# 5259115Listed by: RE/MAX CROSSROADS PROPERTIES 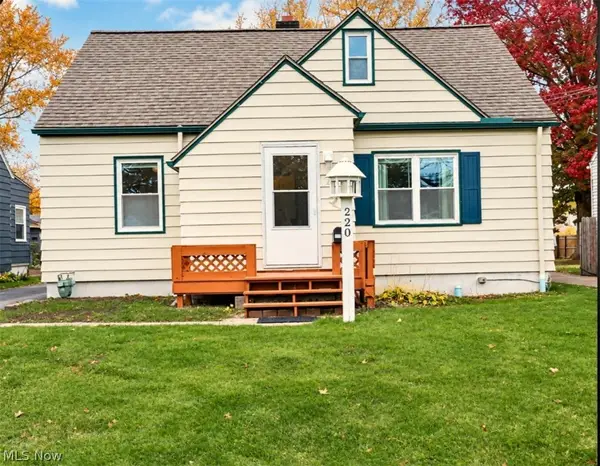 $220,000Pending3 beds 1 baths1,467 sq. ft.
220 Moore Road, Avon Lake, OH 44012
MLS# 5258673Listed by: RUSSELL REAL ESTATE SERVICES


Protect your home and budget from life's surprises with an Assurant Home Warranty, backed by a partner that supports you through every step of homeownership. Explore Plans.
© 2023 - 2026 ERA Franchise Systems LLC. All rights reserved. ERA Franchise Systems LLC fully supports the principles of the Fair Housing Act and the Equal Opportunity Act. ERA, ERA Real Estate powered, and their respective logos are registered service marks of ERA Franchise Systems LLC. Each office is independently owned and operated.