
32040 Tuscan Lane, Avon Lake, OH 44012
Local realty services provided by:ERA Real Solutions Realty
Listed by: beth wallace
Office: re/max real estate group
MLS#:5231000
Source:OH_NORMLS
Price summary
- Price:$538,500
- Price per sq. ft.:$217.4
- Monthly HOA dues:$330
About this home
Better than new construction—over $61,000 in upgrades already completed! Enjoy the benefits of a newer home without the wait, construction decisions, or added expense of upgrades. ** Premium finishes: window treatments - upgraded flooring - upgraded lighting - upgraded kitchen/baths. Unit includes a rare enclosed sunroom, premium appliances, and custom features not found in the builder's lower-priced model homes. The dramatic two-story great room is filled with natural light and seamlessly connects the living room, dining area, and gourmet kitchen. The kitchen features an oversized granite island with breakfast bar, upgraded brushed stainless appliances, designer lighting, granite countertops, and a top-of-the-line ultra-quiet Bosch dishwasher. 1st-fl laundry with washer and dryer across from the half bath. The 1st-fl owner's suite features an upgraded bath with dual sinks, walk-in shower, and custom walk-in closet. Custom closet systems are installed throughout the home. A true standout, the enclosed sunroom is not available in the builder's model homes or most homes in the community. Complete with a transom window and interior sliding glass doors, it's ideal as a home office, fitness room, hobby space, or relaxing retreat with direct access to the professionally installed paver patio. Additional upgrades include motorized blinds on the soaring 2-story windows, upgraded lighting, and a custom glass partition overlooking the foyer from the second-floor loft. Upstairs also offers two spacious bedrooms, a full bath, and a finished walk-in storage room. Impeccably maintained with stunning contemporary décor, this desirable unit backs onto a landscaped privacy fence for exceptional privacy and security. Enjoy low-maintenance living in this welcoming 55+ community (non-exclusive). HOA includes landscaping, water, sewer, and trash. Pets are welcome. Prime location! Restaurants/amenities next door, just a few miles from the library, pool, courts, and walking trails...
Contact an agent
Home facts
- Year built:2023
- Subdivision & Development:Tuscan Village
- Listing ID #:5231000
- Added:68 day(s) ago
- Updated:October 03, 2026 at 03:06 PM
Rooms and interior
- Bedrooms:3
- Total bathrooms:3
- Full bathrooms:2
- Half bathrooms:1
- Rooms Total:6
- Kitchen Description:Dishwasher, Disposal, Microwave, Range, Refrigerator
- Basement:Yes
- Living area:2,477 sq. ft.
Heating and cooling
- Cooling:Central Air
- Heating:Forced Air
- Central air:Yes
Structure and exterior
- Roof:Shingle
- Year built:2023
- Building area:2,477 sq. ft.
- Lot area:0.04 Acres
- Construction Materials:Vinyl Siding
- Exterior Features:Patio
- Levels:2 Stories, 2 Story
Utilities
- Water:Public
- Sewer:Public Sewer
Finances and disclosures
- Price:$538,500
- Price per sq. ft.:$217.4
- Tax amount:$8,476 (2025)
Features and amenities
- Appliances:Dishwasher, Disposal, Microwave, Range, Refrigerator
- Laundry features:Dryer
Parking
- Parking description:Attached, Garage
- Garage:Yes
- Garage spaces:2

New listings near 32040 Tuscan Lane
- New
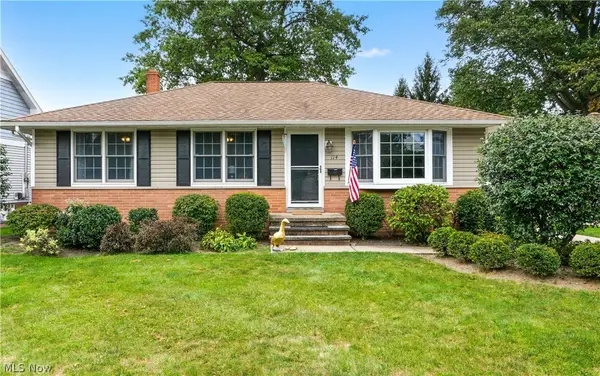 $279,900Active3 beds 2 baths1,575 sq. ft.
114 S Point Drive, Avon Lake, OH 44012
MLS# 5248457Listed by: COLDWELL BANKER SCHMIDT REALTY - New
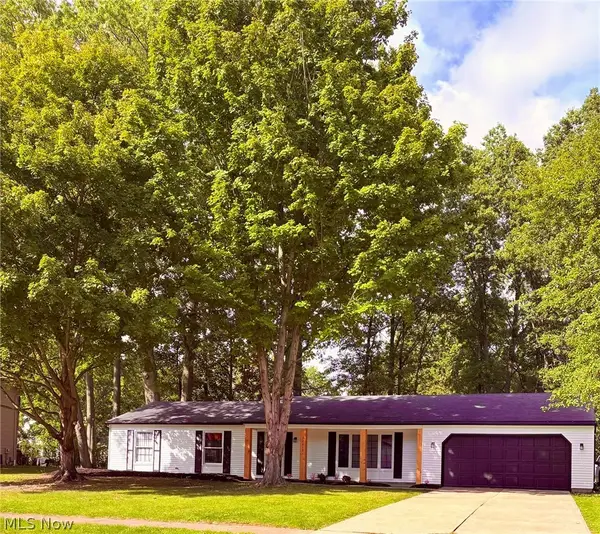 $364,900Active3 beds 2 baths1,528 sq. ft.
32610 Greenwood Drive, Avon Lake, OH 44012
MLS# 5248531Listed by: RUSSELL REAL ESTATE SERVICES 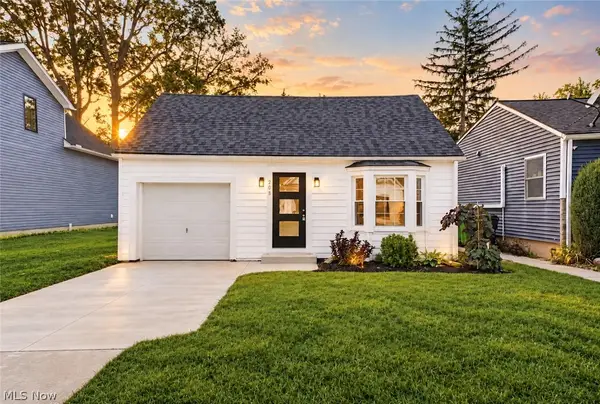 $259,900Pending3 beds 2 baths1,250 sq. ft.
208 Sunset Road, Avon Lake, OH 44012
MLS# 5248092Listed by: RE/MAX CROSSROADS PROPERTIES- New
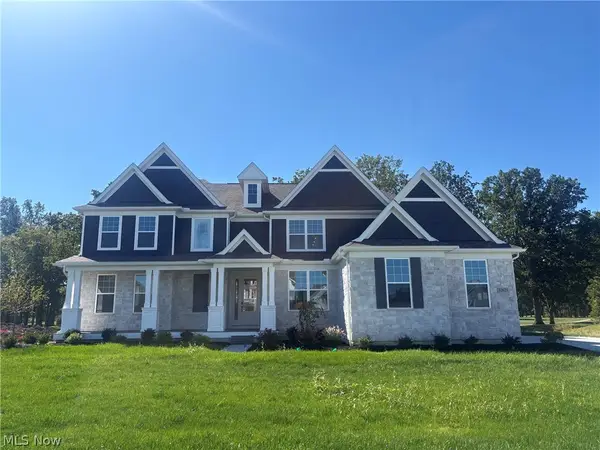 $1,149,385Active4 beds 4 baths4,230 sq. ft.
32625 Royal Troon Drive, Avon Lake, OH 44012
MLS# 5248936Listed by: KELLER WILLIAMS CHERVENIC RLTY 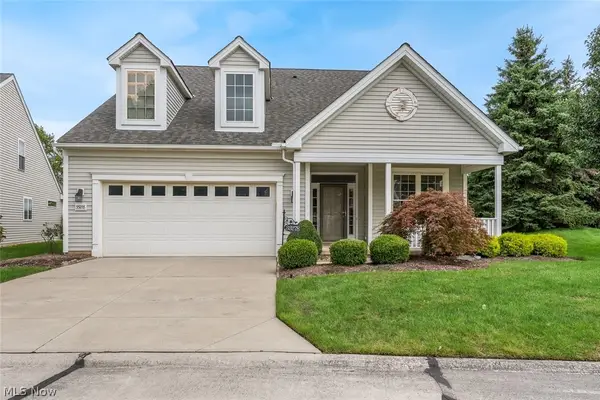 $429,000Pending3 beds 3 baths2,221 sq. ft.
33278 Ambleside Drive, Avon Lake, OH 44012
MLS# 5247884Listed by: KELLER WILLIAMS CITYWIDE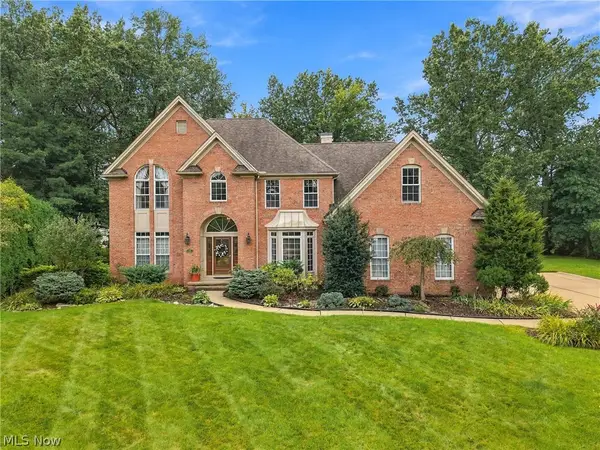 $600,000Pending4 beds 4 baths4,322 sq. ft.
31643 Compass Cove, Avon Lake, OH 44012
MLS# 5246310Listed by: KELLER WILLIAMS ELEVATE- New
 $575,000Active4 beds 3 baths2,913 sq. ft.
32253 Walker Road, Avon Lake, OH 44012
MLS# 5241549Listed by: THE AGENCY CLEVELAND NORTHCOAST - Open Sun, 1 to 3pm
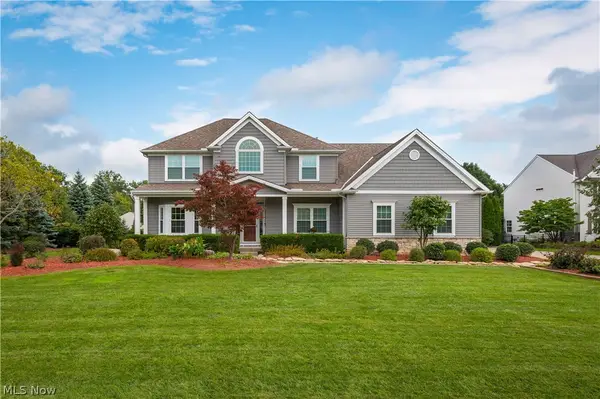 $899,900Pending4 beds 4 baths3,674 sq. ft.
681 Bridgeside Drive, Avon Lake, OH 44012
MLS# 5246821Listed by: KELLER WILLIAMS CITYWIDE - Open Sun, 1 to 3pmNew
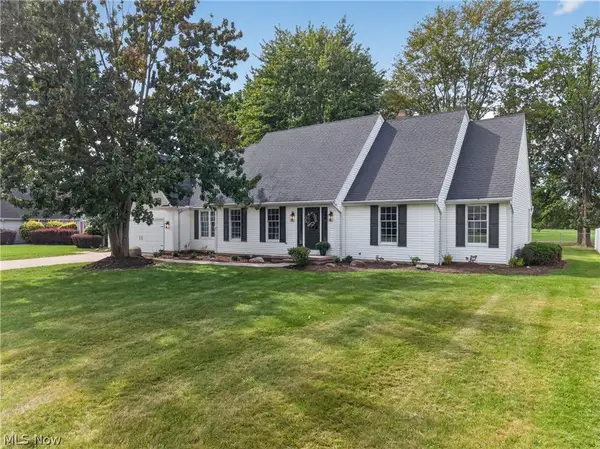 $574,900Active3 beds 3 baths2,789 sq. ft.
722 Jaycox Road, Avon Lake, OH 44012
MLS# 5247626Listed by: ON TARGET REALTY, INC. - New
 $239,900Active3 beds 2 baths1,975 sq. ft.
111 Forest Hill Drive, Avon Lake, OH 44012
MLS# 5246803Listed by: COLDWELL BANKER SCHMIDT REALTY


Protect your home and budget from life's surprises with an Assurant Home Warranty, backed by a partner that supports you through every step of homeownership. Explore Plans.
© 2023 - 2026 ERA Franchise Systems LLC. All rights reserved. ERA Franchise Systems LLC fully supports the principles of the Fair Housing Act and the Equal Opportunity Act. ERA, ERA Real Estate powered, and their respective logos are registered service marks of ERA Franchise Systems LLC. Each office is independently owned and operated.