
32642 Royal Troon Drive, Avon Lake, OH 44012
Local realty services provided by:ERA Real Solutions Realty
Listed by: ashley m saxe
Office: exp realty, llc.
MLS#:5221287
Source:OH_NORMLS
Price summary
- Price:$1,095,000
- Price per sq. ft.:$185.59
- Monthly HOA dues:$66.67
About this home
From its show-stopping curb appeal to every thoughtfully designed space within this stunning one year old custom home effortlessly blends timeless elegance with modern functionality. A covered front porch welcomes you into the two-story foyer. At the heart of the home is a chef's kitchen designed to impress. Cabinetry reaches the ceiling with glass-front upper displays while an island anchors the space & is perfect for gatherings. It is perfection with a herringbone tile backsplash, stainless appliances, gas cooktop, & double ovens. The stunning kitchen also features a fully appointed scullery with custom cabinetry, second refrigerator, dishwasher, pantry & ample prep & storage space. The dining space is wrapped in windows filling the room with natural light & opens into the covered back porch making indoor-outdoor entertaining seamless. The family room is open from the kitchen featuring a fireplace & abundance of natural light. The two-level home office provides a bonus space for a peaceful sitting room. Also on the first floor are a laundry room & garage entry into a mud room area with a walk-in coat closet & another pantry. Upstairs are five bedrooms, four full bathrooms, & a loft living space. The primary suite is a true retreat including a sitting area, bathroom with dual sinks, soaking tub, walk-in shower, & large walk-in closet. Each of the other bedrooms are generously sized & have dedicated full bathrooms. The fabulous finished basement adds more space for entertaining, relaxing, or exercising & includes another full bathroom, storage rooms, & egress window. With a 3-car attached garage, dual zoned HVAC system, hardwired security system & cameras, hardwired Eero mesh system & ethernet ports, professional landscaping & irrigation system, & lighting upgrades throughout, not a single detail has been missed. Enjoy life in the highly sought after Legacy Isle golf community with a pool right across the street, golf course, clubhouse, driving range, & restaurant....
Contact an agent
Home facts
- Year built:2025
- Subdivision & Development:Legacy Isle Sub #2
- Listing ID #:5221287
- Added:95 day(s) ago
- Updated:October 09, 2026 at 02:26 PM
Rooms and interior
- Bedrooms:5
- Total bathrooms:6
- Full bathrooms:5
- Half bathrooms:1
- Basement:Yes
- Basement Description:Finished
- Living area:5,900 sq. ft.
Heating and cooling
- Cooling:Central Air
- Heating:Dual System, Forced Air, Zoned
- Central air:Yes
Structure and exterior
- Roof:Asphalt, Fiberglass
- Year built:2025
- Building area:5,900 sq. ft.
- Lot area:0.31 Acres
- Architectural Style:Colonial
- Levels:2 Story
Utilities
- Water:Public
- Sewer:Public Sewer
Finances and disclosures
- Price:$1,095,000
- Price per sq. ft.:$185.59
- Tax amount:$14,927 (2025)
Features and amenities
- Pool features:Community, In Ground
Parking
- Parking description:Attached, Garage
- Garage:Yes
- Garage spaces:3

New listings near 32642 Royal Troon Drive
- Open Sun, 11am to 1pmNew
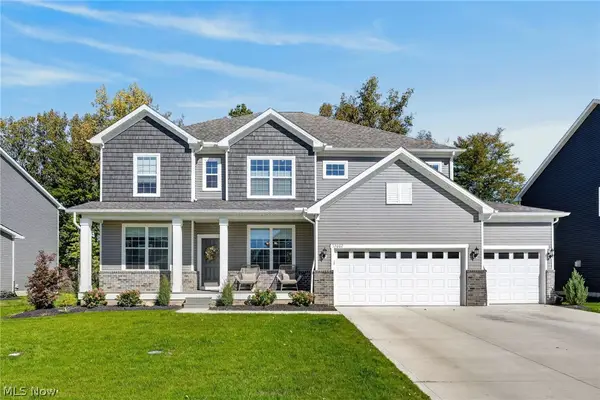 $829,900Active4 beds 4 baths4,991 sq. ft.
32002 Westview Trail, Avon Lake, OH 44012
MLS# 5250099Listed by: KELLER WILLIAMS GREATER METROPOLITAN - Open Sat, 1 to 3pmNew
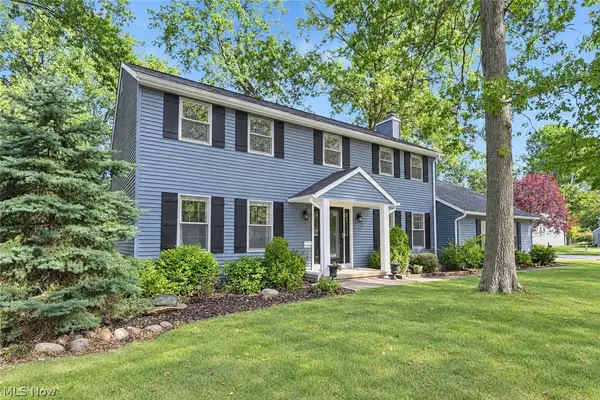 $495,000Active4 beds 3 baths3,217 sq. ft.
32372 Orchard Park Drive, Avon Lake, OH 44012
MLS# 5248433Listed by: KELLER WILLIAMS CITYWIDE - Open Sun, 1 to 3pmNew
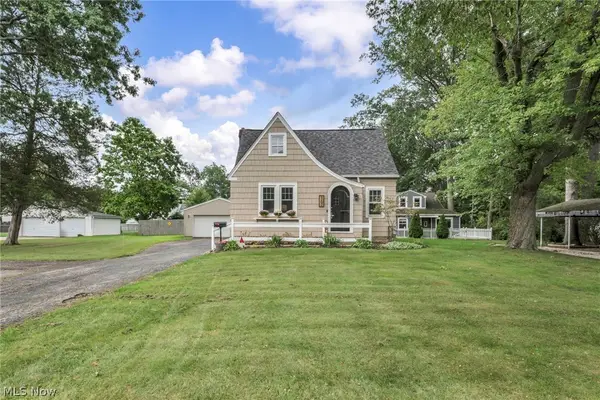 $254,900Active3 beds 2 baths1,172 sq. ft.
167 Lear Road, Avon Lake, OH 44012
MLS# 5251400Listed by: PLUM TREE REALTY, LLC - Open Sat, 12 to 2pmNew
 $325,000Active2 beds 2 baths1,636 sq. ft.
31825 Bayview Drive #110, Avon Lake, OH 44012
MLS# 5250300Listed by: KELLER WILLIAMS CITYWIDE - New
 $1,085,000Active5 beds 4 baths6,000 sq. ft.
32634 Royal Troon Drive, Avon Lake, OH 44012
MLS# 5250415Listed by: KELLER WILLIAMS ELEVATE 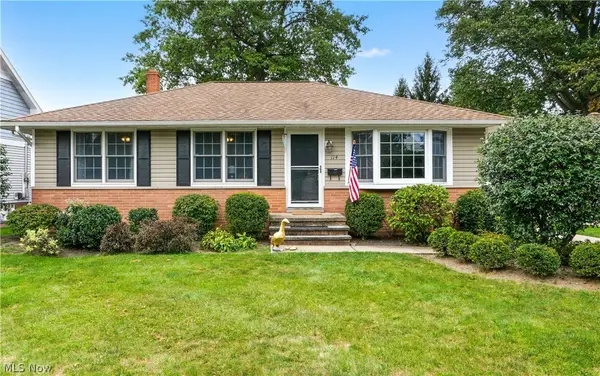 $279,900Pending3 beds 2 baths1,575 sq. ft.
114 S Point Drive, Avon Lake, OH 44012
MLS# 5248457Listed by: COLDWELL BANKER SCHMIDT REALTY- New
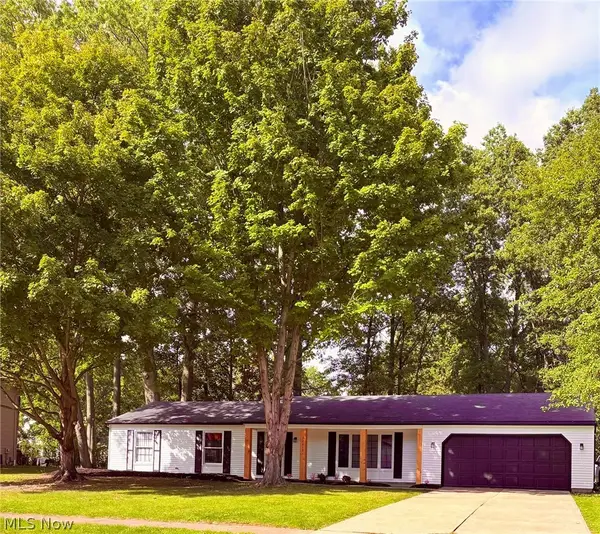 $364,900Active3 beds 2 baths1,528 sq. ft.
32610 Greenwood Drive, Avon Lake, OH 44012
MLS# 5248531Listed by: RUSSELL REAL ESTATE SERVICES 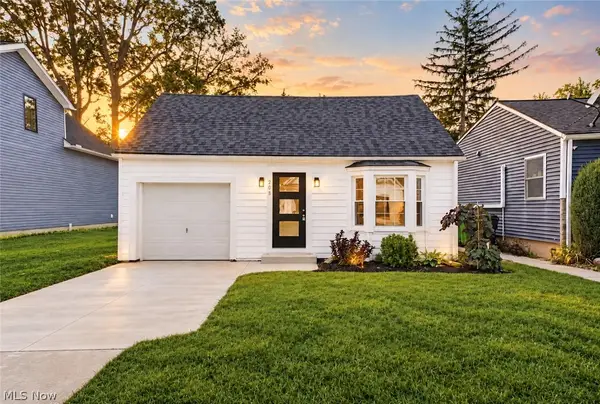 $259,900Pending3 beds 2 baths1,250 sq. ft.
208 Sunset Road, Avon Lake, OH 44012
MLS# 5248092Listed by: RE/MAX CROSSROADS PROPERTIES- New
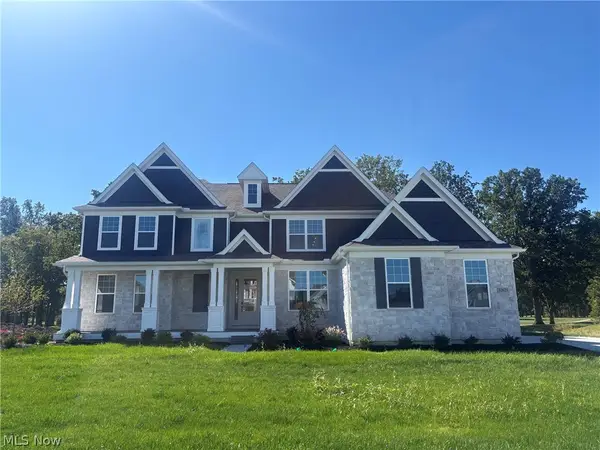 $1,149,385Active4 beds 4 baths4,230 sq. ft.
32625 Royal Troon Drive, Avon Lake, OH 44012
MLS# 5248936Listed by: KELLER WILLIAMS CHERVENIC RLTY 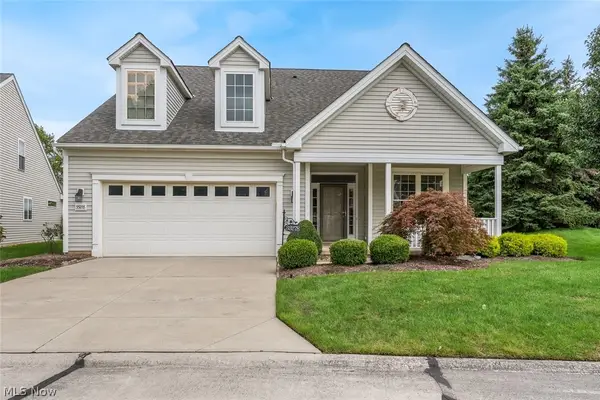 $429,000Pending3 beds 3 baths2,221 sq. ft.
33278 Ambleside Drive, Avon Lake, OH 44012
MLS# 5247884Listed by: KELLER WILLIAMS CITYWIDE


Protect your home and budget from life's surprises with an Assurant Home Warranty, backed by a partner that supports you through every step of homeownership. Explore Plans.
© 2023 - 2026 ERA Franchise Systems LLC. All rights reserved. ERA Franchise Systems LLC fully supports the principles of the Fair Housing Act and the Equal Opportunity Act. ERA, ERA Real Estate powered, and their respective logos are registered service marks of ERA Franchise Systems LLC. Each office is independently owned and operated.