
33186 Brookcrest Place, Avon Lake, OH 44012
Local realty services provided by:ERA Real Solutions Realty
Listed by: heather spirko
Office: re/max haven realty
MLS#:5250718
Source:OH_NORMLS
Price summary
- Price:$489,000
- Price per sq. ft.:$275.49
- Monthly HOA dues:$56.25
About this home
Welcome to this beautifully crafted custom ranch home in desirable Avon Lake, where thoughtful design, high-end finishes and impeccable maintenance come together in a truly exceptional home. Built in 2018, this stunning 2 bedroom 2 full bath residence offers effortless one floor living, with a bright open concept floor plan, soaring vaulted ceilings, and exquisite engineered hardwood flooring throughout the main living areas. At the heart of the home is the gorgeous custom kitchen featuring quality cabinetry, granite countertops, a large center island with an abundance of storage and workspace. The kitchen flows seamlessly into the main living and dining area as well as the light filled morning room, creating an inviting space perfect for entertaining and everyday living. The spacious primary suite is a private retreat featuring professionally deigned California Closets walk-in closet and a beautifully appointed spa like en-suite bath. The generously sized second bedroom and additional newly remodeled full bath features modern fixtures and elegant marble tile, adding a touch of luxury and sophistication while providing plenty of space for guests. Custom Ethan Allen window treatments add another layer of style and refinement. Outside, enjoy a private backyard with a parklike setting and a large concrete patio that's perfect for entertaining or relaxing. The attached garage boasts a durable epoxy- finished floor as well as a full staircase to a walk up attic offering an exceptional additional storage area. Residents of this desirable development also enjoy access to many amenities, including a community pool, providing opportunities for recreation and relaxation. Immaculately maintained and filled to the brim with custom details, this home offers the ease of ranch living without sacrificing quality or style. Ideally located just minutes from shopping, dining and everyday conveniences, this exceptional home is truly move-in ready and a must see!...
Contact an agent
Home facts
- Year built:2018
- Subdivision & Development:Waterside Crossings North Cluster Sub
- Listing ID #:5250718
- Added:1 day(s) ago
- Updated:October 10, 2026 at 07:45 PM
Rooms and interior
- Bedrooms:2
- Total bathrooms:2
- Full bathrooms:2
- Rooms Total:6
- Kitchen Description:Built In Oven, Cooktop, Dishwasher, Disposal, Microwave, Refrigerator
- Living area:1,775 sq. ft.
Heating and cooling
- Cooling:Central Air
- Heating:Forced Air, Gas
- Central air:Yes
Structure and exterior
- Roof:Asphalt
- Year built:2018
- Building area:1,775 sq. ft.
- Lot area:0.13 Acres
- Lot Features:Level, Wooded/Treed
- Architectural Style:Ranch
- Construction Materials:Vinyl Siding
- Exterior Features:Level, Patio, Wooded
- Foundation Description:Slab
- Levels:1 Story, 1 Story
Utilities
- Water:Public
- Sewer:Public Sewer
Finances and disclosures
- Price:$489,000
- Price per sq. ft.:$275.49
- Tax amount:$6,307 (2025)
Features and amenities
- Appliances:Cooktop, Dishwasher, Disposal, Microwave, Refrigerator, Washer
- Laundry features:Dryer, Washer
- Amenities:Smoke Detectors
- Pool features:Community
Parking
- Parking description:Attached, Garage
- Garage:Yes
- Garage spaces:2

New listings near 33186 Brookcrest Place
- New
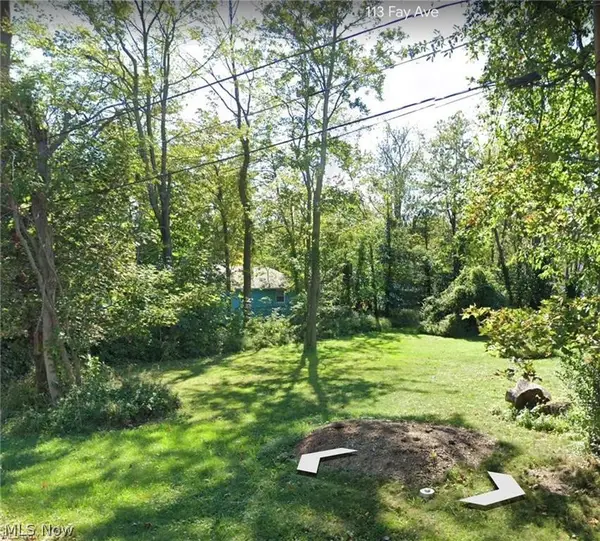 $140,000Active0.25 Acres
Fay Avenue, Avon Lake, OH 44012
MLS# 5252061Listed by: RE/MAX REAL ESTATE GROUP - Open Sun, 11am to 1pmNew
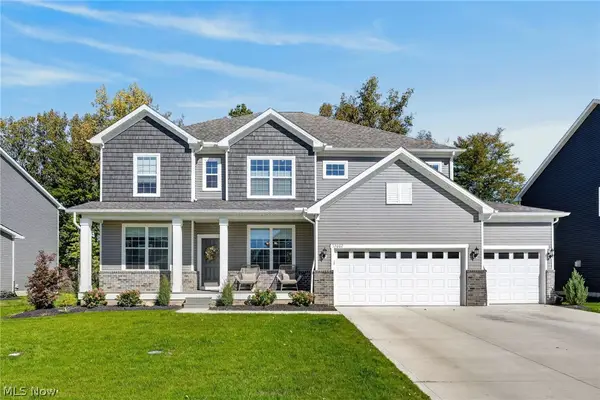 $829,900Active4 beds 4 baths4,991 sq. ft.
32002 Westview Trail, Avon Lake, OH 44012
MLS# 5250099Listed by: KELLER WILLIAMS GREATER METROPOLITAN - Open Sat, 1 to 3pmNew
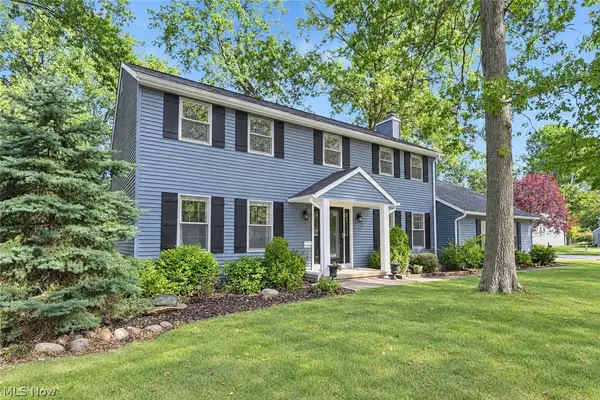 $495,000Active4 beds 3 baths3,217 sq. ft.
32372 Orchard Park Drive, Avon Lake, OH 44012
MLS# 5248433Listed by: KELLER WILLIAMS CITYWIDE - Open Sun, 1 to 3pmNew
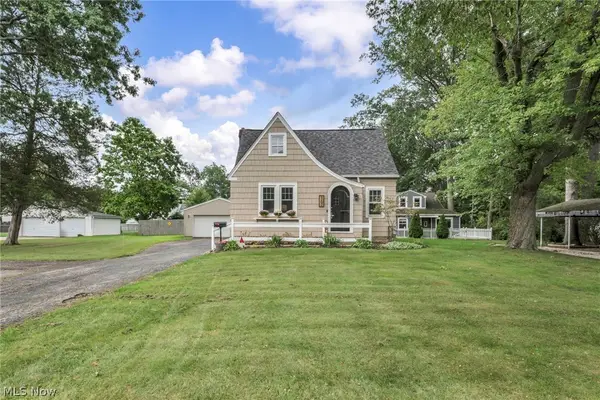 $254,900Active3 beds 2 baths1,172 sq. ft.
167 Lear Road, Avon Lake, OH 44012
MLS# 5251400Listed by: PLUM TREE REALTY, LLC - Open Sat, 12 to 2pmNew
 $325,000Active2 beds 2 baths1,636 sq. ft.
31825 Bayview Drive #110, Avon Lake, OH 44012
MLS# 5250300Listed by: KELLER WILLIAMS CITYWIDE - New
 $1,085,000Active5 beds 4 baths6,000 sq. ft.
32634 Royal Troon Drive, Avon Lake, OH 44012
MLS# 5250415Listed by: KELLER WILLIAMS ELEVATE 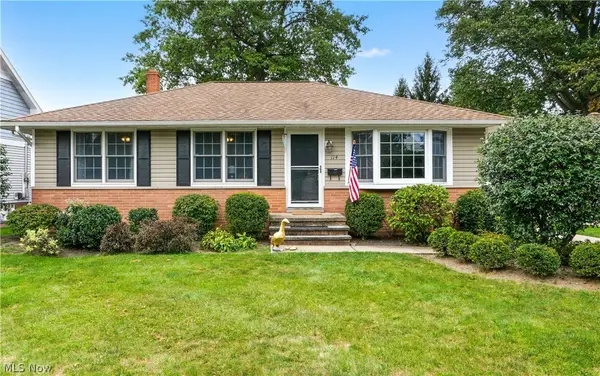 $279,900Pending3 beds 2 baths1,575 sq. ft.
114 S Point Drive, Avon Lake, OH 44012
MLS# 5248457Listed by: COLDWELL BANKER SCHMIDT REALTY- New
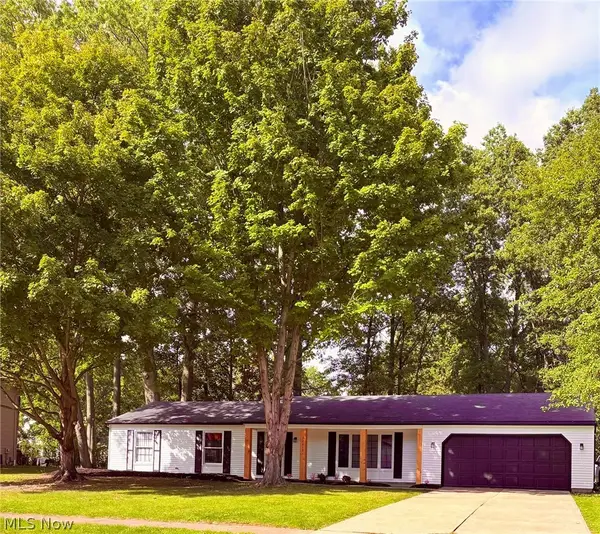 $364,900Active3 beds 2 baths1,528 sq. ft.
32610 Greenwood Drive, Avon Lake, OH 44012
MLS# 5248531Listed by: RUSSELL REAL ESTATE SERVICES 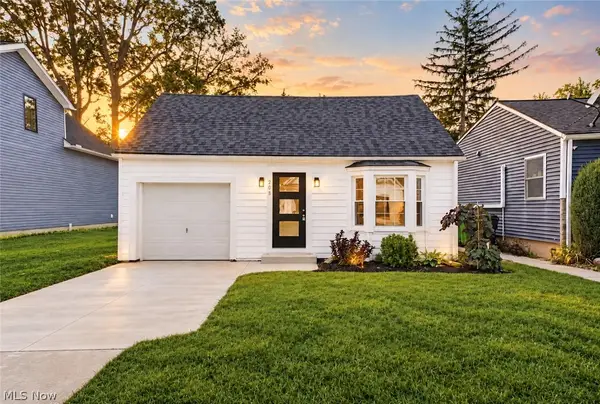 $259,900Pending3 beds 2 baths1,250 sq. ft.
208 Sunset Road, Avon Lake, OH 44012
MLS# 5248092Listed by: RE/MAX CROSSROADS PROPERTIES


Protect your home and budget from life's surprises with an Assurant Home Warranty, backed by a partner that supports you through every step of homeownership. Explore Plans.
© 2023 - 2026 ERA Franchise Systems LLC. All rights reserved. ERA Franchise Systems LLC fully supports the principles of the Fair Housing Act and the Equal Opportunity Act. ERA, ERA Real Estate powered, and their respective logos are registered service marks of ERA Franchise Systems LLC. Each office is independently owned and operated.