
33191 Electric Boulevard, Avon Lake, OH 44012
Local realty services provided by:ERA Real Solutions Realty
Listed by: david m reddy
Office: keller williams citywide
MLS#:5227830
Source:OH_NORMLS
Price summary
- Price:$350,000
- Price per sq. ft.:$154.05
About this home
Discover the possibilities with this unique Cape Cod situated on a rare 1.5-acre wooded lot in a desirable location. Offering 2,272 square feet, this 4-bedroom, 1.5-bath home presents an exceptional opportunity for investors, builders, or buyers looking to create their dream property. Renovate the existing home to restore its charm or take advantage of the spacious lot and build new. Surrounded by mature trees and offering a peaceful setting, this property combines privacy with convenience. Opportunities like this are hard to find—bring your vision and unlock the potential!
Contact an agent
Home facts
- Year built:1900
- Subdivision & Development:Belmar Beach Sub #2
- Listing ID #:5227830
- Added:47 day(s) ago
- Updated:September 06, 2026 at 02:21 PM
Rooms and interior
- Bedrooms:4
- Total bathrooms:2
- Full bathrooms:1
- Half bathrooms:1
- Rooms Total:7
- Basement:Yes
- Living area:2,272 sq. ft.
Heating and cooling
- Heating:Forced Air, Gas
Structure and exterior
- Year built:1900
- Building area:2,272 sq. ft.
- Lot area:1.57 Acres
- Construction Materials:Aluminium Siding, Wood Siding
- Foundation Description:Slab
Utilities
- Water:Public
- Sewer:Public Sewer
Finances and disclosures
- Price:$350,000
- Price per sq. ft.:$154.05
- Tax amount:$4,913 (2025)
Parking
- Parking description:Driveway, Garage
- Garage:Yes
- Garage spaces:2

New listings near 33191 Electric Boulevard
- New
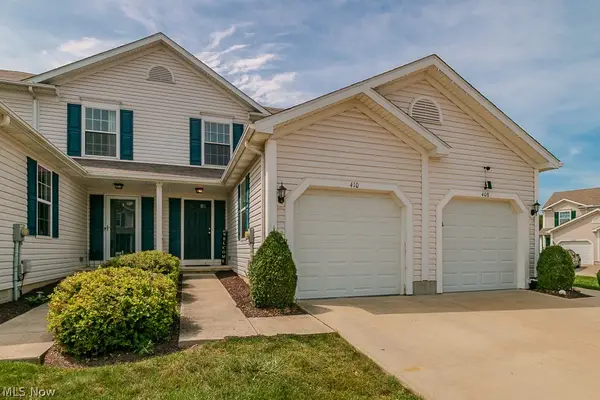 $214,900Active2 beds 2 baths1,620 sq. ft.
410 Rachel Lane, Avon Lake, OH 44012
MLS# 5241483Listed by: HOMESMART REAL ESTATE MOMENTUM LLC - New
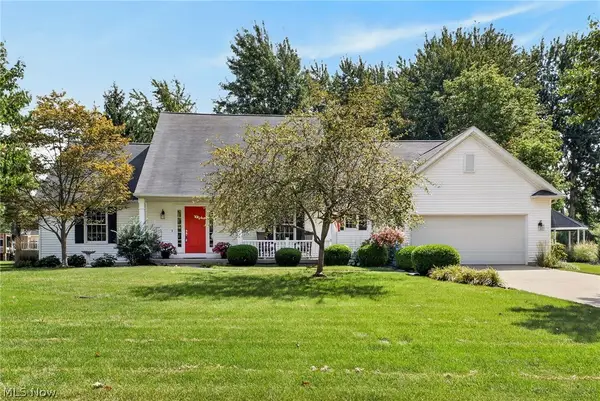 $465,000Active3 beds 3 baths2,102 sq. ft.
32079 Country Club Drive, Avon Lake, OH 44012
MLS# 5239225Listed by: KELLER WILLIAMS GREATER METROPOLITAN - New
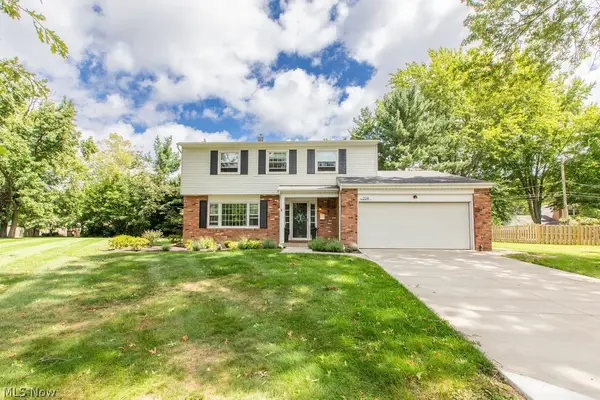 $439,900Active4 beds 3 baths2,684 sq. ft.
209 James Circle, Avon Lake, OH 44012
MLS# 5241416Listed by: REALTY PROFESSIONALS, INC. - Open Sat, 12 to 4pmNew
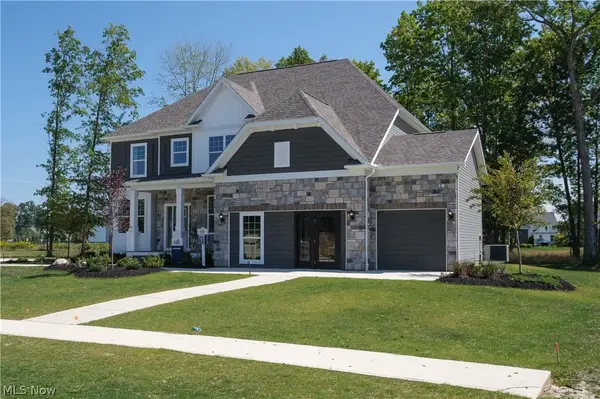 $1,025,000Active4 beds 4 baths3,277 sq. ft.
527 Port Side Drive, Avon Lake, OH 44012
MLS# 5241801Listed by: KELLER WILLIAMS CHERVENIC RLTY - New
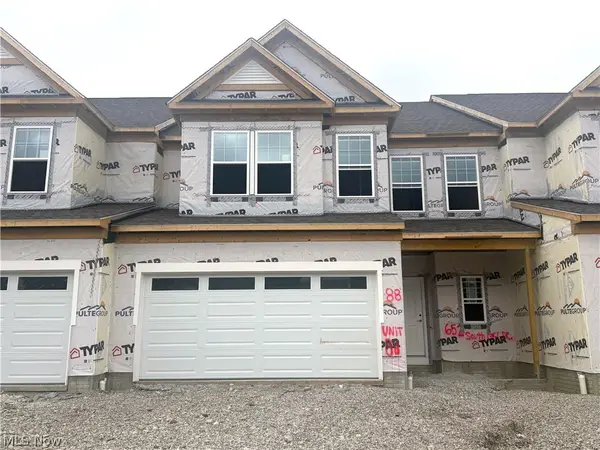 $610,830Active3 beds 3 baths2,846 sq. ft.
652 South Port, Avon Lake, OH 44012
MLS# 5241587Listed by: KELLER WILLIAMS CHERVENIC RLTY - New
 $549,900Active4 beds 3 baths2,840 sq. ft.
32263 Plumbrook Court, Avon Lake, OH 44012
MLS# 20263472Listed by: RE/MAX CROSSROADS - VERMILION - Open Sun, 2 to 4pmNew
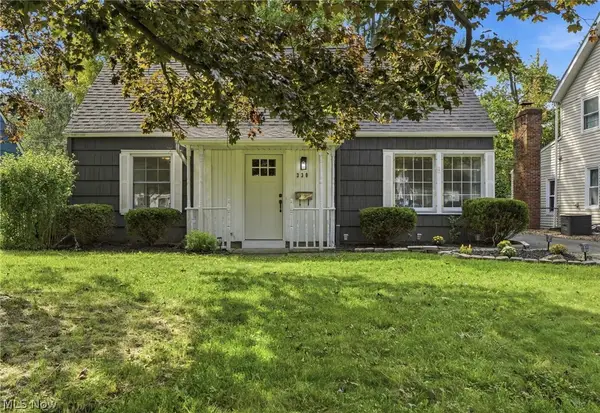 $289,900Active4 beds 1 baths1,400 sq. ft.
330 Inwood Boulevard, Avon Lake, OH 44012
MLS# 5241245Listed by: KELLER WILLIAMS CITYWIDE - New
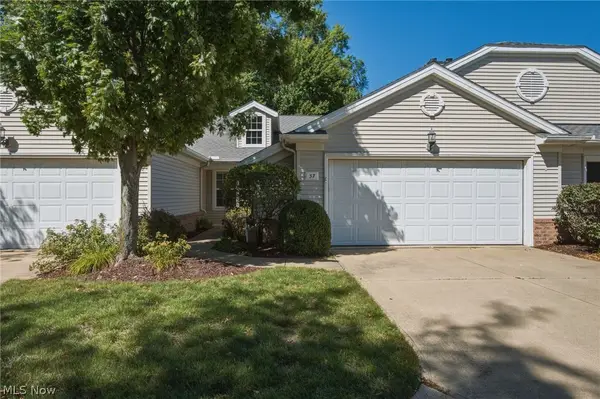 $300,000Active2 beds 2 baths1,450 sq. ft.
37 Community Drive, Avon Lake, OH 44012
MLS# 5240791Listed by: BERKSHIRE HATHAWAY HOMESERVICES PROFESSIONAL REALTY - New
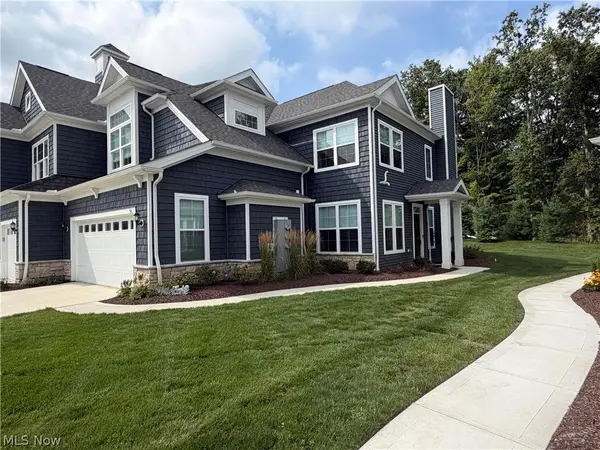 $599,000Active3 beds 3 baths2,546 sq. ft.
516 Port Side Drive, Avon Lake, OH 44012
MLS# 5240811Listed by: BEYCOME BROKERAGE REALTY LLC 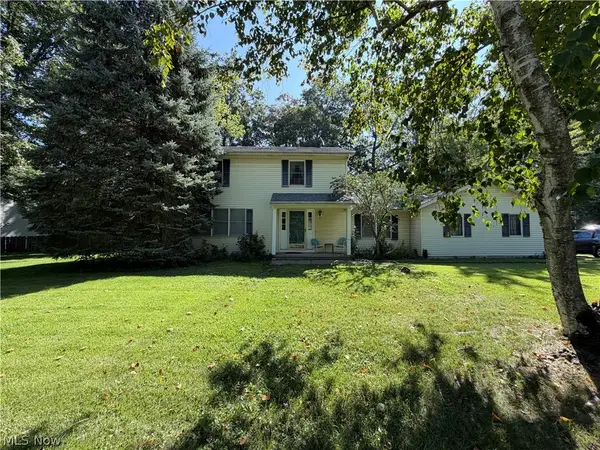 $275,000Pending3 beds 3 baths1,828 sq. ft.
195 Fredericksburg Drive, Avon Lake, OH 44012
MLS# 5240660Listed by: MCDOWELL HOMES REAL ESTATE SERVICES


Protect your home and budget from life's surprises with an Assurant Home Warranty, backed by a partner that supports you through every step of homeownership. Explore Plans.
© 2023 - 2026 ERA Franchise Systems LLC. All rights reserved. ERA Franchise Systems LLC fully supports the principles of the Fair Housing Act and the Equal Opportunity Act. ERA, ERA Real Estate powered, and their respective logos are registered service marks of ERA Franchise Systems LLC. Each office is independently owned and operated.