
384 Clearbrook Drive, Avon Lake, OH 44012
Local realty services provided by:ERA Real Solutions Realty
Upcoming open houses
- Sun, Oct 0401:00 pm - 03:00 pm
Listed by: jeffrey strauch, george harris
Office: keller williams citywide
MLS#:5242313
Source:OH_NORMLS
Price summary
- Price:$434,900
- Price per sq. ft.:$212.15
- Monthly HOA dues:$58.33
About this home
Special opportunity for a 4 bed 3 full bath Cape Cod on a quiet cul-de-sac nestled in Waterside Crossings North. Built by nationally recognized Kopf Builders, this Durham model represents Kopf’s award-winning cluster home design.
One of the larger cluster home models on Clearbrook Dr., this floor plan has a fantastic use of size and function. The first floor features a lofted living room, dining room, lofted kitchen, large primary bedroom with ensuite bathroom, a second bedroom/flex space, a second full bathroom and laundry. On the second floor you are provided with the third and fourth bedrooms, the third full bathroom, and the spacious loft. For outdoor lovers, you have a charming front porch, and convenient back patio off the kitchen.
This contemporary construction with unbeatable natural light can appeal to not only downsizers looking for low-maintenance living, but to any buyers looking for an amazing combination of location and layout. Just a stroll away from Avon Lake’s Towne Center and the Waterside North recreational facilities, or a quick drive to the Lake and I-90, you have it all.
With the building specs, new roof, newer carpet throughout, newer paint throughout, durable laminate floors and Corian tops in the kitchen, this property presents an extremely competitive value in Northeast Ohio....
Contact an agent
Home facts
- Year built:2000
- Subdivision & Development:Village/Waterside Crossing North
- Listing ID #:5242313
- Added:17 day(s) ago
- Updated:October 03, 2026 at 03:06 PM
Rooms and interior
- Bedrooms:4
- Total bathrooms:3
- Full bathrooms:3
- Rooms Total:12
- Kitchen Description:Dishwasher, Range, Refrigerator
- Basement:Yes
- Living area:2,050 sq. ft.
Heating and cooling
- Cooling:Central Air
- Heating:Forced Air, Gas
- Central air:Yes
Structure and exterior
- Roof:Asphalt
- Year built:2000
- Building area:2,050 sq. ft.
- Lot area:0.06 Acres
- Construction Materials:Vinyl Siding
- Exterior Features:Patio
- Foundation Description:Slab
- Levels:2 Story
Utilities
- Water:Public
- Sewer:Public Sewer
Finances and disclosures
- Price:$434,900
- Price per sq. ft.:$212.15
- Tax amount:$5,038 (2025)
Features and amenities
- Appliances:Dishwasher, Range, Refrigerator
- Pool features:Community
Parking
- Parking description:Attached, Garage
- Garage:Yes
- Garage spaces:2

New listings near 384 Clearbrook Drive
- New
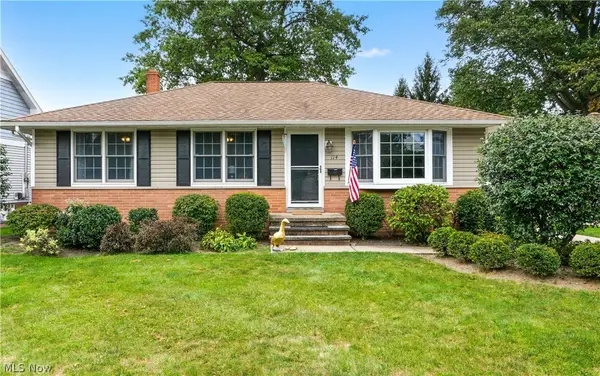 $279,900Active3 beds 2 baths1,575 sq. ft.
114 S Point Drive, Avon Lake, OH 44012
MLS# 5248457Listed by: COLDWELL BANKER SCHMIDT REALTY - New
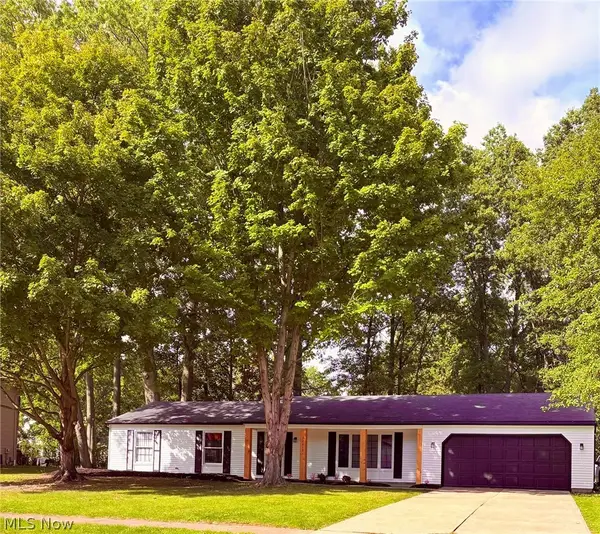 $364,900Active3 beds 2 baths1,528 sq. ft.
32610 Greenwood Drive, Avon Lake, OH 44012
MLS# 5248531Listed by: RUSSELL REAL ESTATE SERVICES 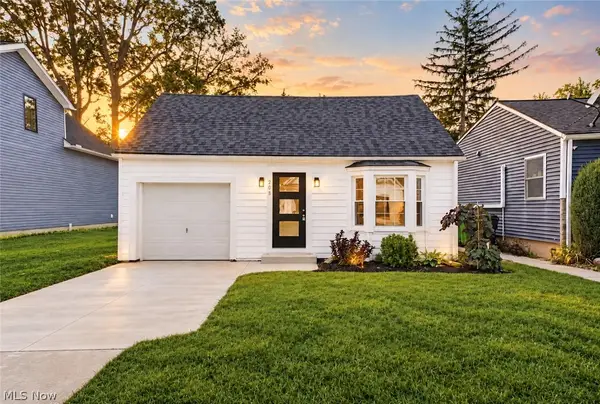 $259,900Pending3 beds 2 baths1,250 sq. ft.
208 Sunset Road, Avon Lake, OH 44012
MLS# 5248092Listed by: RE/MAX CROSSROADS PROPERTIES- New
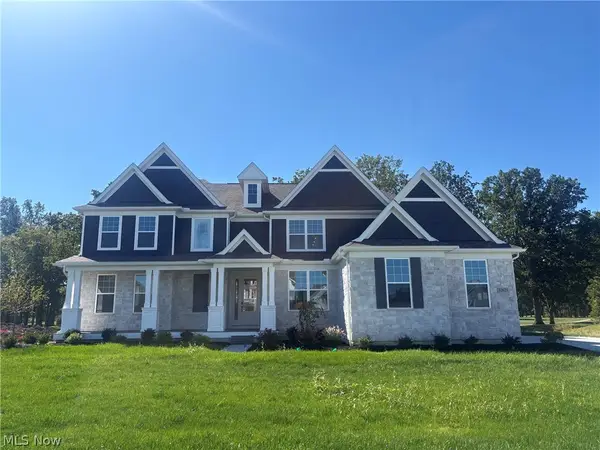 $1,149,385Active4 beds 4 baths4,230 sq. ft.
32625 Royal Troon Drive, Avon Lake, OH 44012
MLS# 5248936Listed by: KELLER WILLIAMS CHERVENIC RLTY 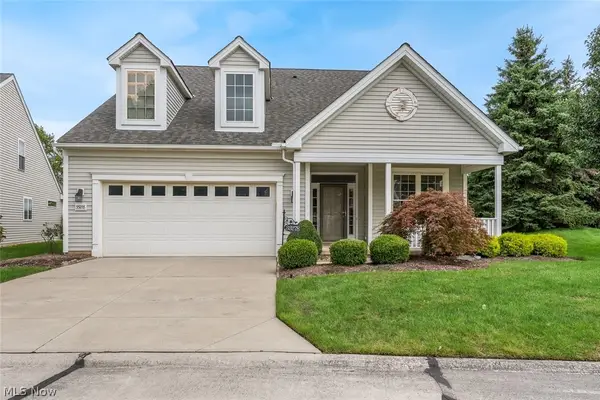 $429,000Pending3 beds 3 baths2,221 sq. ft.
33278 Ambleside Drive, Avon Lake, OH 44012
MLS# 5247884Listed by: KELLER WILLIAMS CITYWIDE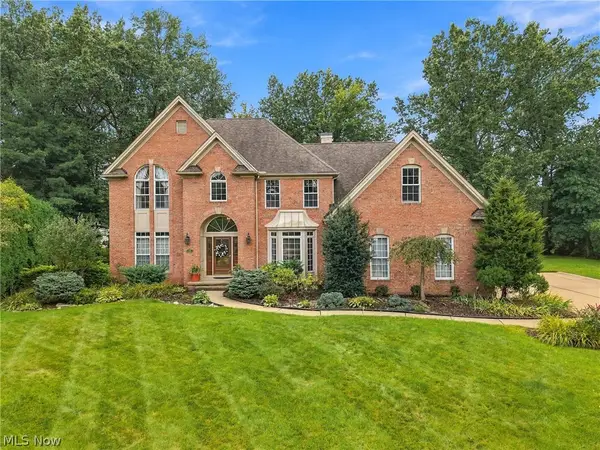 $600,000Pending4 beds 4 baths4,322 sq. ft.
31643 Compass Cove, Avon Lake, OH 44012
MLS# 5246310Listed by: KELLER WILLIAMS ELEVATE- New
 $575,000Active4 beds 3 baths2,913 sq. ft.
32253 Walker Road, Avon Lake, OH 44012
MLS# 5241549Listed by: THE AGENCY CLEVELAND NORTHCOAST - Open Sun, 1 to 3pm
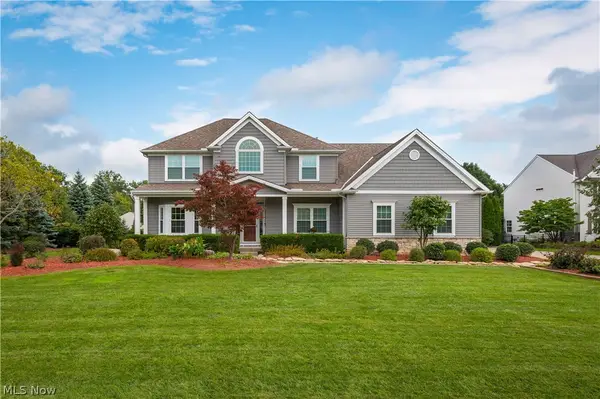 $899,900Pending4 beds 4 baths3,674 sq. ft.
681 Bridgeside Drive, Avon Lake, OH 44012
MLS# 5246821Listed by: KELLER WILLIAMS CITYWIDE - Open Sun, 1 to 3pmNew
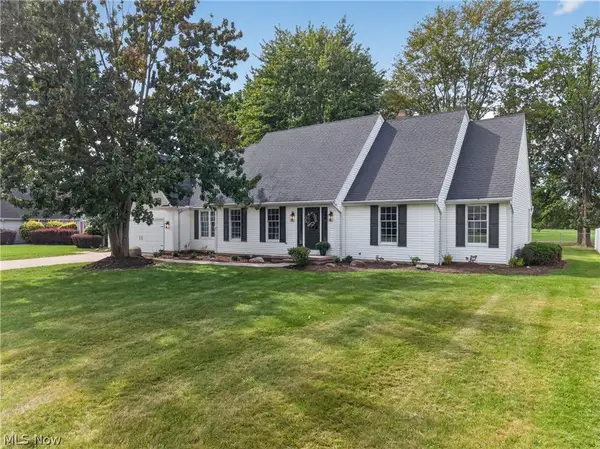 $574,900Active3 beds 3 baths2,789 sq. ft.
722 Jaycox Road, Avon Lake, OH 44012
MLS# 5247626Listed by: ON TARGET REALTY, INC. - New
 $239,900Active3 beds 2 baths1,975 sq. ft.
111 Forest Hill Drive, Avon Lake, OH 44012
MLS# 5246803Listed by: COLDWELL BANKER SCHMIDT REALTY


Protect your home and budget from life's surprises with an Assurant Home Warranty, backed by a partner that supports you through every step of homeownership. Explore Plans.
© 2023 - 2026 ERA Franchise Systems LLC. All rights reserved. ERA Franchise Systems LLC fully supports the principles of the Fair Housing Act and the Equal Opportunity Act. ERA, ERA Real Estate powered, and their respective logos are registered service marks of ERA Franchise Systems LLC. Each office is independently owned and operated.