
400 Seneca Court, Avon Lake, OH 44012
Local realty services provided by:ERA Real Solutions Realty
Listed by: annalie glazen, ethan dolfi
Office: berkshire hathaway homeservices professional realty
MLS#:5246266
Source:OH_NORMLS
Price summary
- Price:$489,000
- Price per sq. ft.:$166.78
About this home
Some houses give you one obvious way to live in them. This one gives you options! Set on a cul-de-sac in Avon Lake, this 4 bedroom, 2.5 bath colonial has a first floor flow that gives you plenty of places to gather, spread out and actually use ALL your space. At the front, the large living room opens to the dining room, and BONUS! A cozy screened porch to enjoy your after dinner drink, bug free! Then the back does great flow all over again, differently. The remodeled kitchen opens to the family room with a gas fireplace, and a bright morning room leading directly to the deck. Kitchen, fireplace, sun room, deck—it's a really good little ecosystem. Everyone can be doing something different and still somehow be together. Upstairs, 3 bedrooms share a full bath, and the 4th bedroom--an awesome primary suite with a remodeled bath ('22) and another bonus feature I would absolutely claim immediately: ANOTHER screened-in porch. Morning coffee, a book, a glass of wine in your robe, hiding from everyone for ten minutes—dealer's choice. The basement adds even more usable space, professionally waterproofed, with LVP flooring throughout. One side gives you clean storage & laundry and the other is ready for a playroom, gym, hobby space or whatever stage your life requires. Recent updates make it even EASIER to fall in love: kitchen and main-level bamboo flooring ('25), new upstairs carpet ('25), A/C condenser ('22), tankless water heater ('23), gas fireplace insert ('24), concrete driveway ('17), interior paint ('26) and freshly cleaned ducts ('26). Two screened porches. A main floor that keeps everyone connected without putting everyone in the same room. Four bedrooms upstairs. Extra room downstairs. A deck out back. And enough space for a movie in one room, homework in another and a conversation in the kitchen that doesn't require anyone to relocate. All on a cul-de-sac in Avon Lake, close to everything you need, with plenty of reasons to stay home once you get there....
Contact an agent
Home facts
- Year built:1985
- Subdivision & Development:Lear West Estates
- Listing ID #:5246266
- Added:1 day(s) ago
- Updated:October 01, 2026 at 06:00 PM
Rooms and interior
- Bedrooms:4
- Total bathrooms:3
- Full bathrooms:2
- Half bathrooms:1
- Basement:Yes
- Basement Description:Full
- Living area:2,932 sq. ft.
Heating and cooling
- Cooling:Central Air
- Heating:Forced Air, Gas
- Central air:Yes
Structure and exterior
- Roof:Asphalt, Fiberglass
- Year built:1985
- Building area:2,932 sq. ft.
- Lot area:0.35 Acres
- Lot Features:Wooded/Treed
- Architectural Style:Colonial
- Construction Materials:Vinyl Siding
- Exterior Features:Deck, Wooded
- Levels:2 Story
Utilities
- Water:Public
- Sewer:Public Sewer
Finances and disclosures
- Price:$489,000
- Price per sq. ft.:$166.78
- Tax amount:$5,842 (2025)
Parking
- Parking description:Attached, Garage
- Garage:Yes
- Garage spaces:2

New listings near 400 Seneca Court
- New
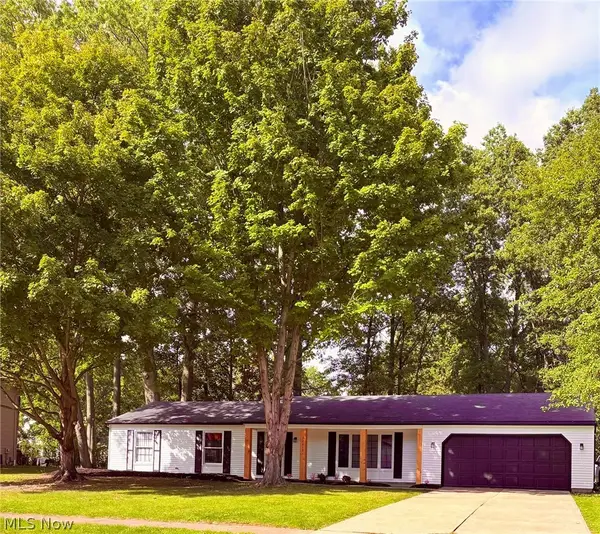 $364,900Active3 beds 2 baths1,528 sq. ft.
32610 Greenwood Drive, Avon Lake, OH 44012
MLS# 5248531Listed by: RUSSELL REAL ESTATE SERVICES 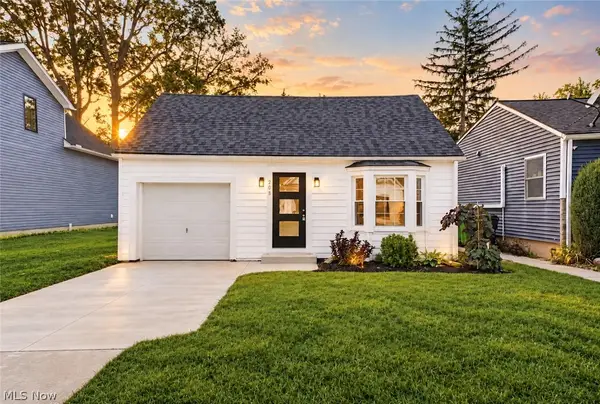 $259,900Pending3 beds 2 baths1,250 sq. ft.
208 Sunset Road, Avon Lake, OH 44012
MLS# 5248092Listed by: RE/MAX CROSSROADS PROPERTIES- New
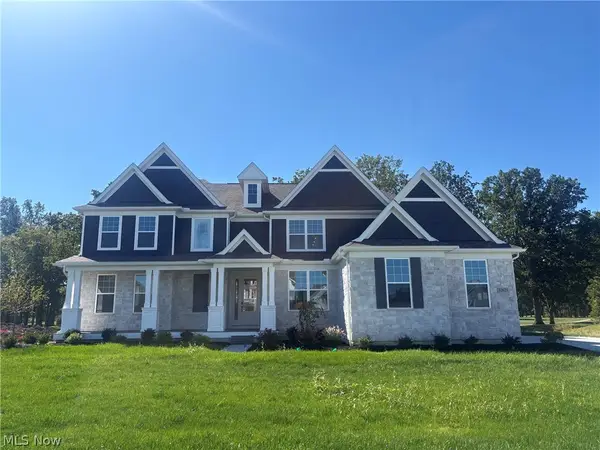 $1,149,385Active4 beds 4 baths4,230 sq. ft.
32625 Royal Troon Drive, Avon Lake, OH 44012
MLS# 5248936Listed by: KELLER WILLIAMS CHERVENIC RLTY 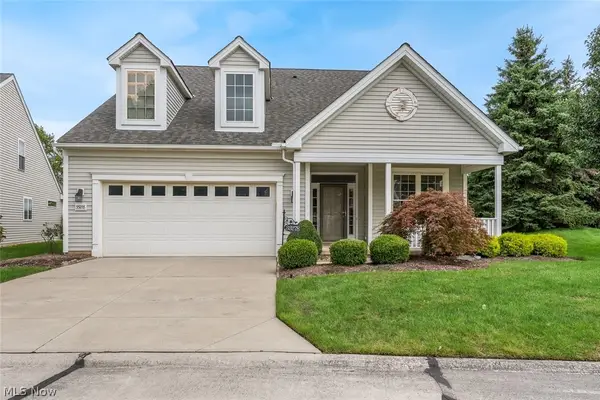 $429,000Pending3 beds 3 baths2,221 sq. ft.
33278 Ambleside Drive, Avon Lake, OH 44012
MLS# 5247884Listed by: KELLER WILLIAMS CITYWIDE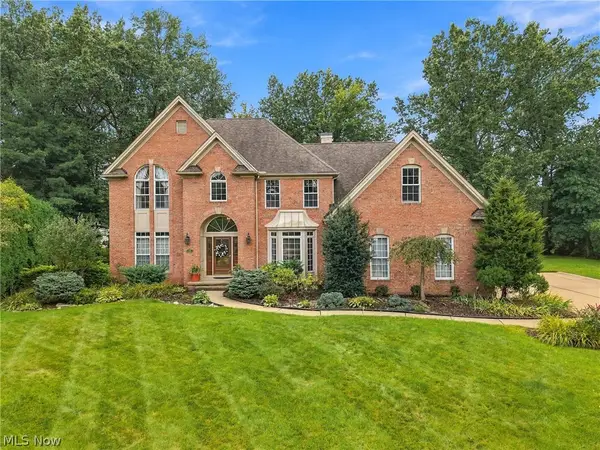 $600,000Pending4 beds 4 baths4,322 sq. ft.
31643 Compass Cove, Avon Lake, OH 44012
MLS# 5246310Listed by: KELLER WILLIAMS ELEVATE- New
 $575,000Active4 beds 3 baths2,913 sq. ft.
32253 Walker Road, Avon Lake, OH 44012
MLS# 5241549Listed by: THE AGENCY CLEVELAND NORTHCOAST - Open Sun, 1 to 3pmNew
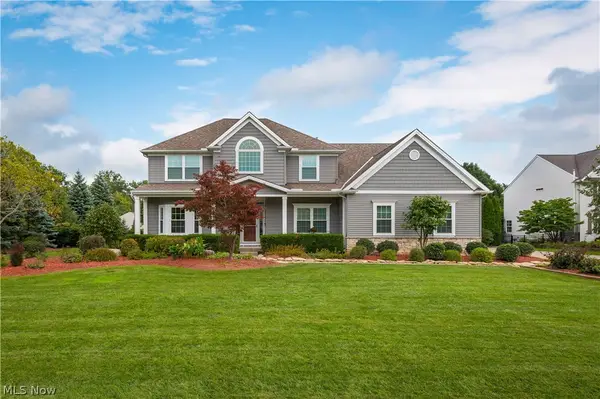 $899,900Active4 beds 4 baths3,674 sq. ft.
681 Bridgeside Drive, Avon Lake, OH 44012
MLS# 5246821Listed by: KELLER WILLIAMS CITYWIDE - Open Sat, 9:30 to 11amNew
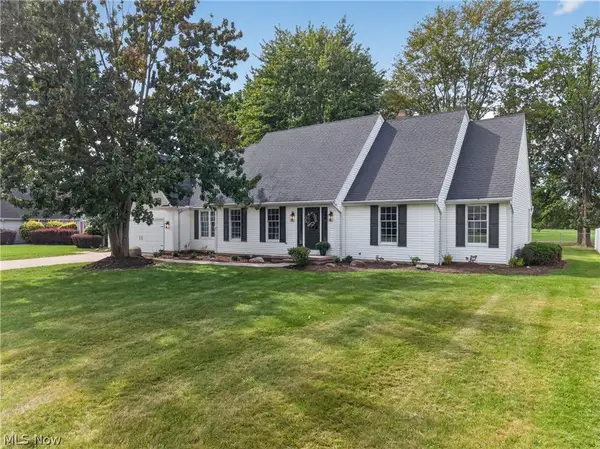 $574,900Active3 beds 3 baths2,789 sq. ft.
722 Jaycox Road, Avon Lake, OH 44012
MLS# 5247626Listed by: ON TARGET REALTY, INC. - New
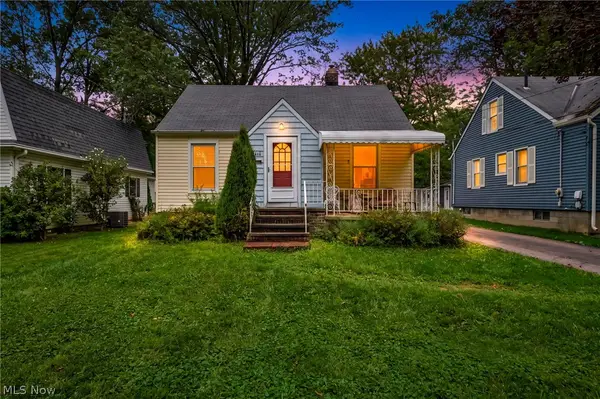 $239,900Active3 beds 2 baths1,975 sq. ft.
111 Forest Hill Drive, Avon Lake, OH 44012
MLS# 5246803Listed by: COLDWELL BANKER SCHMIDT REALTY


Protect your home and budget from life's surprises with an Assurant Home Warranty, backed by a partner that supports you through every step of homeownership. Explore Plans.
© 2023 - 2026 ERA Franchise Systems LLC. All rights reserved. ERA Franchise Systems LLC fully supports the principles of the Fair Housing Act and the Equal Opportunity Act. ERA, ERA Real Estate powered, and their respective logos are registered service marks of ERA Franchise Systems LLC. Each office is independently owned and operated.