
421 Armour Road, Avon Lake, OH 44012
Local realty services provided by:ERA Real Solutions Realty
421 Armour Road,Avon Lake, OH 44012
$385,000
- 4 Beds
- 2 Baths
- - sq. ft.
- Single family
- Sold
Listed by: sara troyer, edward j golden
Office: keller williams greater metropolitan
MLS#:5226717
Source:OH_NORMLS
Sorry, we are unable to map this address
Price summary
- Price:$385,000
- Monthly HOA dues:$79.17
About this home
**Photos coming soon!** Welcome home to this beautifully maintained 4-bedroom, 2-bath ranch in the highly desirable Landings community of Avon Lake, where true one-floor living meets an unbeatable location. Designed with both comfort and functionality in mind, this home offers a spacious layout that is perfect for everyday living and entertaining alike.
The heart of the home is the updated kitchen, which opens seamlessly to the inviting family room featuring a cozy wood-burning fireplace. A generous living room and formal dining room provide additional gathering spaces, giving everyone room to spread out while still feeling connected.
Tucked away from the main living areas, the private bedroom wing creates a peaceful retreat. The spacious owner's suite features dual closets and a private en suite bath, while three additional bedrooms and a second full bathroom complete this thoughtfully designed section of the home.
Convenience continues with first-floor laundry and an attached two-car garage. Step outside to enjoy the fenced, wooded backyard, where a patio offers the perfect place for summer barbecues, morning coffee, or relaxing evenings while the playset provides fun for younger family members.
Located just moments from Kopf Trails, Belle Road Park, and all that Avon Lake has to offer, you'll also enjoy the exceptional amenities of The Landings HOA, including a community pool, tennis and pickleball courts, playground, basketball court, clubhouse, and neighborhood events throughout the year.
If you've been searching for the ease of ranch living in one of Avon Lake's most sought-after neighborhoods, this is one you won't want to miss....
Contact an agent
Home facts
- Year built:1979
- Subdivision & Development:Landings Sub #5
- Listing ID #:5226717
- Added:51 day(s) ago
- Updated:September 06, 2026 at 06:14 AM
Rooms and interior
- Bedrooms:4
- Total bathrooms:2
- Full bathrooms:2
- Rooms Total:7
- Kitchen Description:Dishwasher, Disposal, Microwave, Range, Refrigerator
- Basement:Yes
Heating and cooling
- Cooling:Central Air
- Heating:Baseboard, Electric, Gas
- Central air:Yes
Structure and exterior
- Roof:Asphalt, Shingle
- Year built:1979
- Lot Features:Wooded/Treed
- Architectural Style:Ranch
- Construction Materials:Brick, Cedar
- Exterior Features:Patio, Wooded
- Foundation Description:Slab
- Levels:1 Story, 1 Story
Utilities
- Water:Public
- Sewer:Public Sewer
Finances and disclosures
- Price:$385,000
- Tax amount:$5,299 (2025)
Features and amenities
- Appliances:Dishwasher, Disposal, Microwave, Range, Refrigerator, Washer
- Laundry features:Dryer, Washer
- Amenities:Smoke Detectors
- Pool features:Community
Parking
- Parking description:Attached, Driveway, Garage
- Garage:Yes
- Garage spaces:2

New listings near 421 Armour Road
- New
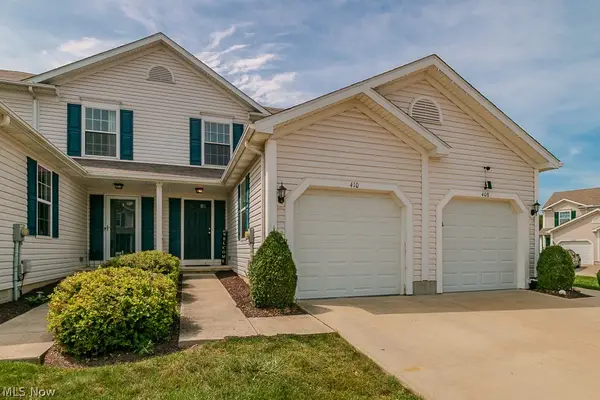 $214,900Active2 beds 2 baths1,620 sq. ft.
410 Rachel Lane, Avon Lake, OH 44012
MLS# 5241483Listed by: HOMESMART REAL ESTATE MOMENTUM LLC - New
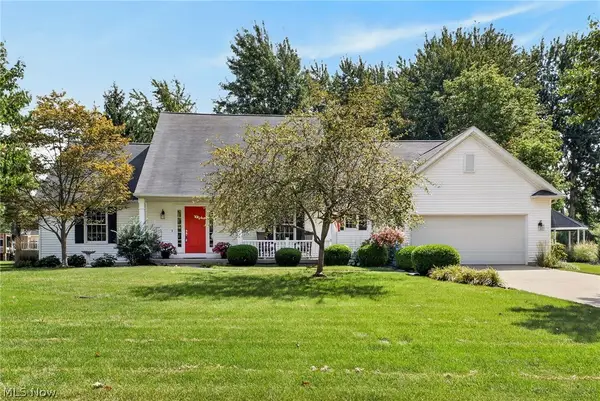 $465,000Active3 beds 3 baths2,102 sq. ft.
32079 Country Club Drive, Avon Lake, OH 44012
MLS# 5239225Listed by: KELLER WILLIAMS GREATER METROPOLITAN - New
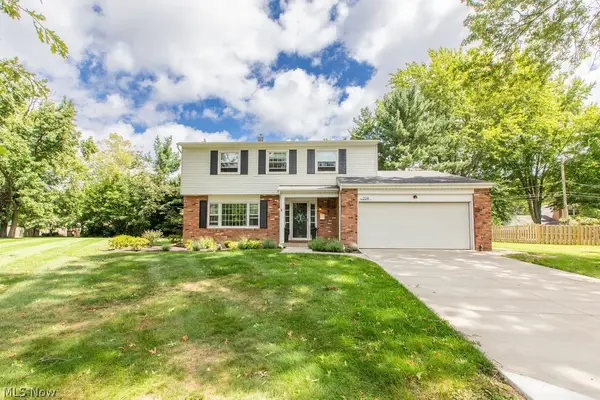 $439,900Active4 beds 3 baths2,684 sq. ft.
209 James Circle, Avon Lake, OH 44012
MLS# 5241416Listed by: REALTY PROFESSIONALS, INC. - Open Sat, 12 to 4pmNew
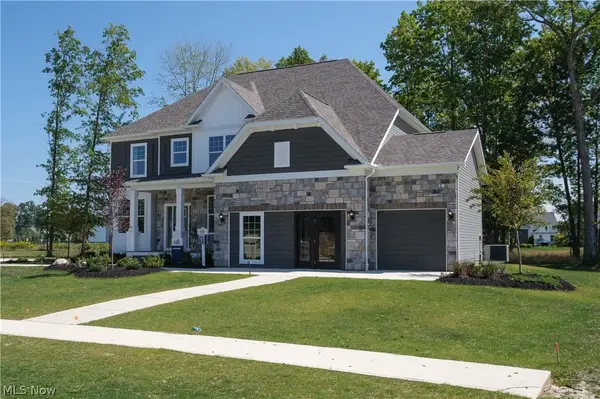 $1,025,000Active4 beds 4 baths3,277 sq. ft.
527 Port Side Drive, Avon Lake, OH 44012
MLS# 5241801Listed by: KELLER WILLIAMS CHERVENIC RLTY - New
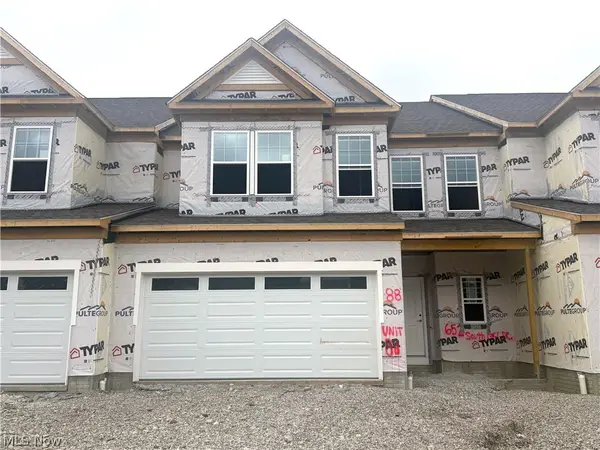 $610,830Active3 beds 3 baths2,846 sq. ft.
652 South Port, Avon Lake, OH 44012
MLS# 5241587Listed by: KELLER WILLIAMS CHERVENIC RLTY - New
 $549,900Active4 beds 3 baths2,840 sq. ft.
32263 Plumbrook Court, Avon Lake, OH 44012
MLS# 20263472Listed by: RE/MAX CROSSROADS - VERMILION - Open Sun, 2 to 4pmNew
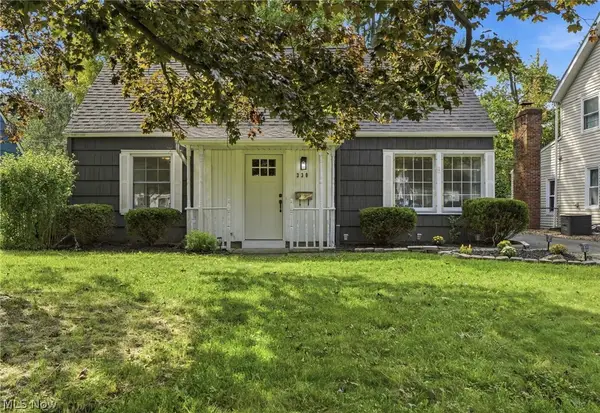 $289,900Active4 beds 1 baths1,400 sq. ft.
330 Inwood Boulevard, Avon Lake, OH 44012
MLS# 5241245Listed by: KELLER WILLIAMS CITYWIDE - New
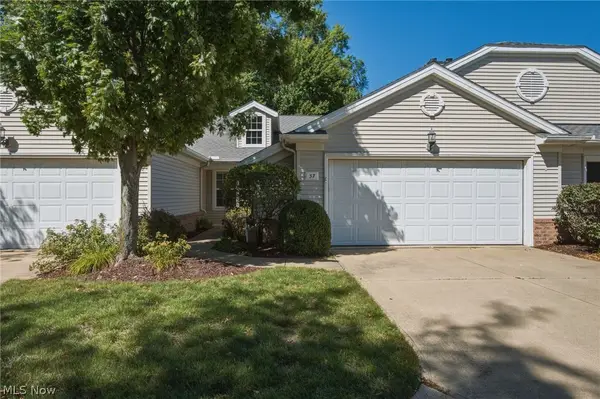 $300,000Active2 beds 2 baths1,450 sq. ft.
37 Community Drive, Avon Lake, OH 44012
MLS# 5240791Listed by: BERKSHIRE HATHAWAY HOMESERVICES PROFESSIONAL REALTY - New
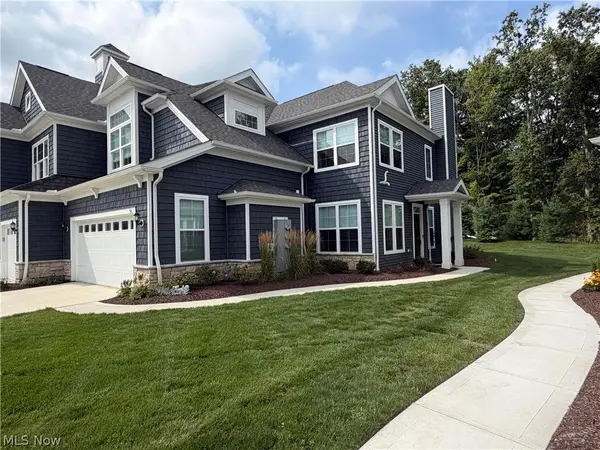 $599,000Active3 beds 3 baths2,546 sq. ft.
516 Port Side Drive, Avon Lake, OH 44012
MLS# 5240811Listed by: BEYCOME BROKERAGE REALTY LLC 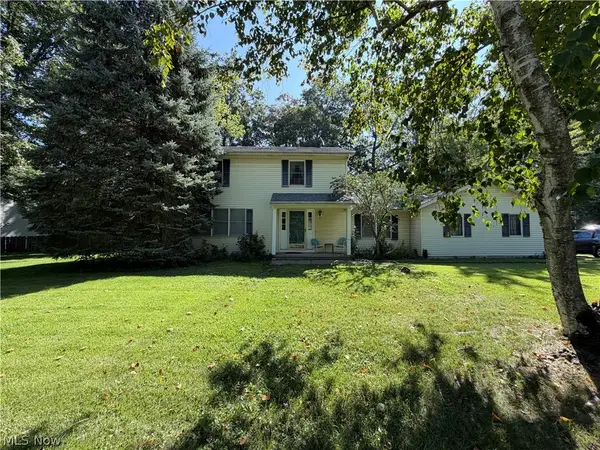 $275,000Pending3 beds 3 baths1,828 sq. ft.
195 Fredericksburg Drive, Avon Lake, OH 44012
MLS# 5240660Listed by: MCDOWELL HOMES REAL ESTATE SERVICES


Protect your home and budget from life's surprises with an Assurant Home Warranty, backed by a partner that supports you through every step of homeownership. Explore Plans.
© 2023 - 2026 ERA Franchise Systems LLC. All rights reserved. ERA Franchise Systems LLC fully supports the principles of the Fair Housing Act and the Equal Opportunity Act. ERA, ERA Real Estate powered, and their respective logos are registered service marks of ERA Franchise Systems LLC. Each office is independently owned and operated.