
568 Hyannis Port Circle, Avon Lake, OH 44012
Local realty services provided by:ERA Real Solutions Realty
568 Hyannis Port Circle,Avon Lake, OH 44012
$342,500
- 2 Beds
- 2 Baths
- - sq. ft.
- Condominium
- Sold
Listed by: annalie glazen, january addy
Office: berkshire hathaway homeservices professional realty
MLS#:5233609
Source:OH_NORMLS
Sorry, we are unable to map this address
Price summary
- Price:$342,500
- Monthly HOA dues:$56.25
About this home
Behind the gates of Waterside Crossing is a thoughtfully designed ranch condo. This rare end unit is now available and offers the ease of one floor living without sacrificing space! The kitchen, dining, and living areas create one connected gathering space, anchored by vaulted ceilings, a gas fireplace, and abundant natural light. Whether it's a slow Sunday morning or friends gathered around the table after dinner, this is the space everyone naturally ends up. Just outside, the covered side porch is the perfect spot for coffee while you listen to the rain or watch the birds. Out back, the private patio enjoys views toward the neighboring vineyard, where sunsets and view become part of your new routine. The primary suite has 2 oversized closets and a spacious ensuite bath and the den refuses to be boxed into one job. Office, library, hobby room or in a pinch, a comfortable 3rd bedroom for guests who decide to stay just one more night. A 2nd bedroom and full bath give family and friends space of their own, while 1st floor laundry, generous storage, and the attached 2 car garage with an epoxy floor make everyday life easy. Life in Waterside Crossing extends well beyond your front door. Residents enjoy a community pool, tennis courts, picnic pavilion, beautifully maintained grounds, snow removal, and landscaping leaving more time to enjoy everything that makes Avon Lake such a wonderful place to call home. Less than a mile from Lake Erie, your weekends can be as full or as quiet as you like. Explore the lakefront parks and walking trails, pick up fresh flowers and produce at the Avon Lake Farmers Market or head to meet friends for a tasting at Klingshirn Winery. Join neighbors for an afternoon by the pool or a friendly tennis match, then settle onto your own patio overlooking the vineyard. There's something pretty special about ending the day with a charcuterie board, a cold drink and summer fireflies dancing across the yard, and absolutely nowhere else you need to be....
Contact an agent
Home facts
- Year built:2010
- Subdivision & Development:Waterside Crossing
- Listing ID #:5233609
- Added:44 day(s) ago
- Updated:October 03, 2026 at 11:35 AM
Rooms and interior
- Bedrooms:2
- Total bathrooms:2
- Full bathrooms:2
- Kitchen Description:Dishwasher, Range, Refrigerator
Heating and cooling
- Cooling:Central Air
- Heating:Fireplaces, Forced Air
- Central air:Yes
Structure and exterior
- Roof:Asphalt, Fiberglass
- Year built:2010
- Lot Features:Wooded/Treed
- Architectural Style:Ranch
- Construction Materials:Vinyl Siding
- Exterior Features:Patio, Wooded
- Foundation Description:Slab
- Levels:1 Story, 1 Story
Utilities
- Water:Public
- Sewer:Public Sewer
Finances and disclosures
- Price:$342,500
- Tax amount:$3,649 (2025)
Features and amenities
- Appliances:Dishwasher, Range, Refrigerator, Washer
- Laundry features:Dryer, Washer
- Pool features:Community, In Ground
Parking
- Parking description:Attached, Garage
- Garage:Yes
- Garage spaces:2

New listings near 568 Hyannis Port Circle
- New
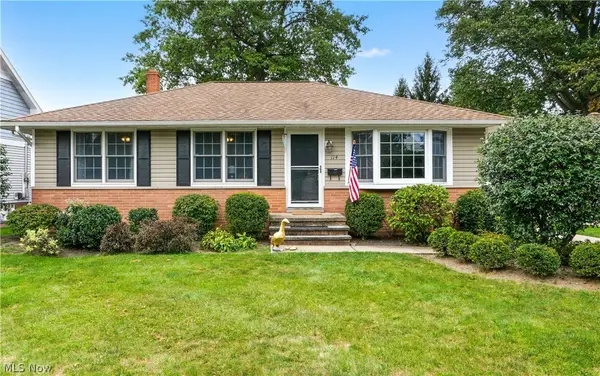 $279,900Active3 beds 2 baths1,575 sq. ft.
114 S Point Drive, Avon Lake, OH 44012
MLS# 5248457Listed by: COLDWELL BANKER SCHMIDT REALTY - New
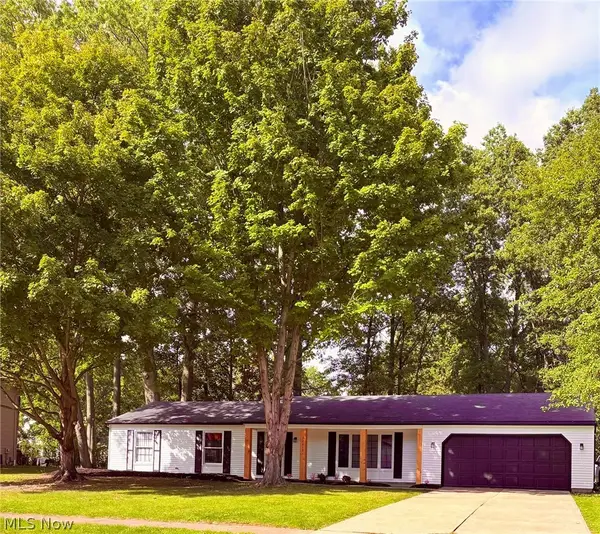 $364,900Active3 beds 2 baths1,528 sq. ft.
32610 Greenwood Drive, Avon Lake, OH 44012
MLS# 5248531Listed by: RUSSELL REAL ESTATE SERVICES 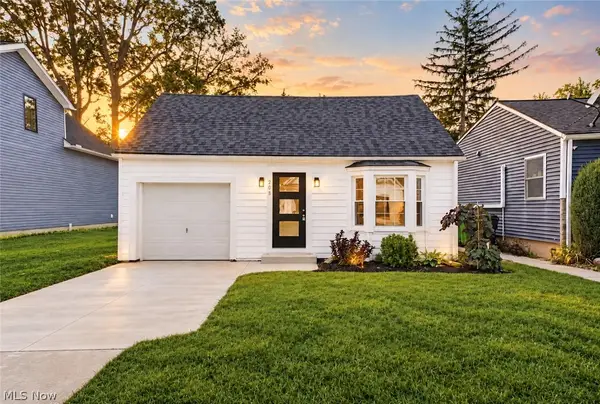 $259,900Pending3 beds 2 baths1,250 sq. ft.
208 Sunset Road, Avon Lake, OH 44012
MLS# 5248092Listed by: RE/MAX CROSSROADS PROPERTIES- New
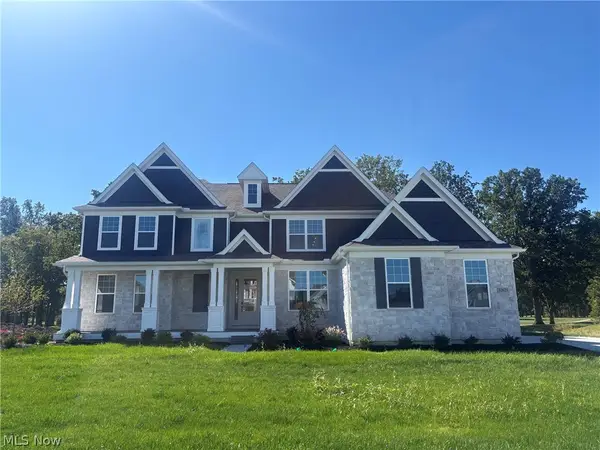 $1,149,385Active4 beds 4 baths4,230 sq. ft.
32625 Royal Troon Drive, Avon Lake, OH 44012
MLS# 5248936Listed by: KELLER WILLIAMS CHERVENIC RLTY 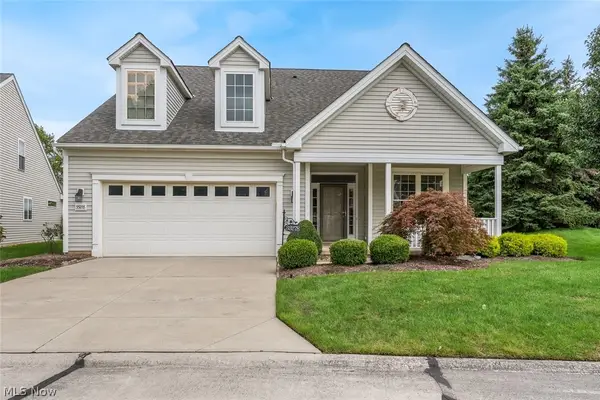 $429,000Pending3 beds 3 baths2,221 sq. ft.
33278 Ambleside Drive, Avon Lake, OH 44012
MLS# 5247884Listed by: KELLER WILLIAMS CITYWIDE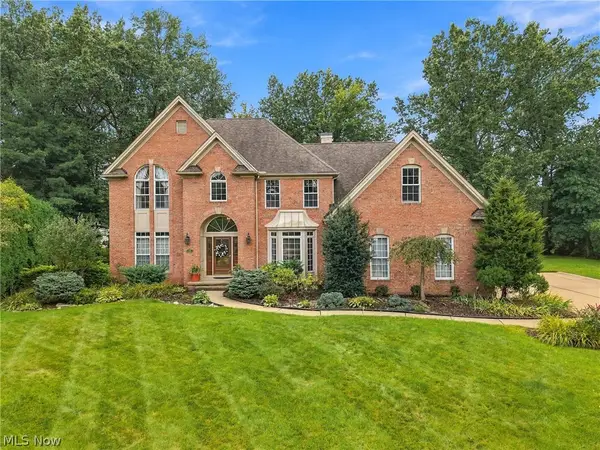 $600,000Pending4 beds 4 baths4,322 sq. ft.
31643 Compass Cove, Avon Lake, OH 44012
MLS# 5246310Listed by: KELLER WILLIAMS ELEVATE- New
 $575,000Active4 beds 3 baths2,913 sq. ft.
32253 Walker Road, Avon Lake, OH 44012
MLS# 5241549Listed by: THE AGENCY CLEVELAND NORTHCOAST - Open Sun, 1 to 3pm
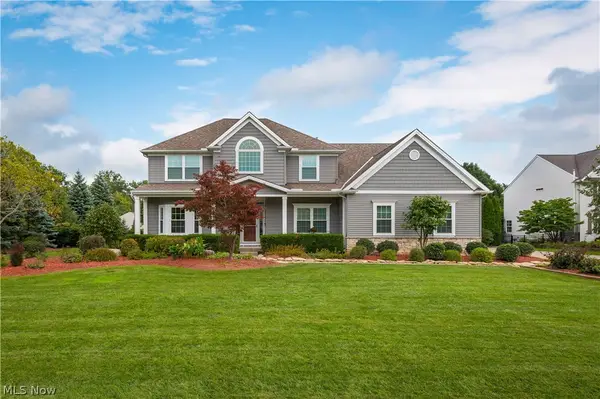 $899,900Pending4 beds 4 baths3,674 sq. ft.
681 Bridgeside Drive, Avon Lake, OH 44012
MLS# 5246821Listed by: KELLER WILLIAMS CITYWIDE - Open Sun, 1 to 3pmNew
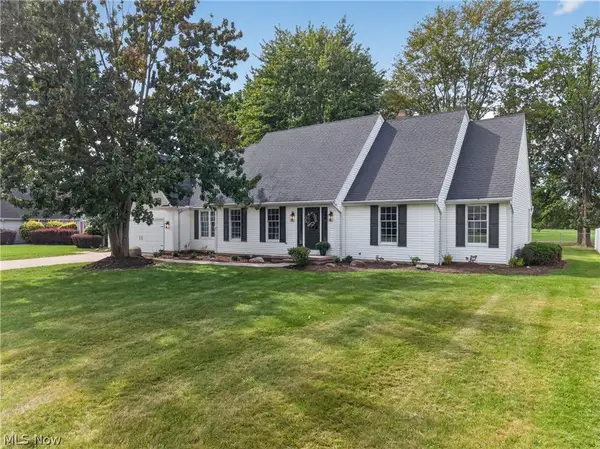 $574,900Active3 beds 3 baths2,789 sq. ft.
722 Jaycox Road, Avon Lake, OH 44012
MLS# 5247626Listed by: ON TARGET REALTY, INC. - New
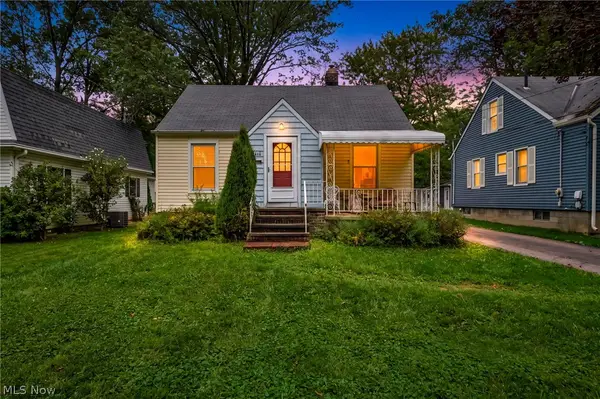 $239,900Active3 beds 2 baths1,975 sq. ft.
111 Forest Hill Drive, Avon Lake, OH 44012
MLS# 5246803Listed by: COLDWELL BANKER SCHMIDT REALTY


Protect your home and budget from life's surprises with an Assurant Home Warranty, backed by a partner that supports you through every step of homeownership. Explore Plans.
© 2023 - 2026 ERA Franchise Systems LLC. All rights reserved. ERA Franchise Systems LLC fully supports the principles of the Fair Housing Act and the Equal Opportunity Act. ERA, ERA Real Estate powered, and their respective logos are registered service marks of ERA Franchise Systems LLC. Each office is independently owned and operated.