
606 Monteforte Court #43, Avon Lake, OH 44012
Local realty services provided by:ERA Real Solutions Realty
Listed by: jenne haddox, james haddox
Office: richfield realty group llc.
MLS#:5256863
Source:OH_NORMLS
Price summary
- Price:$514,900
- Price per sq. ft.:$208.29
- Monthly HOA dues:$330
About this home
Seeking low-maintenance living in Avon Lake? This stunning 3 bedroom, 2.5 bath home on a premium corner lot will move you! Built in 2024 as Parkview Homes' Emilia showcase, 606 Monteforte Court was finished with over $75,000 in builder extras and is move-in ready in Avon Lake's Tuscan Village. The light-filled main level centers on a first-floor primary suite with a walk-in closet, an upgraded ceramic-tile step-in shower with glass door, and a double-vanity bath. The two-story great room features a gas fireplace with upgraded surround and tile, treatments on windows and opens to a full covered patio with a ceiling fan. The chef's kitchen offers two-tone Sonoma soft-close cabinetry, upgraded granite, a large island, ceramic tile backsplash, under-cabinet and recessed lighting, stainless appliances, and a gas line to the range. Laminate flooring runs through the main living areas, with oversized base and casing, wood-cased windows, and metal stair spindles. Upstairs, two large bedrooms, a second full bath with tub, and a loft overlooking the great room complete the floorplan, plus a walk-in unfinished attic for storage. 2,472 square feet, main-level laundry with optional gas line included, and a utility tub, whole-home humidifier, and a large 2-car attached garage with opener, water, drain and electric. Finished paths, ponds, and a gazebo are included in the community. Minutes from I-90, Crocker Park, Lake Erie, and downtown Cleveland. In Tuscan Village at least one occupant must be 55 or older, and other household members may be any age. Choose 606 Monteforte for low-maintenance condo living convenient to everything Northeast Ohio has to offer!...
Contact an agent
Home facts
- Year built:2024
- Subdivision & Development:Tuscan Village Condo Ph 10
- Listing ID #:5256863
- Added:20 day(s) ago
- Updated:November 18, 2026 at 03:51 PM
Rooms and interior
- Bedrooms:3
- Total bathrooms:3
- Full bathrooms:2
- Half bathrooms:1
- Rooms Total:10
- Kitchen Description:Dishwasher, Disposal, Microwave, Range, Refrigerator
- Basement:Yes
- Living area:2,472 sq. ft.
Heating and cooling
- Cooling:Central Air
- Heating:Forced Air
- Central air:Yes
Structure and exterior
- Roof:Asphalt, Fiberglass
- Year built:2024
- Building area:2,472 sq. ft.
- Lot area:0.04 Acres
- Construction Materials:Vinyl Siding
- Exterior Features:Patio
- Foundation Description:Slab
- Levels:2 Stories, 2 Story
Utilities
- Water:Public
- Sewer:Public Sewer
Finances and disclosures
- Price:$514,900
- Price per sq. ft.:$208.29
- Tax amount:$8,255 (2025)
Features and amenities
- Appliances:Dishwasher, Disposal, Microwave, Range, Refrigerator
Parking
- Parking description:Attached, Garage
- Garage:Yes
- Garage spaces:2

New listings near 606 Monteforte Court #43
- New
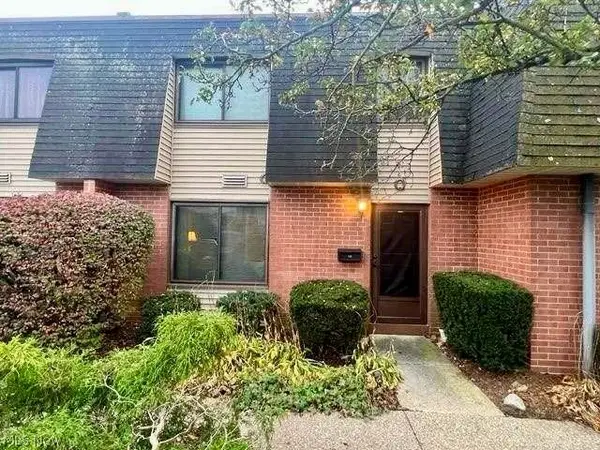 $109,999Active2 beds 2 baths882 sq. ft.
216 Moore Road #1-Q, Avon Lake, OH 44012
MLS# 5261337Listed by: RE/MAX CROSSROADS PROPERTIES 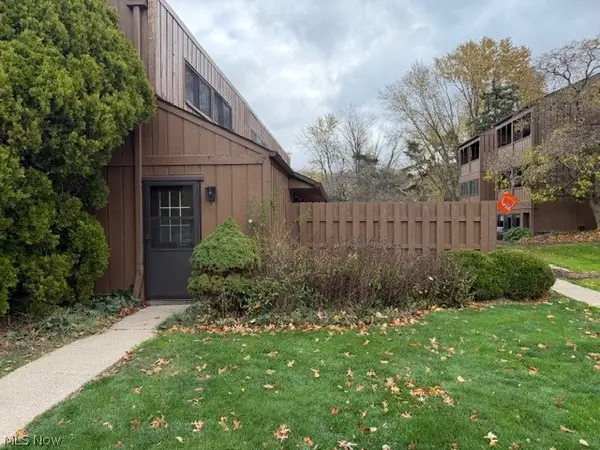 $164,900Activeundercontract2 beds 2 baths1,008 sq. ft.
33803 Electric Boulevard, Avon Lake, OH 44012
MLS# 5256923Listed by: CENTURY 21 CAROLYN RILEY RL. EST. SRVCS, INC.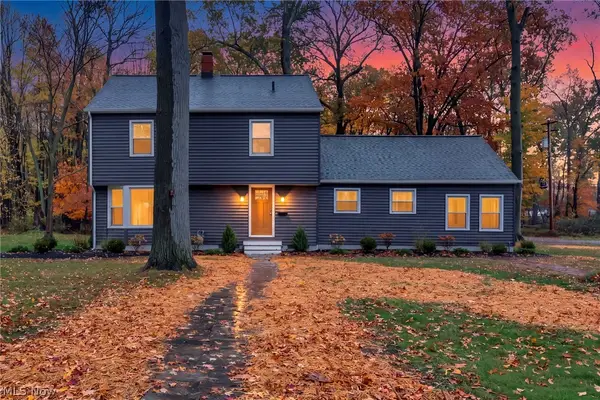 $499,900Activeundercontract4 beds 4 baths3,399 sq. ft.
175 Curtis Drive, Avon Lake, OH 44012
MLS# 5260786Listed by: EXP REALTY, LLC.- New
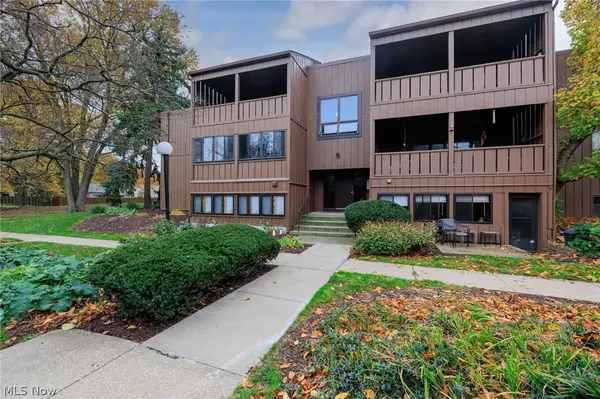 $165,000Active2 beds 2 baths1,001 sq. ft.
33803 Electric Boulevard #D5, Avon Lake, OH 44012
MLS# 5260208Listed by: EXP REALTY, LLC. - New
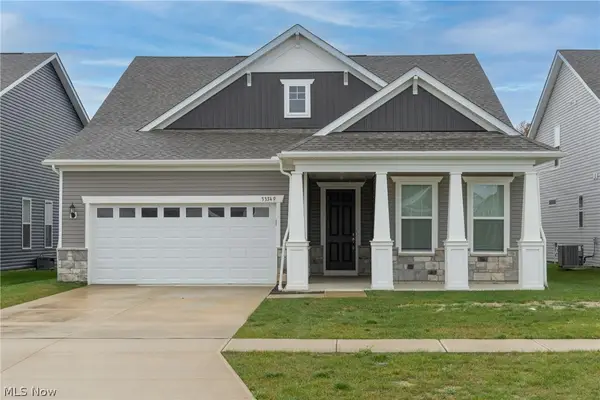 $649,000Active3 beds 3 baths2,167 sq. ft.
33349 Midship Drive, Avon Lake, OH 44012
MLS# 5258738Listed by: CENTURY 21 HOMESTAR - New
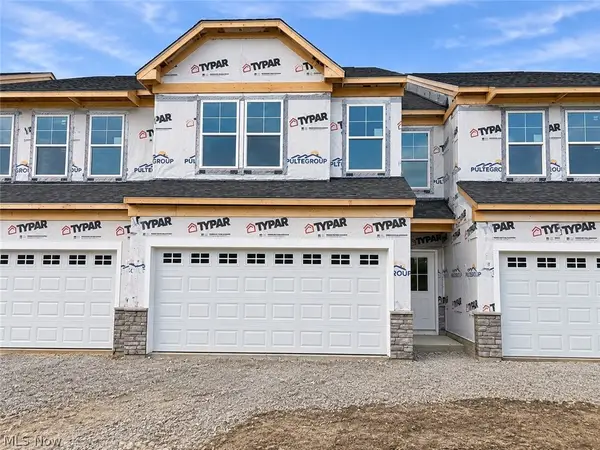 $425,000Active3 beds 3 baths1,883 sq. ft.
32726 Sandridge Run, Avon Lake, OH 44012
MLS# 5260370Listed by: KELLER WILLIAMS CHERVENIC RLTY - New
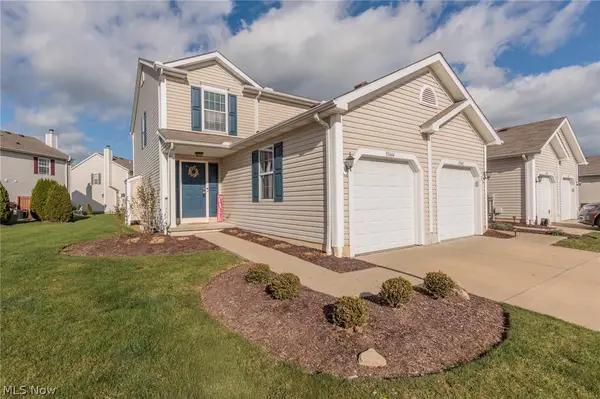 $225,000Active2 beds 2 baths1,080 sq. ft.
33444 Halle Court, Avon Lake, OH 44012
MLS# 5259082Listed by: KELLER WILLIAMS CITYWIDE - New
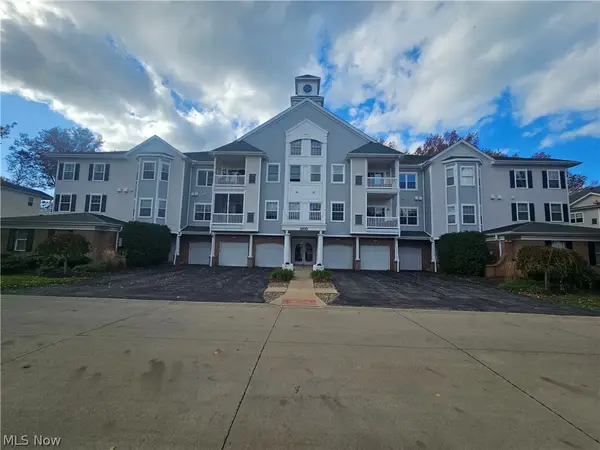 $227,500Active2 beds 2 baths1,100 sq. ft.
1017 Aqua Marine Boulevard, Avon Lake, OH 44012
MLS# 5259115Listed by: RE/MAX CROSSROADS PROPERTIES 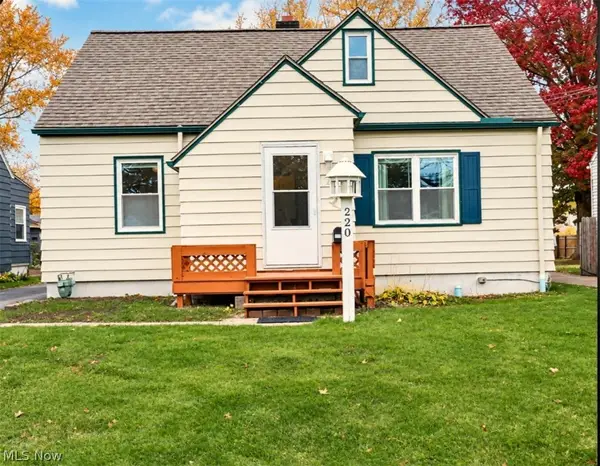 $220,000Pending3 beds 1 baths1,467 sq. ft.
220 Moore Road, Avon Lake, OH 44012
MLS# 5258673Listed by: RUSSELL REAL ESTATE SERVICES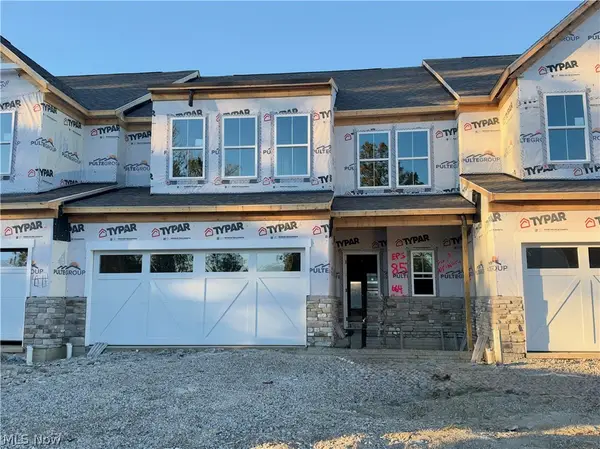 $571,580Active3 beds 3 baths2,846 sq. ft.
664 South Port Drive, Avon Lake, OH 44012
MLS# 5258446Listed by: KELLER WILLIAMS CHERVENIC RLTY


Protect your home and budget from life's surprises with an Assurant Home Warranty, backed by a partner that supports you through every step of homeownership. Explore Plans.
© 2023 - 2026 ERA Franchise Systems LLC. All rights reserved. ERA Franchise Systems LLC fully supports the principles of the Fair Housing Act and the Equal Opportunity Act. ERA, ERA Real Estate powered, and their respective logos are registered service marks of ERA Franchise Systems LLC. Each office is independently owned and operated.