
608 Aubrielle Avenue, Avon Lake, OH 44012
Local realty services provided by:ERA Real Solutions Realty
608 Aubrielle Avenue,Avon Lake, OH 44012
$400,000
- 3 Beds
- 3 Baths
- - sq. ft.
- Townhouse
- Sold
Listed by: lou barbee
Office: re/max real estate group
MLS#:5206216
Source:OH_NORMLS
Sorry, we are unable to map this address
Price summary
- Price:$400,000
- Monthly HOA dues:$240
About this home
Welcome home to a sun drenched vaulted great room. This quality built 3 bedroom cluster home lives like new. Fresh. Tasteful. Ready to move in. Its meticulous maintenance is apparent from the moment you walk in. The vaulted great room soars to beautiful heights. Wall of windows. Gas fireplace. What could be better? The open floor plan flows into the kitchen & dining areas which open out to a lovely patio & beautifully manicured grounds. Serene. Pretty. The kitchen features abundant storage, excellent workspace, a large pantry & breakfast bar. Stainless appliances. The dining room looks out to the greenspace. Classic & comfortable. A soothing color scheme is neutral but never boring. The 1st floor laundry & powder room complete the entry level. Atop the 2nd floor staircase is a wonderful view overlooking the 1st level. Up the stairs, the master suite offers a 16x15 bedroom with vaulted ceiling, window seat (perfect for curling up with your favorite book), private bath & 2 walk-in closets – one of which is large enough that it's current use is as an office. Two generous additional bedrooms share the hall bath. The spacious lower level has exceptional ceiling height. Unfinished, it provides so much storage that you may be tempted not to ever “edit” your possessions. The 30x27 space could easily become a recreation room, place for your hobbies, or maybe a move room. (It has been pre-plumbed for a bath.) The Arrington association is well run & has a healthy reserve fund. The incredibly low $240/month HOA fee covers exterior maintenance (roof, siding, etc) as well as landscaping, pest control, & association insurance. What an easy lifestyle choice! Like new condition. Absolutely impossible to duplicate. So much better than building. Prime location in one Ohio's most sought after suburbs. Low Lorain County taxes. Excellent schools & city services. Quick access to freeways, shopping, parks, & every amenity (including the Klingshirn Vineyards.) 100% ready to move in....
Contact an agent
Home facts
- Year built:2016
- Subdivision & Development:Arrington Village
- Listing ID #:5206216
- Added:105 day(s) ago
- Updated:September 06, 2026 at 06:14 AM
Rooms and interior
- Bedrooms:3
- Total bathrooms:3
- Full bathrooms:2
- Half bathrooms:1
- Rooms Total:6
- Kitchen Description:Dishwasher, Disposal, Microwave, Range, Refrigerator
- Basement:Yes
- Basement Description:Full, Unfinished
Heating and cooling
- Cooling:Central Air
- Heating:Forced Air, Gas
- Central air:Yes
Structure and exterior
- Roof:Asphalt, Fiberglass
- Year built:2016
- Architectural Style:Colonial
- Construction Materials:Stone, Vinyl Siding
- Exterior Features:Patio
- Levels:2 Stories, 2 Story
Utilities
- Water:Public
- Sewer:Public Sewer
Finances and disclosures
- Price:$400,000
- Tax amount:$5,644 (2024)
Features and amenities
- Appliances:Dishwasher, Disposal, Microwave, Range, Refrigerator, Washer
- Laundry features:Dryer, Washer
- Amenities:Smoke Detectors
Parking
- Parking description:Attached, Garage, Paved
- Garage:Yes
- Garage spaces:2

New listings near 608 Aubrielle Avenue
- New
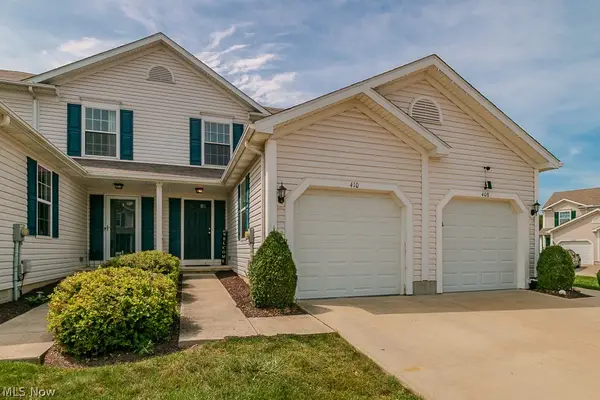 $214,900Active2 beds 2 baths1,620 sq. ft.
410 Rachel Lane, Avon Lake, OH 44012
MLS# 5241483Listed by: HOMESMART REAL ESTATE MOMENTUM LLC - New
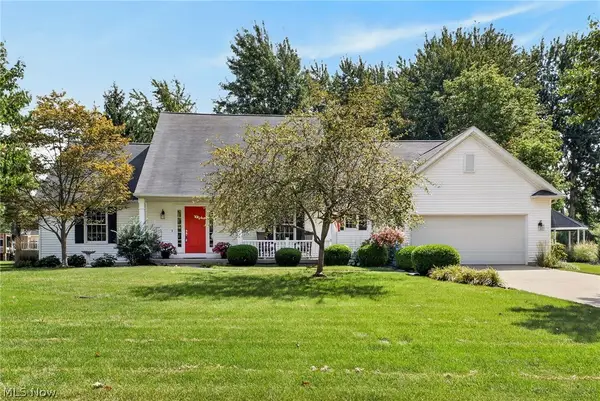 $465,000Active3 beds 3 baths2,102 sq. ft.
32079 Country Club Drive, Avon Lake, OH 44012
MLS# 5239225Listed by: KELLER WILLIAMS GREATER METROPOLITAN - New
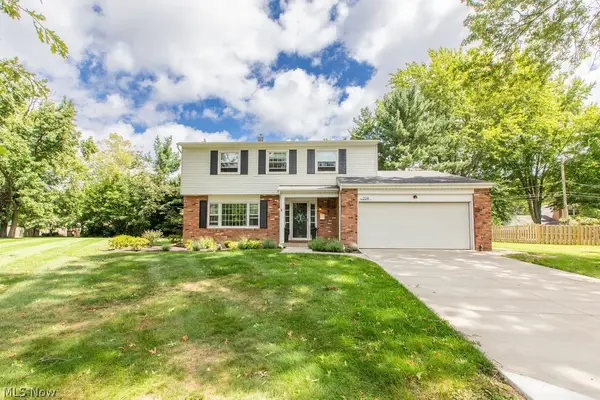 $439,900Active4 beds 3 baths2,684 sq. ft.
209 James Circle, Avon Lake, OH 44012
MLS# 5241416Listed by: REALTY PROFESSIONALS, INC. - Open Sat, 12 to 4pmNew
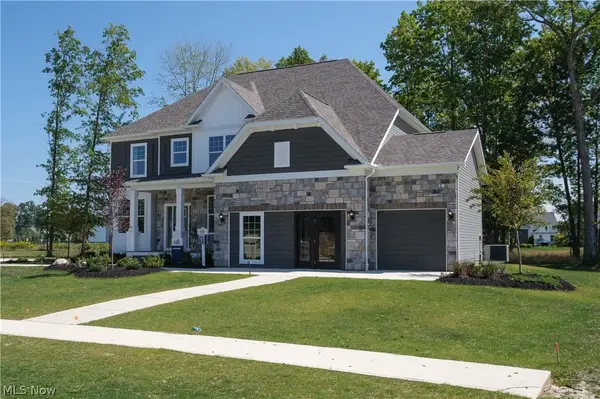 $1,025,000Active4 beds 4 baths3,277 sq. ft.
527 Port Side Drive, Avon Lake, OH 44012
MLS# 5241801Listed by: KELLER WILLIAMS CHERVENIC RLTY - New
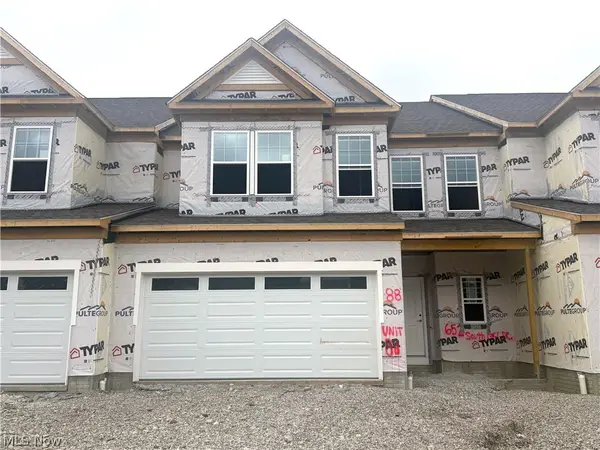 $610,830Active3 beds 3 baths2,846 sq. ft.
652 South Port, Avon Lake, OH 44012
MLS# 5241587Listed by: KELLER WILLIAMS CHERVENIC RLTY - New
 $549,900Active4 beds 3 baths2,840 sq. ft.
32263 Plumbrook Court, Avon Lake, OH 44012
MLS# 20263472Listed by: RE/MAX CROSSROADS - VERMILION - Open Sun, 2 to 4pmNew
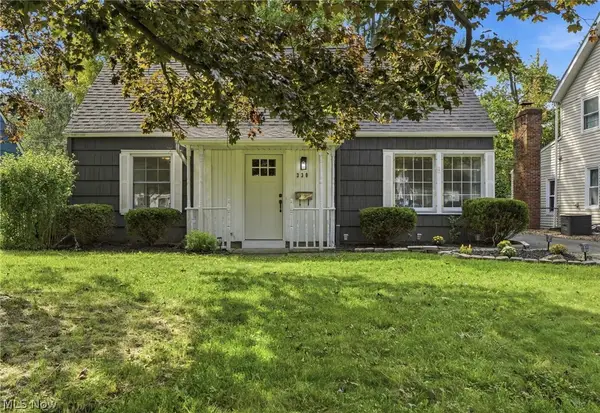 $289,900Active4 beds 1 baths1,400 sq. ft.
330 Inwood Boulevard, Avon Lake, OH 44012
MLS# 5241245Listed by: KELLER WILLIAMS CITYWIDE - New
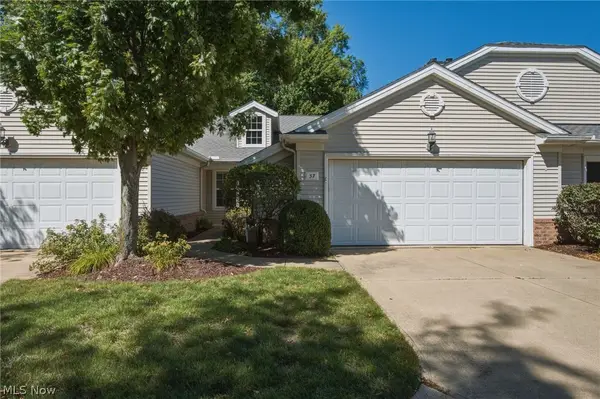 $300,000Active2 beds 2 baths1,450 sq. ft.
37 Community Drive, Avon Lake, OH 44012
MLS# 5240791Listed by: BERKSHIRE HATHAWAY HOMESERVICES PROFESSIONAL REALTY - New
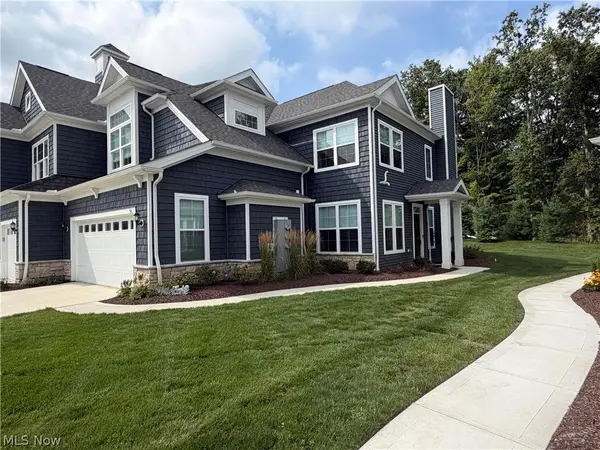 $599,000Active3 beds 3 baths2,546 sq. ft.
516 Port Side Drive, Avon Lake, OH 44012
MLS# 5240811Listed by: BEYCOME BROKERAGE REALTY LLC 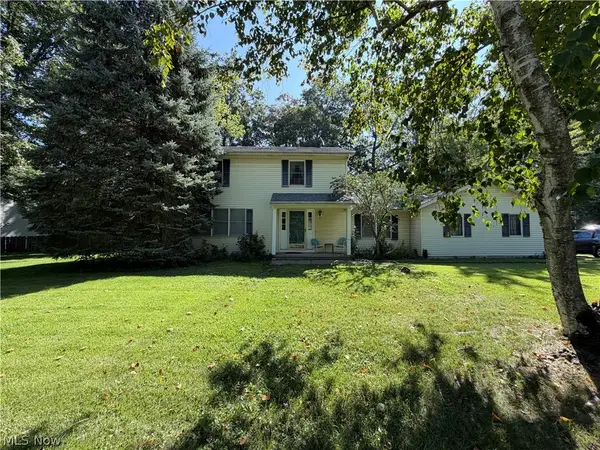 $275,000Pending3 beds 3 baths1,828 sq. ft.
195 Fredericksburg Drive, Avon Lake, OH 44012
MLS# 5240660Listed by: MCDOWELL HOMES REAL ESTATE SERVICES


Protect your home and budget from life's surprises with an Assurant Home Warranty, backed by a partner that supports you through every step of homeownership. Explore Plans.
© 2023 - 2026 ERA Franchise Systems LLC. All rights reserved. ERA Franchise Systems LLC fully supports the principles of the Fair Housing Act and the Equal Opportunity Act. ERA, ERA Real Estate powered, and their respective logos are registered service marks of ERA Franchise Systems LLC. Each office is independently owned and operated.