
611 Arborside Lane, Avon Lake, OH 44012
Local realty services provided by:ERA Real Solutions Realty
611 Arborside Lane,Avon Lake, OH 44012
$740,000
- 4 Beds
- 4 Baths
- - sq. ft.
- Single family
- Sold
Listed by: theresa brannen
Office: berkshire hathaway homeservices professional realty
MLS#:5224013
Source:OH_NORMLS
Sorry, we are unable to map this address
Price summary
- Price:$740,000
- Monthly HOA dues:$18.75
About this home
Welcome to this meticulously updated Colonial in the highly sought-after Bridgeside community of Avon Lake, where timeless design meets modern luxury. Nearly every inch of this stunning home has been thoughtfully renovated, including new windows, flooring, paint, lighting, fixtures, hardware, & landscaping, creating a truly move-in-ready experience.
Step inside to an impressive two-story foyer highlighted by a statement chandelier. A private home office sits just off the entry, while the formal dining room provides the perfect setting for entertaining. The soaring two-story great room is filled with natural light & features a cozy gas fireplace, seamlessly flowing into the show stopping kitchen. Designed for both everyday living & entertaining, the kitchen boasts a large waterfall-edge quartz island, shaker-style cabinetry, brand-new stainless steel appliances, a designer backsplash, & abundant storage. Just beyond, you'll find an updated laundry room with new cabinetry & appliances, along with a versatile flex space ideal for a playroom, second office, or hobby room.
The finished lower level expands your living space with a full bathroom featuring a large walk in shower, dry bar, spacious recreation area, & generous storage.
Upstairs, retreat to the luxurious owner's suite featuring vaulted ceilings, a custom walk-in closet, & a spa-inspired ensuite complete with separate vanities, a freestanding soaking tub, & walk-in shower. Three additional bedrooms share an updated full bath with double vanity & a tub/shower combination.
Outside, enjoy a beautifully landscaped backyard & with a patio, perfect for relaxing or entertaining. With exceptional updates, thoughtful design, & an unbeatable Avon Lake location, this is a rare opportunity to own a truly turnkey home. Schedule your private showing today!...
Contact an agent
Home facts
- Year built:1998
- Subdivision & Development:Bridgeside Sub #2
- Listing ID #:5224013
- Added:51 day(s) ago
- Updated:September 06, 2026 at 06:14 AM
Rooms and interior
- Bedrooms:4
- Total bathrooms:4
- Full bathrooms:3
- Half bathrooms:1
- Rooms Total:9
- Kitchen Description:Dishwasher, Disposal, Microwave, Range, Refrigerator
- Basement:Yes
- Basement Description:Finished, Full, Sump Pump
Heating and cooling
- Cooling:Central Air
- Heating:Forced Air
- Central air:Yes
Structure and exterior
- Roof:Asphalt, Fiberglass
- Year built:1998
- Architectural Style:Colonial
- Construction Materials:Brick, Vinyl Siding
- Exterior Features:Patio
- Levels:2 Stories, 2 Story
Utilities
- Water:Public
- Sewer:Public Sewer
Finances and disclosures
- Price:$740,000
- Tax amount:$7,357 (2025)
Features and amenities
- Appliances:Dishwasher, Disposal, Microwave, Range, Refrigerator, Washer
- Laundry features:Dryer, Washer
- Amenities:Smoke Detectors
Parking
- Parking description:Attached, Driveway, Garage, Paved
- Garage:Yes
- Garage spaces:3

New listings near 611 Arborside Lane
- New
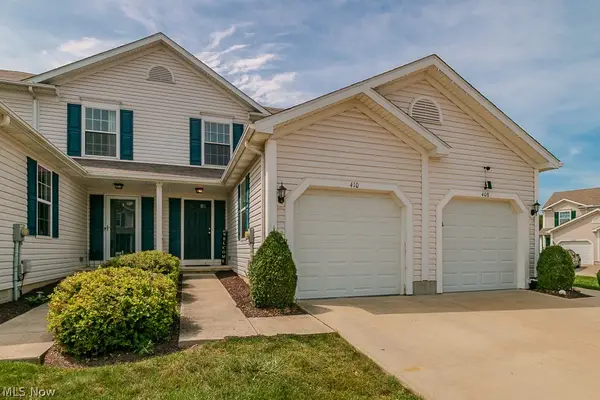 $214,900Active2 beds 2 baths1,620 sq. ft.
410 Rachel Lane, Avon Lake, OH 44012
MLS# 5241483Listed by: HOMESMART REAL ESTATE MOMENTUM LLC - New
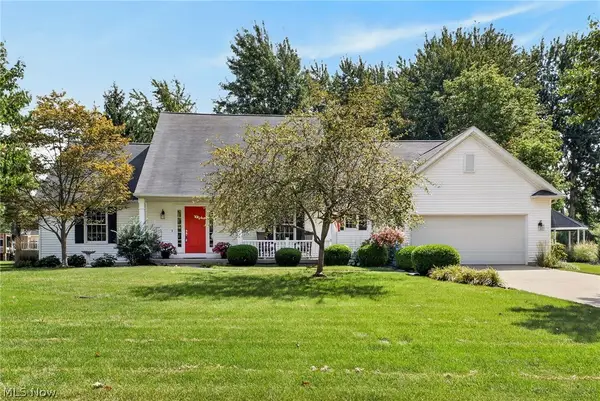 $465,000Active3 beds 3 baths2,102 sq. ft.
32079 Country Club Drive, Avon Lake, OH 44012
MLS# 5239225Listed by: KELLER WILLIAMS GREATER METROPOLITAN - New
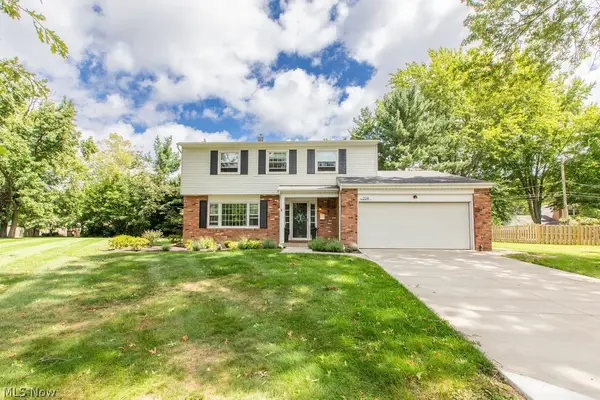 $439,900Active4 beds 3 baths2,684 sq. ft.
209 James Circle, Avon Lake, OH 44012
MLS# 5241416Listed by: REALTY PROFESSIONALS, INC. - Open Sat, 12 to 4pmNew
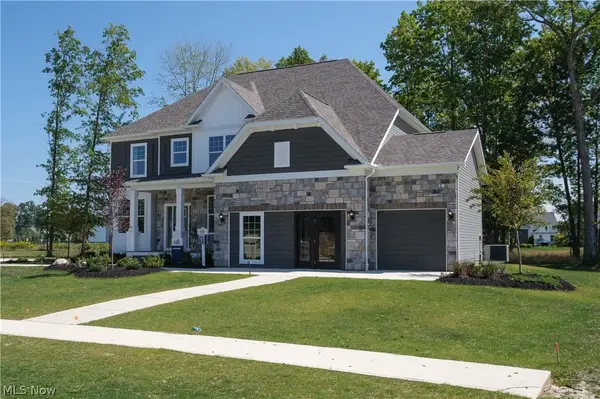 $1,025,000Active4 beds 4 baths3,277 sq. ft.
527 Port Side Drive, Avon Lake, OH 44012
MLS# 5241801Listed by: KELLER WILLIAMS CHERVENIC RLTY - New
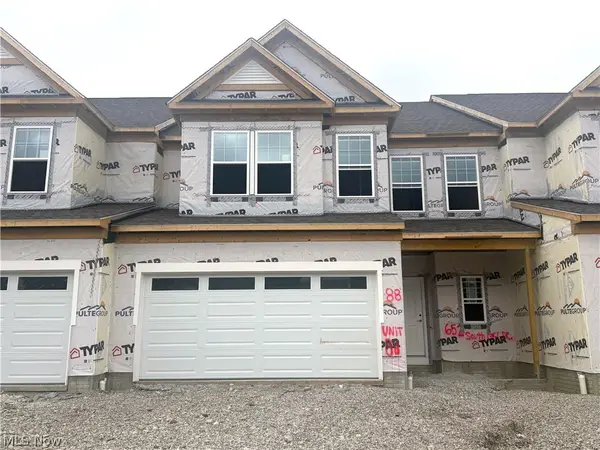 $610,830Active3 beds 3 baths2,846 sq. ft.
652 South Port, Avon Lake, OH 44012
MLS# 5241587Listed by: KELLER WILLIAMS CHERVENIC RLTY - New
 $549,900Active4 beds 3 baths2,840 sq. ft.
32263 Plumbrook Court, Avon Lake, OH 44012
MLS# 20263472Listed by: RE/MAX CROSSROADS - VERMILION - Open Sun, 2 to 4pmNew
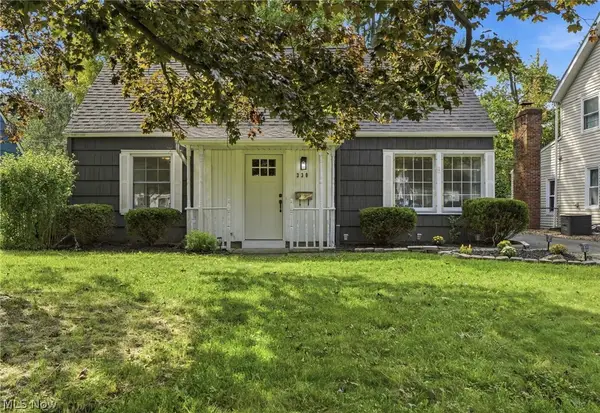 $289,900Active4 beds 1 baths1,400 sq. ft.
330 Inwood Boulevard, Avon Lake, OH 44012
MLS# 5241245Listed by: KELLER WILLIAMS CITYWIDE - New
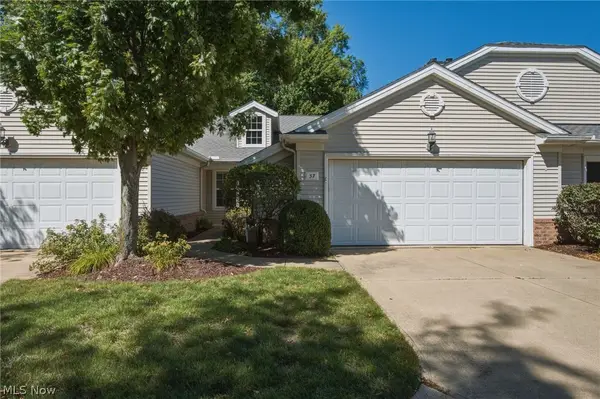 $300,000Active2 beds 2 baths1,450 sq. ft.
37 Community Drive, Avon Lake, OH 44012
MLS# 5240791Listed by: BERKSHIRE HATHAWAY HOMESERVICES PROFESSIONAL REALTY - New
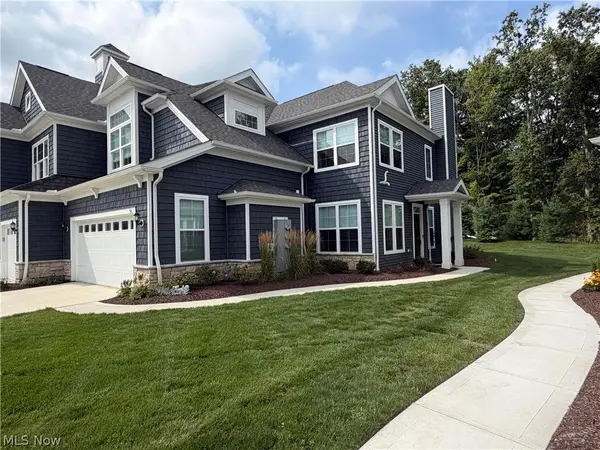 $599,000Active3 beds 3 baths2,546 sq. ft.
516 Port Side Drive, Avon Lake, OH 44012
MLS# 5240811Listed by: BEYCOME BROKERAGE REALTY LLC 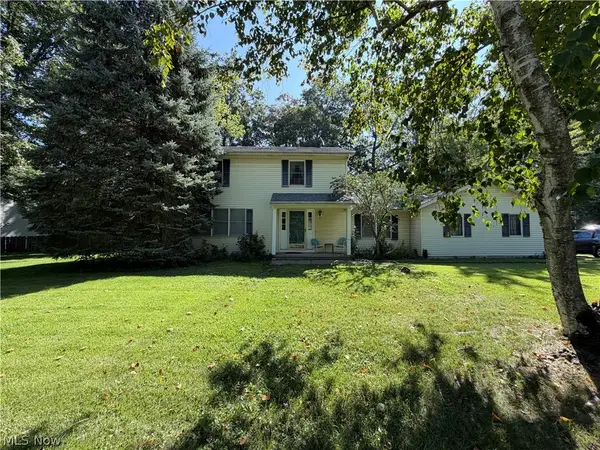 $275,000Pending3 beds 3 baths1,828 sq. ft.
195 Fredericksburg Drive, Avon Lake, OH 44012
MLS# 5240660Listed by: MCDOWELL HOMES REAL ESTATE SERVICES


Protect your home and budget from life's surprises with an Assurant Home Warranty, backed by a partner that supports you through every step of homeownership. Explore Plans.
© 2023 - 2026 ERA Franchise Systems LLC. All rights reserved. ERA Franchise Systems LLC fully supports the principles of the Fair Housing Act and the Equal Opportunity Act. ERA, ERA Real Estate powered, and their respective logos are registered service marks of ERA Franchise Systems LLC. Each office is independently owned and operated.