
817 Quail Hollow Circle, Avon Lake, OH 44012
Local realty services provided by:ERA Real Solutions Realty
Listed by: mark e vittardi
Office: century 21 depiero & associates, inc.
MLS#:5239708
Source:OH_NORMLS
Price summary
- Price:$475,000
- Price per sq. ft.:$158.6
About this home
Welcome to 817 Quail Hollow Circle, ideally situated in the highly desirable Fairways subdivision of Avon Lake! This spacious 4-bedroom, 3-bath Colonial offers a versatile floor plan, generous living spaces, and the welcoming neighborhood setting that makes it easy to feel right at home. Step inside through the inviting foyer, where the main level provides multiple spaces for everyday living and entertaining. A spacious living room offers added flexibility, while the heart of the home brings together the kitchen, dining area, and family room for a comfortable, connected layout. A first-floor office provides exceptional flexibility and is currently being utilized as a bedroom, offering the potential for a private guest space, home office, or multigenerational living arrangement with a nearby full bath. A first-floor laundry room adds even more everyday convenience. Upstairs, the spacious primary suite features a walk-in closet and private bath. Three additional bedrooms and additional bath accommodations provide plenty of room for family, guests, hobbies, or additional workspace. The living space continues into the finished lower level, where a large recreation room offers an ideal setting for movie nights, a game room, workout area, or additional entertaining space. Outside, enjoy the deck and backyard for everything from quiet evenings and family games to entertaining friends and neighbors. Beyond the property itself, the Fairways offers a friendly and inviting neighborhood atmosphere, whether taking a walk, enjoying the backyard, or gathering with neighbors for community block parties. Several significant improvements provide additional peace of mind, including a new roof in 2019, new double-pane windows throughout in 2019 featuring sound-barrier and frost-resistant qualities, and an updated HVAC system in 2021. 817 Quail Hollow Circle offers a wonderful opportunity to enjoy both the home and the community surrounding it!...
Contact an agent
Home facts
- Year built:1989
- Subdivision & Development:Fairways Sub #3
- Listing ID #:5239708
- Added:12 day(s) ago
- Updated:September 07, 2026 at 07:27 AM
Rooms and interior
- Bedrooms:4
- Total bathrooms:3
- Full bathrooms:2
- Half bathrooms:1
- Rooms Total:11
- Kitchen Description:Dishwasher, Microwave, Range, Refrigerator
- Basement:Yes
- Basement Description:Partially Furnished
- Living area:2,995 sq. ft.
Heating and cooling
- Cooling:Central Air
- Heating:Gas
- Central air:Yes
Structure and exterior
- Roof:Asphalt, Fiberglass
- Year built:1989
- Building area:2,995 sq. ft.
- Lot area:0.43 Acres
- Architectural Style:Colonial
- Construction Materials:Vinyl Siding
- Exterior Features:Deck
- Levels:2 Stories, 2 Story
Utilities
- Water:Public
- Sewer:Public Sewer
Finances and disclosures
- Price:$475,000
- Price per sq. ft.:$158.6
- Tax amount:$7,271 (2025)
Features and amenities
- Appliances:Dishwasher, Microwave, Range, Refrigerator, Washer
- Laundry features:Dryer, Washer
Parking
- Parking description:Garage
- Garage:Yes
- Garage spaces:2

New listings near 817 Quail Hollow Circle
- New
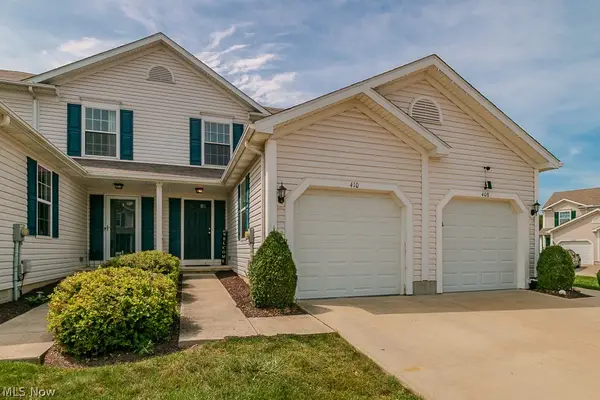 $214,900Active2 beds 2 baths1,620 sq. ft.
410 Rachel Lane, Avon Lake, OH 44012
MLS# 5241483Listed by: HOMESMART REAL ESTATE MOMENTUM LLC - New
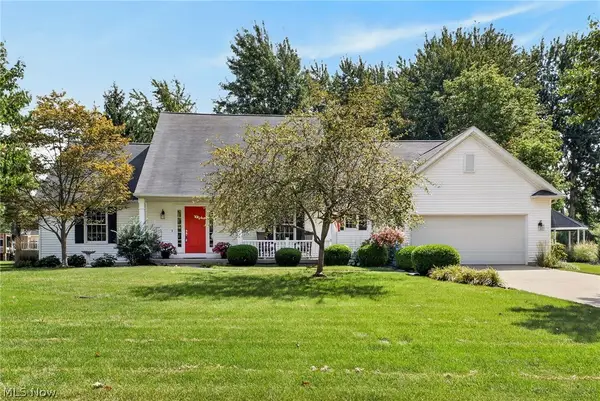 $465,000Active3 beds 3 baths2,102 sq. ft.
32079 Country Club Drive, Avon Lake, OH 44012
MLS# 5239225Listed by: KELLER WILLIAMS GREATER METROPOLITAN - New
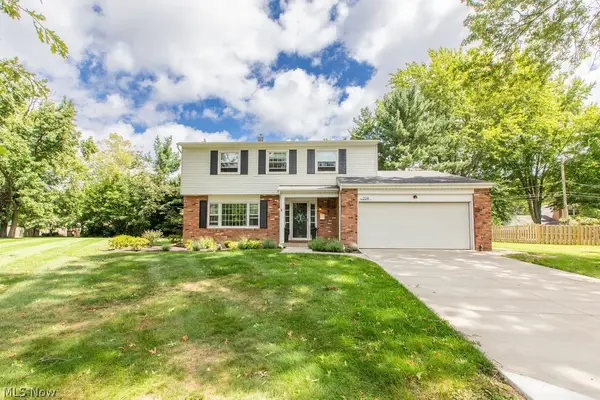 $439,900Active4 beds 3 baths2,684 sq. ft.
209 James Circle, Avon Lake, OH 44012
MLS# 5241416Listed by: REALTY PROFESSIONALS, INC. - Open Sat, 12 to 4pmNew
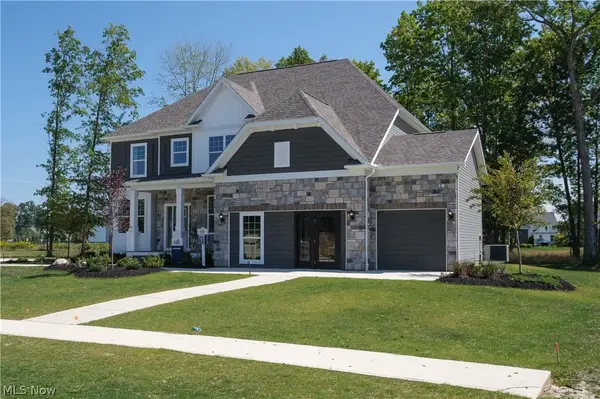 $1,025,000Active4 beds 4 baths3,277 sq. ft.
527 Port Side Drive, Avon Lake, OH 44012
MLS# 5241801Listed by: KELLER WILLIAMS CHERVENIC RLTY - New
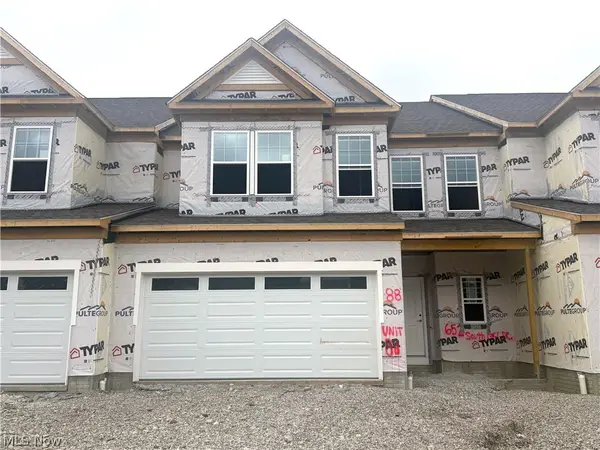 $610,830Active3 beds 3 baths2,846 sq. ft.
652 South Port, Avon Lake, OH 44012
MLS# 5241587Listed by: KELLER WILLIAMS CHERVENIC RLTY - New
 $549,900Active4 beds 3 baths2,840 sq. ft.
32263 Plumbrook Court, Avon Lake, OH 44012
MLS# 20263472Listed by: RE/MAX CROSSROADS - VERMILION - New
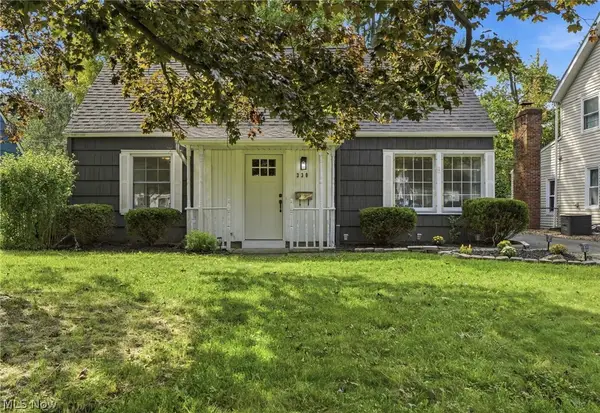 $289,900Active4 beds 1 baths1,400 sq. ft.
330 Inwood Boulevard, Avon Lake, OH 44012
MLS# 5241245Listed by: KELLER WILLIAMS CITYWIDE - New
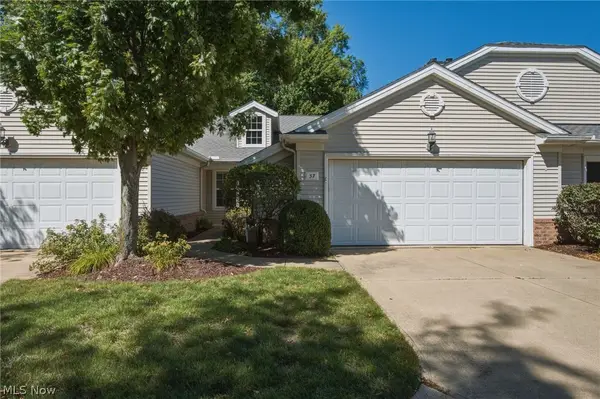 $300,000Active2 beds 2 baths1,450 sq. ft.
37 Community Drive, Avon Lake, OH 44012
MLS# 5240791Listed by: BERKSHIRE HATHAWAY HOMESERVICES PROFESSIONAL REALTY - New
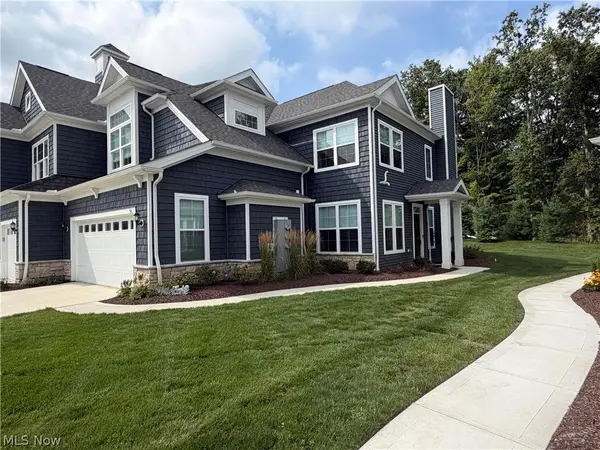 $599,000Active3 beds 3 baths2,546 sq. ft.
516 Port Side Drive, Avon Lake, OH 44012
MLS# 5240811Listed by: BEYCOME BROKERAGE REALTY LLC 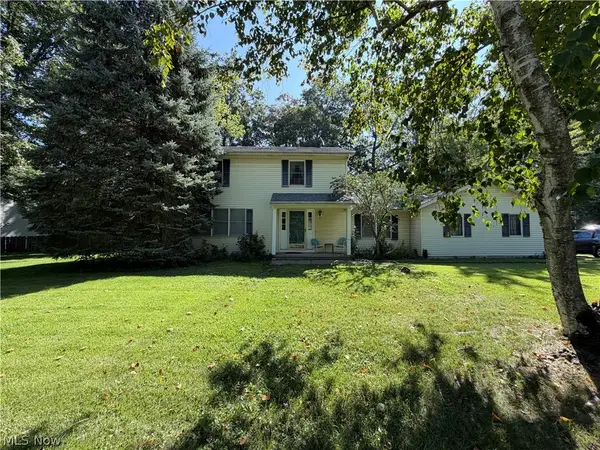 $275,000Pending3 beds 3 baths1,828 sq. ft.
195 Fredericksburg Drive, Avon Lake, OH 44012
MLS# 5240660Listed by: MCDOWELL HOMES REAL ESTATE SERVICES


Protect your home and budget from life's surprises with an Assurant Home Warranty, backed by a partner that supports you through every step of homeownership. Explore Plans.
© 2023 - 2026 ERA Franchise Systems LLC. All rights reserved. ERA Franchise Systems LLC fully supports the principles of the Fair Housing Act and the Equal Opportunity Act. ERA, ERA Real Estate powered, and their respective logos are registered service marks of ERA Franchise Systems LLC. Each office is independently owned and operated.