
2587 Daegan Drive, Avon, OH 44011
Local realty services provided by:ERA Real Solutions Realty
Listed by: yaritza cartagena
Office: keller williams living
MLS#:5261652
Source:OH_NORMLS
Price summary
- Price:$970,000
- Price per sq. ft.:$117.49
- Monthly HOA dues:$29.17
About this home
Why build when you can own this stunning move- in ready luxury home featuring exceptional space, style and amenities throughout. Step inside to a beautiful two-story home with a spacious family room and formal dining room. The open concept kitchen is a true showstopper, featuring quartz countertops, stainless steel appliances, and a convenient walk-in pantry. The impressive great room offers abundant natural light and plenty of space to relax or entertain. The main level also includes a private office and half bath. Upstairs you will find four generously sized bedrooms and a full bathroom. The luxurious owners sweet is private featuring a French door leading to a spa-inspired bathroom with dual vanities, walk-in shower and a relaxing soaking tub. A spacious walk-in closet and a convenient laundry room. The finished basement is designed for entertainment, featuring tall ceilings a custom bar and additional open space for anything of your choice. Enjoy the additional room for storage or guest bedroom. Step outside to your own private backyard oasis. Enjoy the beautiful built-in fire pit and impressive 20x40 swimming pool. The fully fenced in backyard offers privacy while providing access to the community walking trails. All furniture currently located in the home is included in the sale....
Contact an agent
Home facts
- Year built:2017
- Subdivision & Development:Fairfield Estates Sub
- Listing ID #:5261652
- Added:1 day(s) ago
- Updated:November 18, 2026 at 09:44 PM
Rooms and interior
- Bedrooms:5
- Total bathrooms:5
- Full bathrooms:3
- Half bathrooms:2
- Rooms Total:8
- Kitchen Description:Built In Oven, Cooktop, Dishwasher, Disposal, Humidifier, Microwave, Refrigerator
- Basement:Yes
- Basement Description:Full, Sump Pump
- Living area:8,256 sq. ft.
Heating and cooling
- Cooling:Central Air
- Heating:Fireplaces, Forced Air
- Central air:Yes
Structure and exterior
- Roof:Asphalt, Fiberglass
- Year built:2017
- Building area:8,256 sq. ft.
- Lot area:0.56 Acres
- Architectural Style:Colonial
- Construction Materials:Vinyl Siding
- Exterior Features:Deck, Patio, Playground, Porch
- Levels:2 Story
Utilities
- Water:Public
- Sewer:Public Sewer
Finances and disclosures
- Price:$970,000
- Price per sq. ft.:$117.49
- Tax amount:$12,480 (2025)
Features and amenities
- Appliances:Cooktop, Dishwasher, Disposal, Microwave, Refrigerator, Washer
- Laundry features:Dryer, Washer
- Amenities:Security System, Smoke Detectors
- Pool features:Community, In Ground
Parking
- Parking description:Attached, Garage, Paved
- Garage:Yes
- Garage spaces:3

New listings near 2587 Daegan Drive
- New
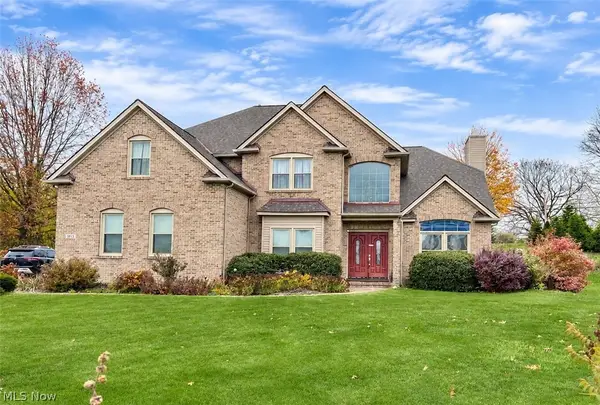 $499,900Active5 beds 4 baths4,035 sq. ft.
3013 Fountain Circle, Avon, OH 44011
MLS# 5261601Listed by: NORTHERN OHIO REALTY - Open Sun, 2 to 4pmNew
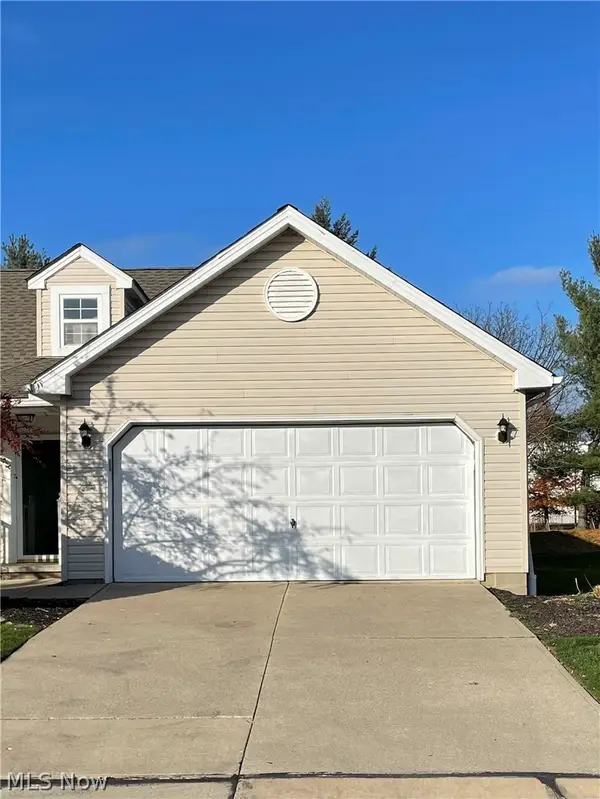 $239,500Active2 beds 2 baths1,227 sq. ft.
1130 N Windmill N Way, Avon, OH 44011
MLS# 5260741Listed by: RUSSELL REAL ESTATE SERVICES - Open Sun, 1 to 3pmNew
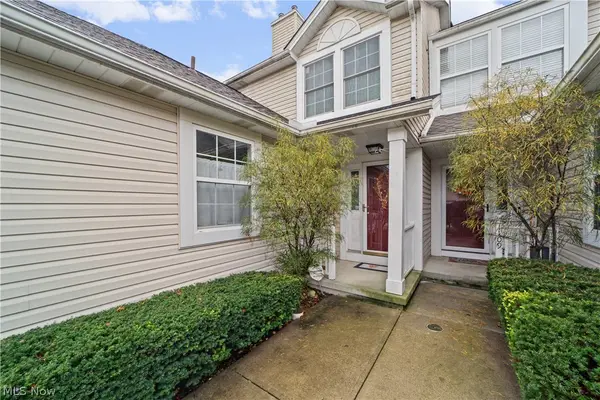 $234,000Active2 beds 3 baths1,530 sq. ft.
1111 Windmill N Way, Avon, OH 44011
MLS# 5260868Listed by: RUSSELL REAL ESTATE SERVICES - New
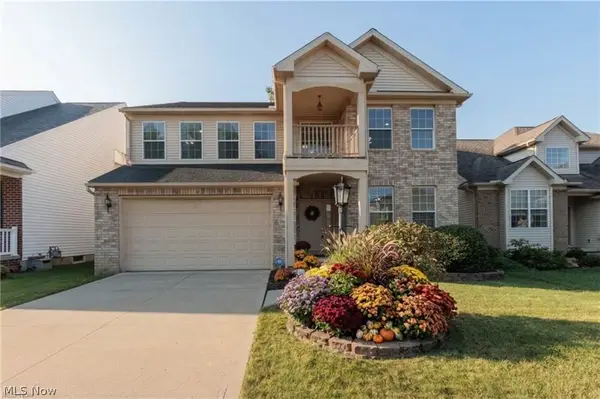 $449,900Active4 beds 3 baths2,625 sq. ft.
38467 Renwood Avenue, Avon, OH 44011
MLS# 5260232Listed by: KELLER WILLIAMS CITYWIDE - Open Sat, 12 to 2pmNew
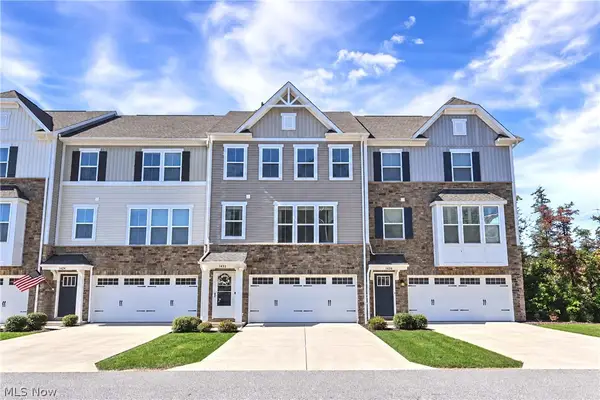 $374,900Active3 beds 3 baths2,112 sq. ft.
1422 Chateau Place, Avon, OH 44011
MLS# 5250721Listed by: KELLER WILLIAMS CITYWIDE - New
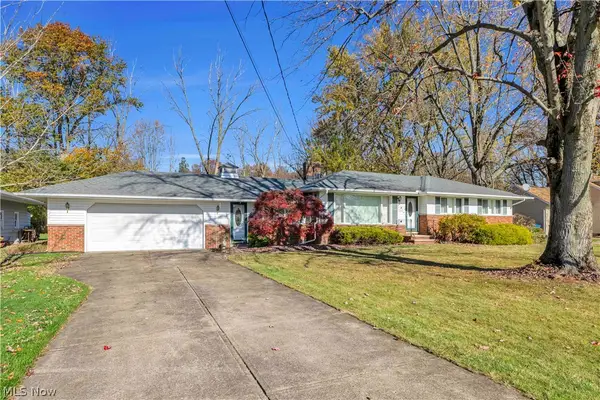 $339,900Active3 beds 2 baths1,452 sq. ft.
35332 Keller Drive, Avon, OH 44011
MLS# 5259547Listed by: KELLER WILLIAMS CITYWIDE 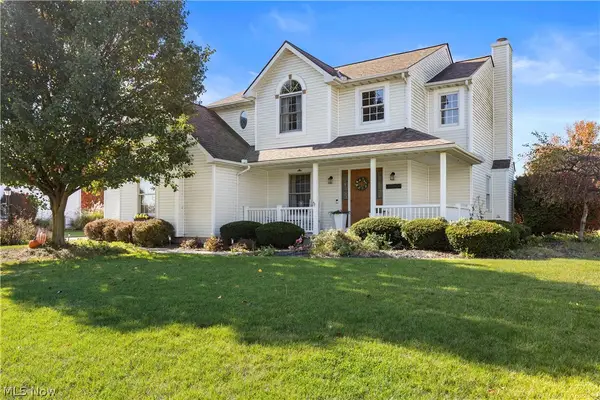 $465,000Active3 beds 4 baths3,000 sq. ft.
4180 Springvale Circle, Avon, OH 44011
MLS# 5259362Listed by: RICHFIELD REALTY GROUP LLC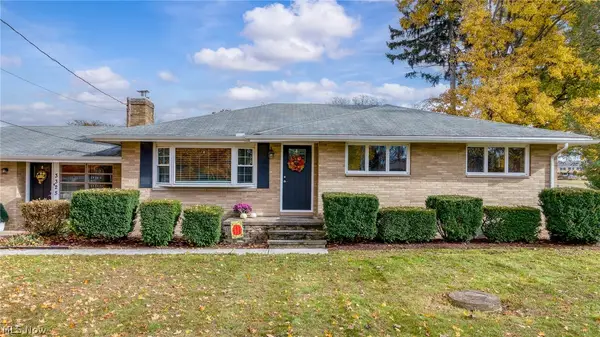 $310,000Pending3 beds 2 baths1,264 sq. ft.
3325 Long Road, Avon, OH 44011
MLS# 5258396Listed by: GLASSHOUSE REALTY GROUP, LLC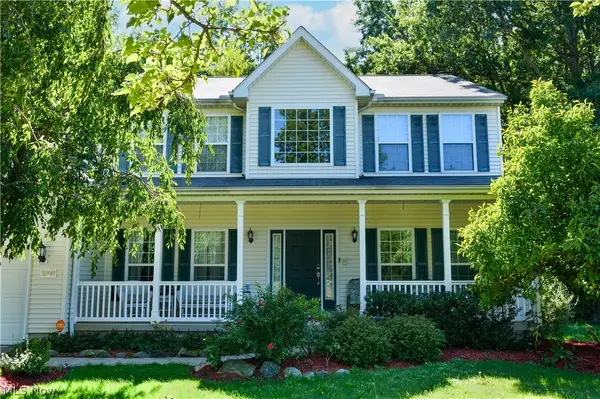 $629,900Active4 beds 3 baths
32849 Elm Drive, Avon, OH 44011
MLS# 5257164Listed by: KELLER WILLIAMS GREATER METROPOLITAN


Protect your home and budget from life's surprises with an Assurant Home Warranty, backed by a partner that supports you through every step of homeownership. Explore Plans.
© 2023 - 2026 ERA Franchise Systems LLC. All rights reserved. ERA Franchise Systems LLC fully supports the principles of the Fair Housing Act and the Equal Opportunity Act. ERA, ERA Real Estate powered, and their respective logos are registered service marks of ERA Franchise Systems LLC. Each office is independently owned and operated.