
2871 N Hayes Street, Avon, OH 44011
Local realty services provided by:ERA Real Solutions Realty
Listed by: chelsea obradovich
Office: berkshire hathaway homeservices stouffer realty
MLS#:5260721
Source:OH_NORMLS
Price summary
- Price:$525,000
- Price per sq. ft.:$152.75
- Monthly HOA dues:$50
About this home
Custom Amish craftsmanship, a private park-like backyard, and the best of Avon just minutes away. The sellers planned to stay for years, so every room has been touched, from fresh paint and new lighting to updated baths and carpet, plus a new roof in July 2026! Set in Centennial Village on a quiet loop street of just 23 homes, this 3-bedroom, 3.5-bathroom home offers the space and privacy of suburban living with the feel of a connected neighborhood. Custom cabinetry and molding (2025) and new carpet (2025) give the living room warmth and character, while French doors add charm and privacy to the office. Painted cabinets refresh the kitchen, and a handcrafted mudroom/laundry cubby system (2026) brings beautiful, practical organization to everyday life. The spacious primary suite offers room to retreat and recharge, with two closets so there’s no need to share. A versatile loft works well as a reading nook, hobby space, or second office. Two bedrooms have new carpet (2026), and both the second-floor and downstairs baths have been cosmetically updated. The finished basement expands your living space with a full bath featuring a double-sink vanity and a separate flex room for a craft room, home gym, or guest space. An expansive crawl space provides generous storage for seasonal décor and extras. Outside, the fenced backyard feels like an extension of the home, with room for entertaining, gardening, and relaxing. Tree removal, a drainage system, regrading, new grass, and landscape beds were completed in 2023, and a new garden was added in 2026. Other updates include a new furnace and whole-house humidifier (2023) and sump pump (2022). The custom-built shed (2026) is negotiable. Close to parks, Avon High School, the library, Old Avon Village, Black Key Coffee, Bar Nova, Nemo, Strip, and Dairy Treat. The sellers have loved every year here, and they hope the next owners will, too!...
Contact an agent
Home facts
- Year built:2003
- Subdivision & Development:Centennial Village Sub
- Listing ID #:5260721
- Added:14 day(s) ago
- Updated:November 17, 2026 at 10:53 PM
Rooms and interior
- Bedrooms:3
- Total bathrooms:4
- Full bathrooms:3
- Half bathrooms:1
- Kitchen Description:Dishwasher, Disposal, Microwave, Range, Refrigerator
- Basement:Yes
- Basement Description:Finished, Sump Pump
- Living area:3,437 sq. ft.
Heating and cooling
- Cooling:Central Air
- Heating:Forced Air, Gas
- Central air:Yes
Structure and exterior
- Roof:Asphalt, Fiberglass
- Year built:2003
- Building area:3,437 sq. ft.
- Lot area:0.26 Acres
- Architectural Style:Colonial
- Construction Materials:Vinyl Siding
- Exterior Features:Patio
- Levels:2 Stories, 2 Story
Utilities
- Water:Public
- Sewer:Public Sewer
Finances and disclosures
- Price:$525,000
- Price per sq. ft.:$152.75
- Tax amount:$8,024 (2025)
Features and amenities
- Appliances:Dishwasher, Disposal, Microwave, Range, Refrigerator, Washer
- Laundry features:Dryer, Washer
- Amenities:Smoke Detectors
Parking
- Parking description:Attached, Driveway, Garage
- Garage:Yes
- Garage spaces:2

New listings near 2871 N Hayes Street
- New
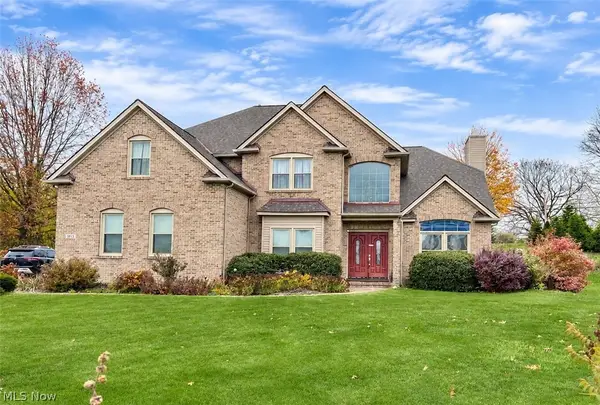 $499,900Active5 beds 4 baths4,035 sq. ft.
3013 Fountain Circle, Avon, OH 44011
MLS# 5261601Listed by: NORTHERN OHIO REALTY - Open Sun, 2 to 4pmNew
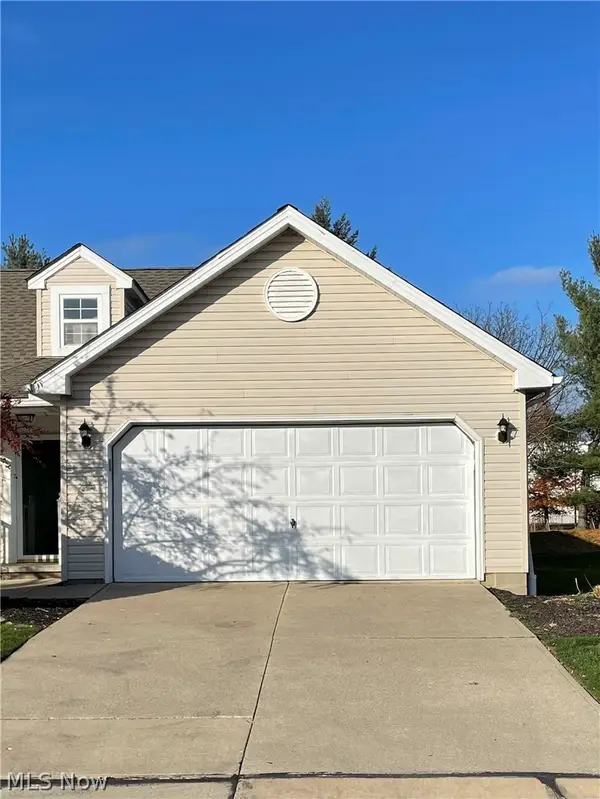 $239,500Active2 beds 2 baths1,227 sq. ft.
1130 N Windmill N Way, Avon, OH 44011
MLS# 5260741Listed by: RUSSELL REAL ESTATE SERVICES - Open Sun, 1 to 3pmNew
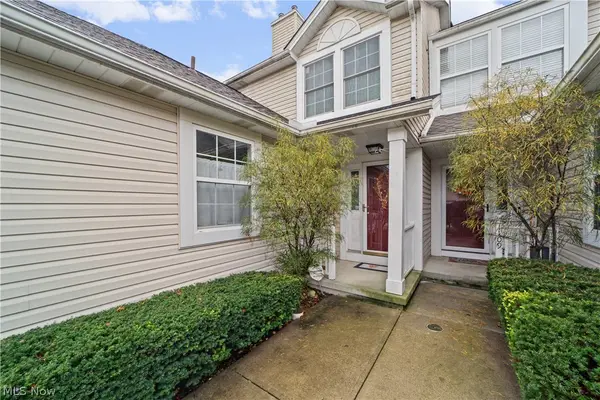 $234,000Active2 beds 3 baths1,530 sq. ft.
1111 Windmill N Way, Avon, OH 44011
MLS# 5260868Listed by: RUSSELL REAL ESTATE SERVICES - New
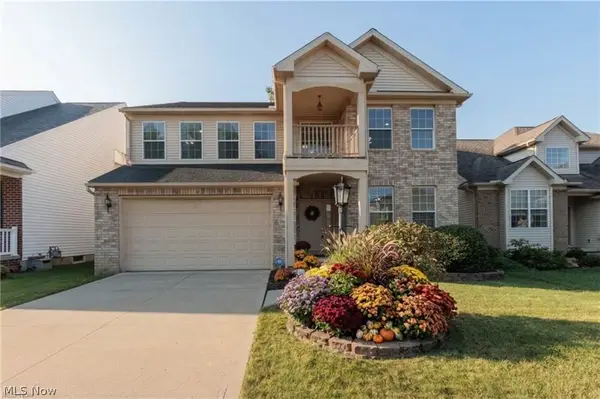 $449,900Active4 beds 3 baths2,625 sq. ft.
38467 Renwood Avenue, Avon, OH 44011
MLS# 5260232Listed by: KELLER WILLIAMS CITYWIDE - New
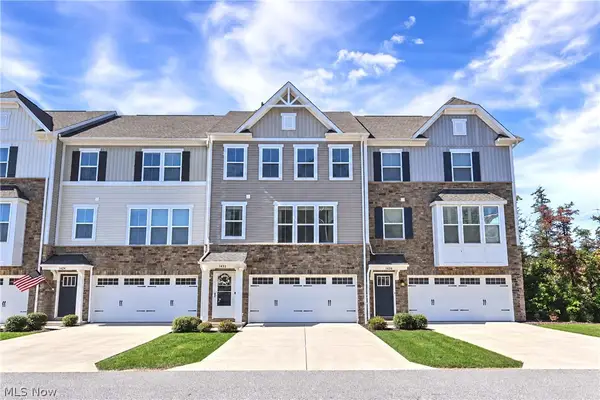 $374,900Active3 beds 3 baths2,112 sq. ft.
1422 Chateau Place, Avon, OH 44011
MLS# 5250721Listed by: KELLER WILLIAMS CITYWIDE - New
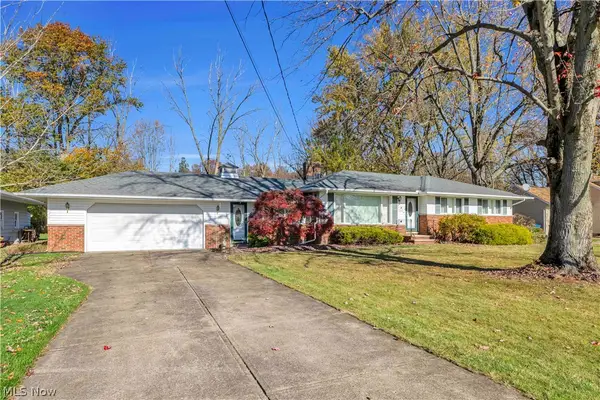 $339,900Active3 beds 2 baths1,452 sq. ft.
35332 Keller Drive, Avon, OH 44011
MLS# 5259547Listed by: KELLER WILLIAMS CITYWIDE - New
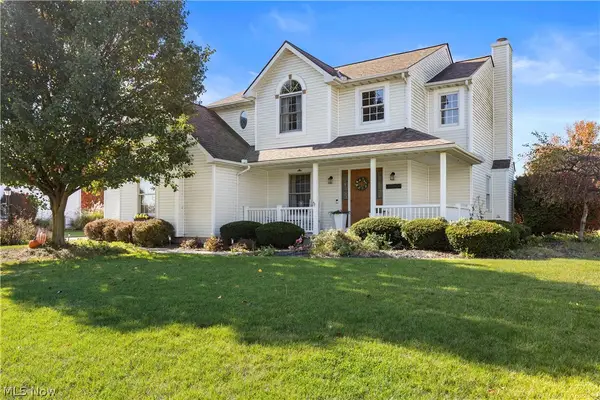 $465,000Active3 beds 4 baths3,000 sq. ft.
4180 Springvale Circle, Avon, OH 44011
MLS# 5259362Listed by: RICHFIELD REALTY GROUP LLC 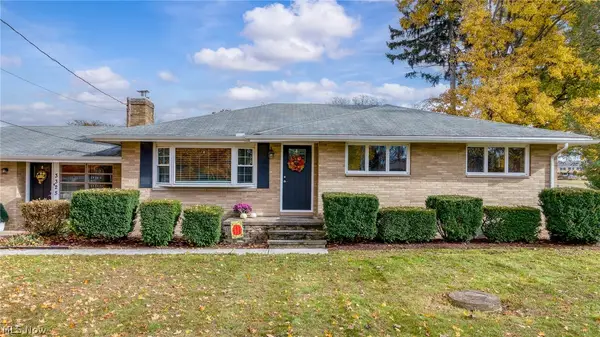 $310,000Pending3 beds 2 baths1,264 sq. ft.
3325 Long Road, Avon, OH 44011
MLS# 5258396Listed by: GLASSHOUSE REALTY GROUP, LLC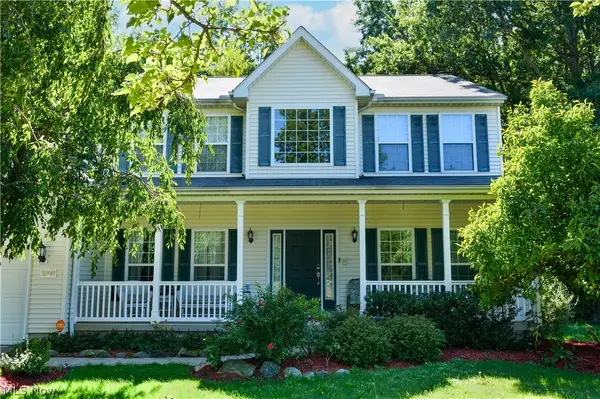 $629,900Active4 beds 3 baths
32849 Elm Drive, Avon, OH 44011
MLS# 5257164Listed by: KELLER WILLIAMS GREATER METROPOLITAN


Protect your home and budget from life's surprises with an Assurant Home Warranty, backed by a partner that supports you through every step of homeownership. Explore Plans.
© 2023 - 2026 ERA Franchise Systems LLC. All rights reserved. ERA Franchise Systems LLC fully supports the principles of the Fair Housing Act and the Equal Opportunity Act. ERA, ERA Real Estate powered, and their respective logos are registered service marks of ERA Franchise Systems LLC. Each office is independently owned and operated.