
364 31st Sw Street, Barberton, OH 44203
Local realty services provided by:ERA Real Solutions Realty
Upcoming open houses
- Sun, Aug 1612:30 pm - 02:00 pm
Listed by: tricia gladish
Office: exp realty, llc.
MLS#:5229817
Source:OH_NORMLS
Price summary
- Price:$355,000
- Price per sq. ft.:$205.44
About this home
Welcome to 364 31st St. SW in Barberton—a custom-built Craftsman-style ranch completed in 2018 that perfectly blends quality craftsmanship, thoughtful upgrades, and modern design. This move-in-ready home offers an open-concept floor plan featuring high ceilings, luxury vinyl flooring, recessed lighting, updated fixtures, and a stunning stacked-stone fireplace that serves as the focal point of the spacious great room.
The inviting foyer welcomes you with an arched coat nook accented by custom wood detailing, setting the tone for the exceptional finishes found throughout the home. The beautifully designed gourmet kitchen is both functional and impressive, featuring custom cabinetry, light granite countertops, a large center island with seating, abundant cabinet and counter space, a spacious pantry, stainless steel cooktop, designer range hood, double wall ovens, refrigerator, and a brand-new dishwasher—making it the perfect space for everyday living and entertaining.
The owner's suite is a true retreat, highlighted by a tray ceiling with a beautiful wood inlay and a completely remodeled en-suite bath featuring a custom tiled walk-in shower, elegant tile flooring, dual vessel sinks, and a one-of-a-kind solid hickory hardwood vanity countertop.
The full basement offers endless possibilities for future living space and is already plumbed for a full bathroom. Step outside to the elevated deck overlooking the beautifully landscaped backyard, where mature trees create a private and peaceful setting. Additional highlights include a storage shed and a new garage door opener.
This exceptional home truly shows like new and offers the perfect combination of style, comfort, and functionality. With its custom finishes, extensive upgrades, and quality construction, this is a home that simply cannot be duplicated at this price. Don't miss the opportunity to make this stunning home your own!...
Contact an agent
Home facts
- Year built:2018
- Subdivision & Development:Norton
- Listing ID #:5229817
- Added:22 day(s) ago
- Updated:August 15, 2026 at 07:50 PM
Rooms and interior
- Bedrooms:2
- Total bathrooms:2
- Full bathrooms:2
- Rooms Total:6
- Kitchen Description:Built In Oven, Dishwasher, Disposal, Range, Refrigerator
- Basement:Yes
- Basement Description:Full, Sump Pump
- Living area:1,728 sq. ft.
Heating and cooling
- Cooling:Central Air
- Heating:Fireplaces, Gas
- Central air:Yes
Structure and exterior
- Roof:Asphalt, Fiberglass
- Year built:2018
- Building area:1,728 sq. ft.
- Lot area:0.34 Acres
- Architectural Style:Ranch
- Construction Materials:Stone, Vinyl Siding, Wood Siding
- Exterior Features:Deck, Patio, Porch
- Levels:1 Story, 1 Story
Utilities
- Water:Public
- Sewer:Public Sewer
Finances and disclosures
- Price:$355,000
- Price per sq. ft.:$205.44
- Tax amount:$4,716 (2025)
Features and amenities
- Appliances:Dishwasher, Disposal, Range, Refrigerator
- Amenities:Smoke Detectors
Parking
- Parking description:Attached, Garage
- Garage:Yes
- Garage spaces:2

New listings near 364 31st Sw Street
- Open Sun, 11am to 12:30pmNew
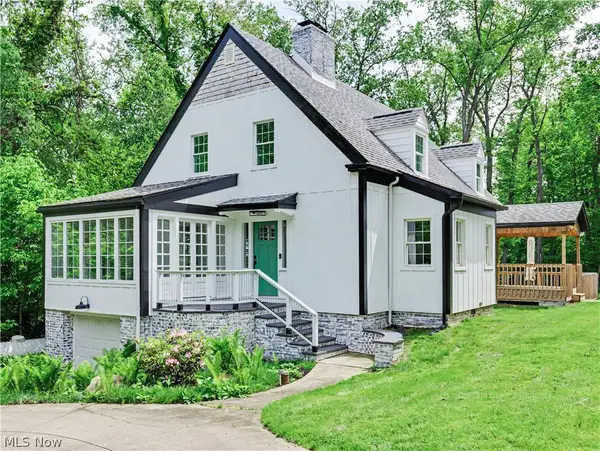 $509,000Active4 beds 2 baths
3246 Stimson Road, Barberton, OH 44203
MLS# 5236864Listed by: THRIVE OHIO - New
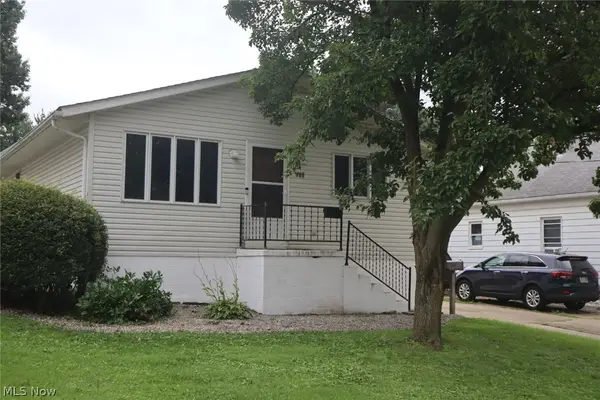 $169,900Active3 beds 2 baths
288 E Cassell Avenue, Barberton, OH 44203
MLS# 5235702Listed by: RE/MAX CROSSROADS PROPERTIES - New
 $179,000Active4 beds 2 baths2,000 sq. ft.
71 23rd Nw Street, Barberton, OH 44203
MLS# 5236783Listed by: RE/MAX EDGE REALTY - New
 $139,900Active3 beds 1 baths
504 Jefferson Avenue, Barberton, OH 44203
MLS# 5236796Listed by: OHIO REALTY CONSULTANTS INC. - New
 $139,000Active3 beds 2 baths1,350 sq. ft.
82 Brown Street, Barberton, OH 44203
MLS# 5236091Listed by: PROHELP KELLY REAL ESTATE - New
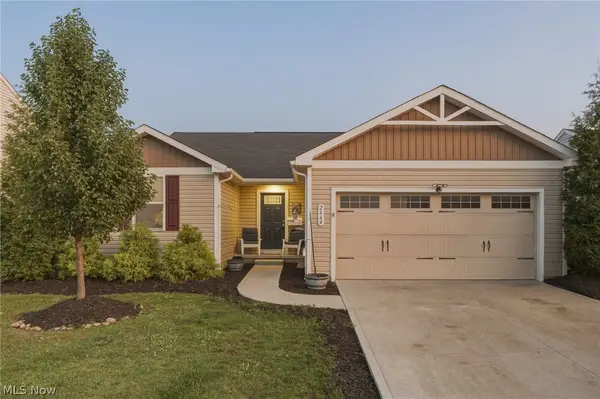 $249,900Active4 beds 3 baths1,472 sq. ft.
2664 Himelrigh Boulevard, Barberton, OH 44203
MLS# 5236154Listed by: RE/MAX EDGE REALTY 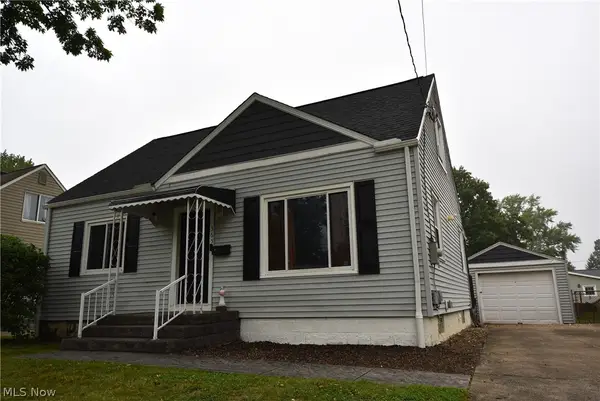 $179,900Pending3 beds 1 baths1,075 sq. ft.
565 E Hopocan Avenue, Barberton, OH 44203
MLS# 5236366Listed by: CENTURY 21 LAKESIDE REALTY- New
 $139,900Active3 beds 2 baths2,184 sq. ft.
261 Fairmount Avenue, Barberton, OH 44203
MLS# 5235924Listed by: GLASSHOUSE REALTY GROUP, LLC - Open Sun, 2 to 3:30pmNew
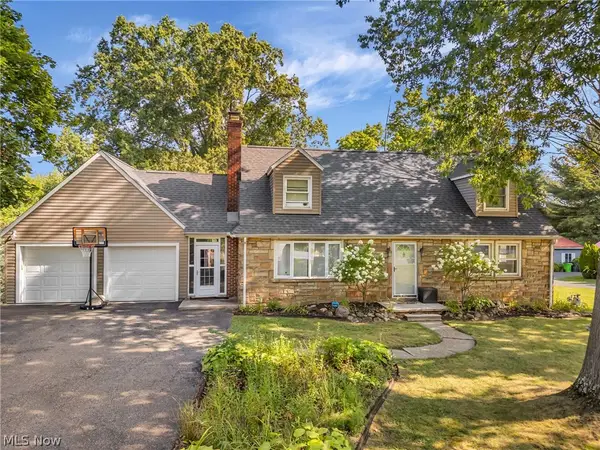 $350,000Active5 beds 3 baths2,703 sq. ft.
1159 E Robinson Avenue, Barberton, OH 44203
MLS# 5235580Listed by: CENTURY 21 DEANNA REALTY - New
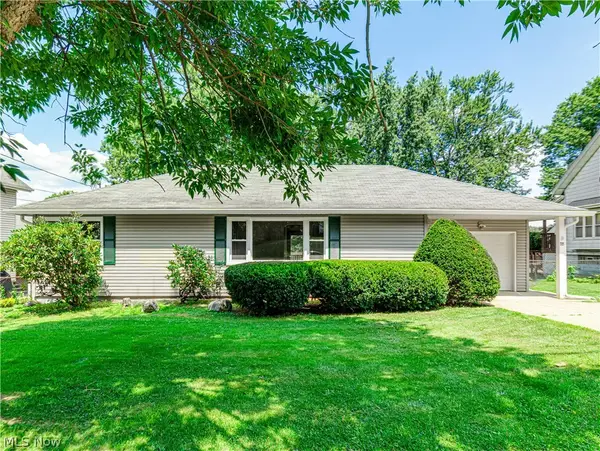 $199,900Active3 beds 2 baths1,120 sq. ft.
335 E Huston Street, Barberton, OH 44203
MLS# 5235381Listed by: BERKSHIRE HATHAWAY HOMESERVICES STOUFFER REALTY


Protect your home and budget from life's surprises with an Assurant Home Warranty, backed by a partner that supports you through every step of homeownership. Explore Plans.
© 2023 - 2026 ERA Franchise Systems LLC. All rights reserved. ERA Franchise Systems LLC fully supports the principles of the Fair Housing Act and the Equal Opportunity Act. ERA, ERA Real Estate powered, and their respective logos are registered service marks of ERA Franchise Systems LLC. Each office is independently owned and operated.