
1375 Forest Grove Drive, Batavia, OH 45103
Local realty services provided by:ERA Martin & Associates
1375 Forest Grove Drive,Batavia Twp, OH 45103
$375,000
- 3 Beds
- 2 Baths
- 1,576 sq. ft.
- Single family
- Active
Listed by: tressa ellis
Office: t. ellis agency513-301-0009
MLS#:1892158
Source:OH_CINCY
Price summary
- Price:$375,000
- Price per sq. ft.:$237.94
- Monthly HOA dues:$120
About this home
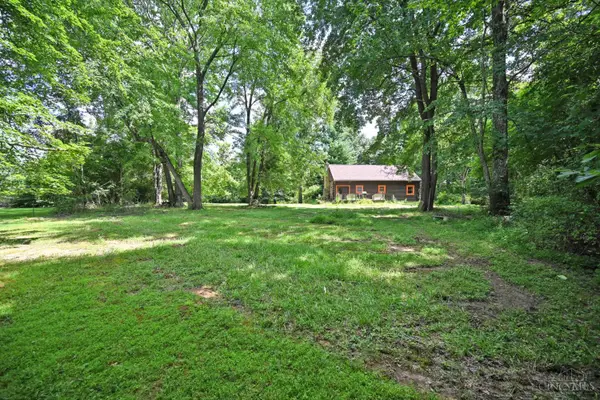
Enjoy the ease of nearly new construction without the wait or hassle of building! This bright and inviting two year old 3-bedroom, 2-full-bath ranch offers 1,576 sq ft plus a full unfinished basement ready for storage or future living space. The open-concept design is filled with natural light, while the well-appointed kitchen features quartz countertops, stainless steel appliances and a pantry. Relax on the covered deck overlooking a rare wooded backdrop, offering added privacy not often found in the community. The $120 monthly HOA fee includes full lawn maintenance and grass cutting, giving you all the benefits of single-family homeownership without spending your weekends mowing! Community amenities include a dog park, sidewalks and direct access to walking paths leading to Batavia Township Park with trails, sports fields, splash park, playground, fishing pond and more. Convenient to shopping, dining, SR 125, SR 32 and I-275. Whole-house UV water purification system included.
Contact an agent
Home facts
- Year built:2023
- Listing ID #:1892158
- Added:7 day(s) ago
- Updated:September 05, 2026 at 02:48 PM
Rooms and interior
- Bedrooms:3
- Total bathrooms:2
- Full bathrooms:2
- Rooms Total:7
- Dining Description:Laminate Floor, Walkout
- Kitchen Description:Dishwasher, Garbage Disposal, Island, Laminate Floor, Microwave, Oven/Range, Pantry, Quartz Counters, Refrigerator, Walkout, Wood Cabinets
- Bedroom Description:Bath Adjoins, Walk-in Closet, Wall-to-Wall Carpet
- Basement Description:Bath Rough In, Full, Unfinished
- Living area:1,576 sq. ft.
Heating and cooling
- Cooling:Central Air
- Heating:Forced Air, Gas
Structure and exterior
- Roof:Shingle
- Year built:2023
- Building area:1,576 sq. ft.
- Lot area:0.17 Acres
- Architectural Style:Ranch
- Construction Materials:Stone, Vinyl Siding
- Exterior Features:Covered Deck/Patio
- Foundation Description:Poured
- Levels:1 Story
Utilities
- Water:Public
- Sewer:Public Sewer
Finances and disclosures
- Price:$375,000
- Price per sq. ft.:$237.94
Features and amenities
- Appliances:Dishwasher, Dryer, Garbage Disposal, Microwave, Oven/Range, Refrigerator, Washer
- Laundry features:Dryer, Washer
- Amenities:Multi Panel Doors
Parking
- Parking description:Driveway
- Garage:Yes
- Garage spaces:2
 Information deemed reliable but not guaranteed. The data relating to real estate for sale on this web site comes in part from the Broker Reciprocity program of the Multiple Listing Service of Greater Cincinnati. Real estate listings held by brokerage firms other than ERA Martin & Associates are marked with the Broker Reciprocity™ logo (the small house as shown to the left) and detailed information about them includes the name of the listing brokers. 2026, MLS of Greater Cincinnati, Inc. All rights reserved.
New listings near 1375 Forest Grove Drive
- New
 $415,000Active4 beds 4 baths2,908 sq. ft.
3889 Rosewood Drive, Batavia Twp, OH 45102
MLS# 1892957Listed by: PLUM TREE REALTY - New
 $325,000Active3 beds 2 baths
3617 St Rt 222, Batavia Twp, OH 45103
MLS# 1892815Listed by: COMEY & SHEPHERD  $185,000Pending2 beds 1 baths1,032 sq. ft.
72 Tall Trees Drive, Batavia Twp, OH 45102
MLS# 1892572Listed by: REAL LINK- New
 $339,900Active3 beds 3 baths1,344 sq. ft.
1518 Creekside Road, Batavia Twp, OH 45102
MLS# 1892585Listed by: PLUM TREE REALTY - New
 $215,000Active3 beds 2 baths1,176 sq. ft.
109 Ledgerwoods Drive, Batavia Twp, OH 45102
MLS# 1892595Listed by: COLDWELL BANKER REALTY, ANDERS - New
 $299,500Active3 beds 3 baths1,912 sq. ft.
156 Wooded Ridge Drive, Amelia, OH 45102
MLS# 1892409Listed by: RAGAN MCKINNEY REAL ESTATE  $74,900Pending3 beds 1 baths1,194 sq. ft.
75 E Main Street, Batavia Twp, OH 45102
MLS# 1892429Listed by: OWNERLAND REALTY, INC.- New
 $329,900Active4 beds 4 baths2,248 sq. ft.
1501 Thornberry Road, Batavia Twp, OH 45102
MLS# 1892425Listed by: JOSEPH WALTER REALTY, LLC - New
 $299,900Active5 beds 3 baths2,393 sq. ft.
345 Amelia Olive Branch Road, Batavia Twp, OH 45102
MLS# 1892382Listed by: KELLER WILLIAMS DISTINCTIVE RE


Protect your home and budget from life's surprises with an Assurant Home Warranty, backed by a partner that supports you through every step of homeownership. Explore Plans.
© 2023 - 2026 ERA Franchise Systems LLC. All rights reserved. ERA Franchise Systems LLC fully supports the principles of the Fair Housing Act and the Equal Opportunity Act. ERA, ERA Real Estate powered, and their respective logos are registered service marks of ERA Franchise Systems LLC. Each office is independently owned and operated.